
1712 Middlebury Drive #306, Aurora, IL 60503
Local realty services provided by:Better Homes and Gardens Real Estate Star Homes
1712 Middlebury Drive #306,Aurora, IL 60503
$289,900
- 2 Beds
- 3 Baths
- 1,562 sq. ft.
- Condominium
- Active
Listed by: nayibe garces
Office: prello realty
MLS#:12781539
Source:MLSNI
Price summary
- Price:$289,900
- Price per sq. ft.:$185.6
- Monthly HOA dues:$328
About this home
Rarely available end-unit in the Coves of Harbor Springs with peaceful pond and open-space views, mature trees, and a private deck. This 2-bedroom, 2.5-bath split-level home features soaring ceilings, arched windows, and an open upper level with kitchen, living, dining, and bedrooms. The lower level offers a finished family room with gas-log fireplace, utility area, and attached 2-car garage. Updates during ownership include 2022 interior paint, carpeting, furnace, and washer/dryer. The water heater and microwave were replaced in 2026. Enjoy nearby walking paths, parks, and playgrounds, with convenient access to Route 59 shopping, dining, and Metra.
Contact an agent
Home facts
- Year built:2000
- Subdivision & Development:Coves of Harbor Springs
- Listing ID #:12781539
- Updated:October 10, 2026 at 11:53 AM
Rooms and interior
- Bedrooms:2
- Total bathrooms:3
- Full bathrooms:2
- Half bathrooms:1
- Rooms Total:5
- Dining Description:Combined With Living Room
- Kitchen Description:Dishwasher, Freezer, Microwave, Range, Refrigerator
- Basement Description:Finished
- Living area:1,562 sq. ft.
Heating and cooling
- Cooling:Central Air
- Heating:Natural Gas
- Central air:Yes
Structure and exterior
- Roof:Asphalt
- Year built:2000
- Building area:1,562 sq. ft.
- Lot Features:Landscaped, Rear Of Lot
- Exterior Features:Balcony
- Foundation Description:Concrete Perimeter
Schools
- High school:Oswego East High School
- Middle school:Murphy Junior High School
- Elementary school:Homestead Elementary School
Utilities
- Water:Public
- Sewer:Public Sewer
Finances and disclosures
- Price:$289,900
- Price per sq. ft.:$185.6
- Tax amount:$6,012 (2025)
Features and amenities
- Laundry features:Dryer, Washer
- Amenities:Ceiling Fan(s)
Parking
- Total parking spaces:2
- Parking description:Asphalt, Attached Garage, Garage
- Garage:Yes
- Garage spaces:2
 Copyright 2026 Midwest Real Estate Data LLC. All rights reserved. The data relating to real estate for sale on this web site comes in part from the Broker Reciprocity Program of the Midwest Real Estate Data LLC. Listing information is deemed reliable but not guaranteed.
New listings near 1712 Middlebury Drive #306
- Open Sat, 1 to 3pmNew
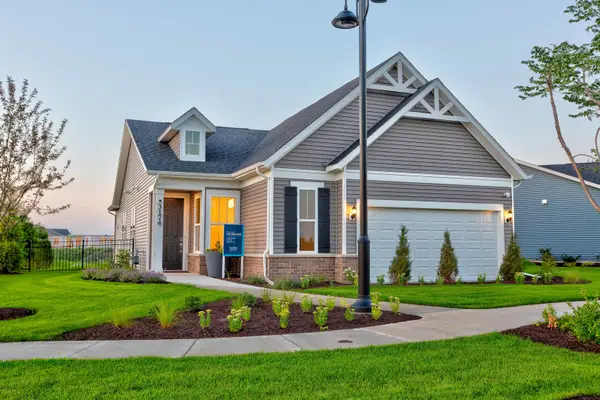 $466,353Active2 beds 2 baths1,624 sq. ft.
3350 Fulshear Circle, Aurora, IL 60503
MLS# 12781622Listed by: TWIN VINES REAL ESTATE SVCS - Open Sat, 1 to 3pmNew
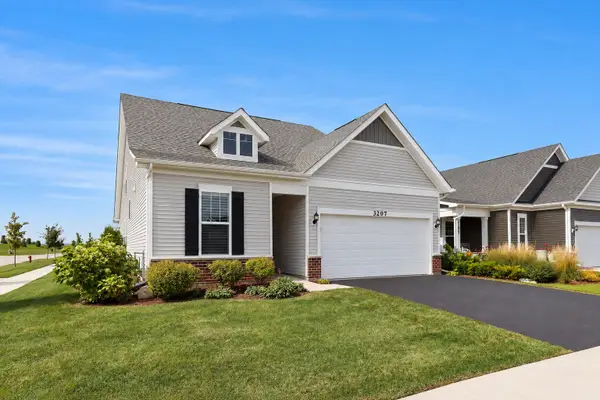 $499,999Active3 beds 3 baths2,034 sq. ft.
3207 Dove Mountain Drive, Aurora, IL 60503
MLS# 12781852Listed by: BERKSHIRE HATHAWAY HOMESERVICES CHICAGO - Open Sat, 1 to 3pmNew
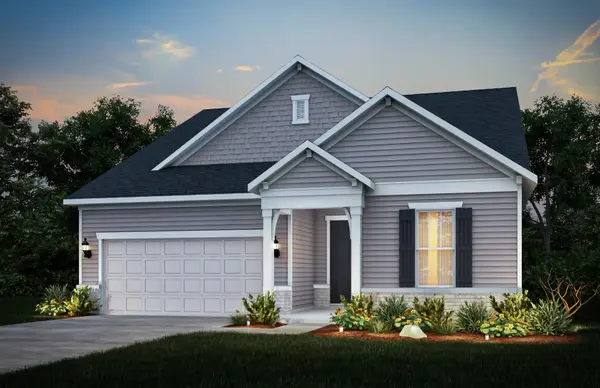 $580,729Active2 beds 3 baths2,027 sq. ft.
3263 Kimblewick Circle, Aurora, IL 60503
MLS# 12781717Listed by: TWIN VINES REAL ESTATE SVCS - New
 $325,000Active2 beds 3 baths1,560 sq. ft.
495 Metropolitan Street #495, Aurora, IL 60502
MLS# 12777309Listed by: COLDWELL BANKER REALTY - New
 $330,000Active3 beds 3 baths1,533 sq. ft.
2525 Looking Glass Court, Aurora, IL 60502
MLS# 12764557Listed by: REALTY OF AMERICA, LLC - Open Sat, 12 to 2pmNew
 $400,000Active3 beds 2 baths1,550 sq. ft.
721 Periwinkle Lane, Aurora, IL 60504
MLS# 12781160Listed by: JOHN GREENE, REALTOR - Open Sun, 11:30am to 2:30pmNew
 $649,000Active4 beds 3 baths2,586 sq. ft.
417 Saratoga Drive, Aurora, IL 60502
MLS# 12781382Listed by: @PROPERTIES CHRISTIES INTERNATIONAL REAL ESTATE - New
 $578,990Active4 beds 3 baths2,836 sq. ft.
1874 Keating Drive, Aurora, IL 60503
MLS# 12781404Listed by: DAYNAE GAUDIO - New
 $654,990Active5 beds 3 baths3,044 sq. ft.
1862 Keating Drive, Aurora, IL 60503
MLS# 12781407Listed by: DAYNAE GAUDIO


Protect your home and budget from life's surprises with an Assurant Home Warranty, backed by a partner that supports you through every step of homeownership. Explore Plans.
© 2026 Better Homes and Gardens Real Estate LLC. An Anywhere Real Estate company. All rights reserved. Better Homes and Gardens® Real Estate is a registered trademark owned by Meredith Operations Corporation, licensed to Better Homes and Gardens Real Estate LLC and used with permission. Better Homes and Gardens Real Estate LLC fully supports the principles of the Fair Housing Act and the Equal Opportunity Act. Listing information is deemed reliable but is not guaranteed accurate.
Each office is independently owned and operated.
Any services or products provided by third parties are not provided by, affiliated with or related to Better Homes and Gardens Real Estate LLC, or its affiliated companies.