
1740 Stable Lane, Aurora, IL 60503
Local realty services provided by:Better Homes and Gardens Real Estate Connections
1740 Stable Lane,Aurora, IL 60503
$447,990
- 3 Beds
- 3 Baths
- 1,794 sq. ft.
- Townhouse
- Active
Listed by: daynae gaudio
Office: daynae gaudio
MLS#:12709251
Source:MLSNI
Price summary
- Price:$447,990
- Price per sq. ft.:$249.72
- Monthly HOA dues:$228
About this home
Discover yourself at 1740 Stable Lane! A beautiful new END-UNIT townhome in our Wheatland Crossing community in Aurora, Illinois. This home will be ready for a September move-in! This home includes a WALK-OUT BASEMENT, two car garage, and a fully maintained home site. This Ashton plan offers 1,794 square feet of living space with 3 bedrooms, a loft, and 2.5 baths. As you enter the home, you will be greeted by the open concept design, including dining and living areas and an expansive kitchen overlooking it all. The kitchen features designer cabinetry, a spacious island with quartz countertops, a pantry, and stainless-steel appliances. Luxury vinyl floors are included in all the first level and 9' ceilings through-out. Upstairs you will find a nicely sized loft and a large primary bedroom with 2 closets and an en suite bath. There is also a laundry room, a second full bath, and two additional bedrooms. Impressive innovative ERV furnace system and tankless water heater round out the amazing features this home has to offer. All Chicago homes include our America's Smart Home Technology featuring a smart video doorbell, smart Honeywall thermostat, smart door lock, Deako smart light switches and more. Photos are of similar home....
Contact an agent
Home facts
- Year built:2026
- Subdivision & Development:Wheatland Crossing
- Listing ID #:12709251
- Updated:August 28, 2026 at 02:28 PM
Rooms and interior
- Bedrooms:3
- Total bathrooms:3
- Full bathrooms:2
- Half bathrooms:1
- Rooms Total:7
- Dining Description:Separate Dining Room
- Bathrooms Description:Double Sinks
- Kitchen Description:Dishwasher, Disposal, Microwave, Range
- Basement Description:Unfinished
- Living area:1,794 sq. ft.
Heating and cooling
- Cooling:Central Air
- Heating:Natural Gas
- Central air:Yes
Structure and exterior
- Roof:Asphalt
- Year built:2026
- Building area:1,794 sq. ft.
Schools
- High school:Oswego East High School
- Middle school:Bednarcik Junior High School
- Elementary school:The Wheatlands Elementary School
Utilities
- Water:Public
- Sewer:Public Sewer
Finances and disclosures
- Price:$447,990
- Price per sq. ft.:$249.72
Features and amenities
- Smart home:Yes
Parking
- Total parking spaces:2
- Parking description:Asphalt, Attached Garage, Garage
- Garage:Yes
- Garage spaces:2
 Copyright 2026 Midwest Real Estate Data LLC. All rights reserved. The data relating to real estate for sale on this web site comes in part from the Broker Reciprocity Program of the Midwest Real Estate Data LLC. Listing information is deemed reliable but not guaranteed.
New listings near 1740 Stable Lane
- New
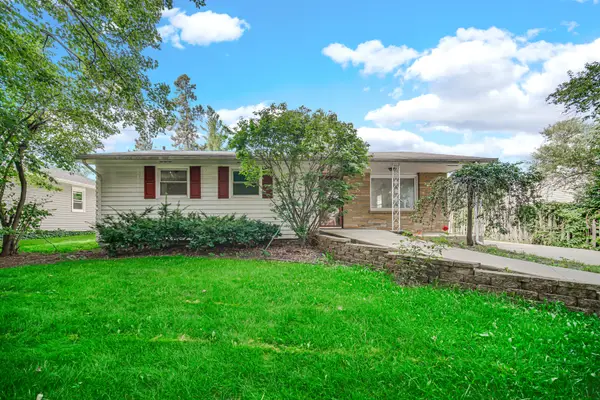 $275,000Active5 beds 1 baths1,272 sq. ft.
223 S Randall Road, Aurora, IL 60506
MLS# 12711880Listed by: RE/MAX OF NAPERVILLE - New
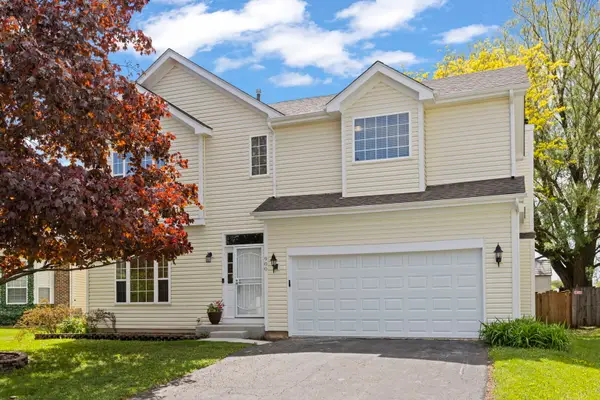 $449,997Active4 beds 3 baths2,147 sq. ft.
900 Chelsea Court, Aurora, IL 60504
MLS# 12745311Listed by: REAL PEOPLE REALTY - Open Sun, 12 to 2pmNew
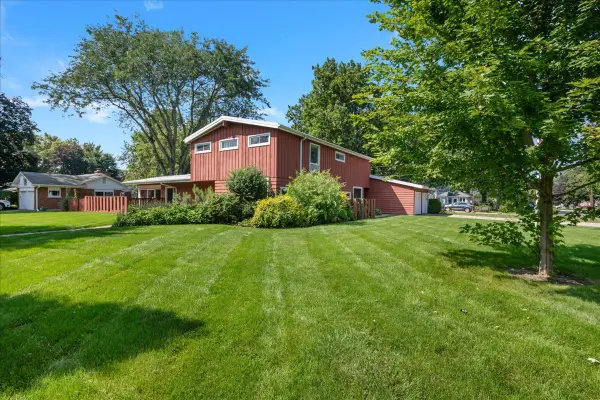 $475,000Active4 beds 3 baths3,313 sq. ft.
303 Central Avenue, Aurora, IL 60506
MLS# 12727841Listed by: KELLER WILLIAMS INNOVATE - AURORA - New
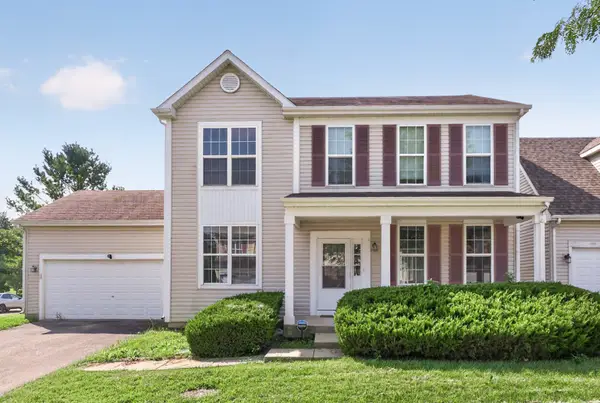 $419,900Active3 beds 4 baths3,000 sq. ft.
1793 Edith Lane, Aurora, IL 60504
MLS# 12735890Listed by: COLDWELL BANKER REALTY - Open Sun, 12 to 2pmNew
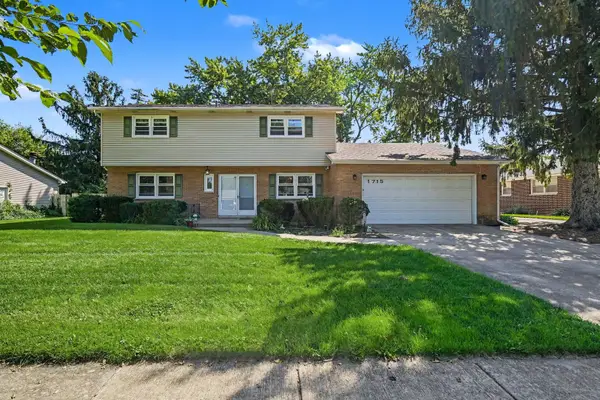 $379,900Active4 beds 3 baths2,311 sq. ft.
1715 Lily Street, Aurora, IL 60505
MLS# 12741979Listed by: ICONIC REAL ESTATE OF ILLINOIS INC - New
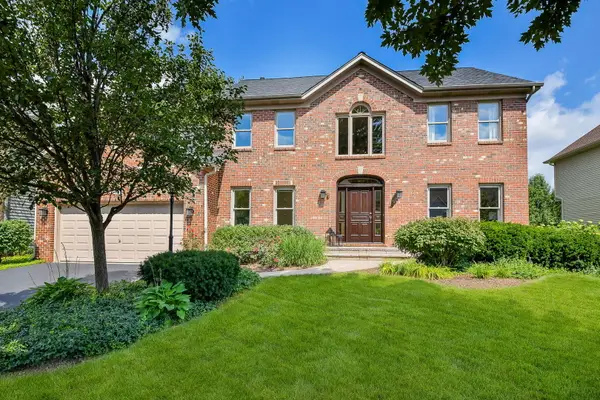 $680,000Active4 beds 3 baths2,586 sq. ft.
417 Saratoga Drive, Aurora, IL 60502
MLS# 12742916Listed by: @PROPERTIES CHRISTIES INTERNATIONAL REAL ESTATE - New
 $370,000Active2 beds 4 baths1,536 sq. ft.
1293 Church Court, Aurora, IL 60502
MLS# 12745202Listed by: KELLER WILLIAMS INFINITY - Open Sat, 11am to 1pmNew
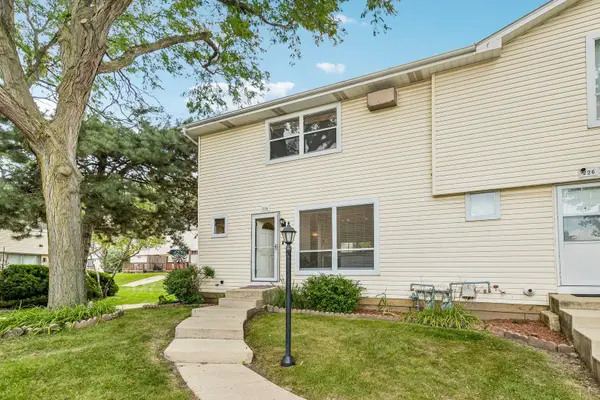 $259,000Active3 beds 2 baths1,480 sq. ft.
224 Raintree Court, Aurora, IL 60504
MLS# 12741130Listed by: REDFIN CORPORATION - New
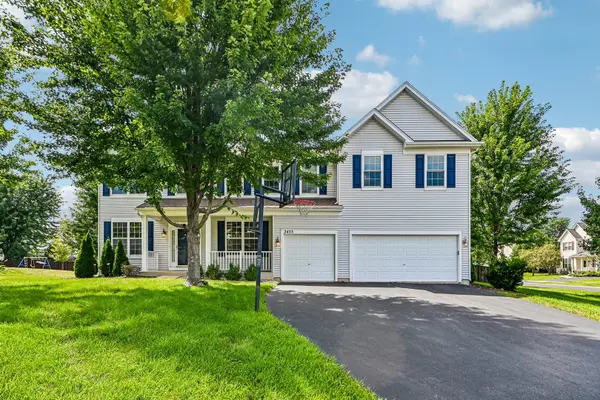 $590,000Active5 beds 4 baths3,691 sq. ft.
2453 Cushing Lane, Aurora, IL 60503
MLS# 12743563Listed by: CHARLES RUTENBERG REALTY OF IL - New
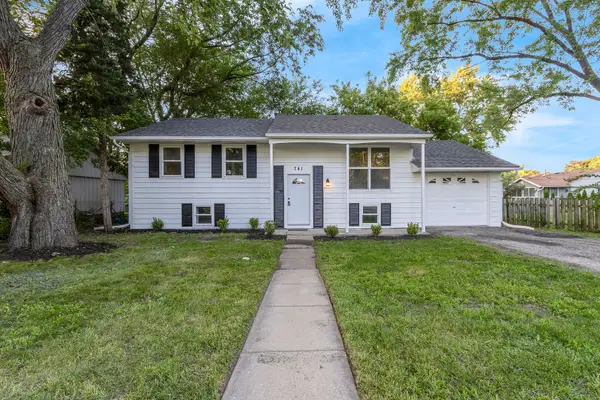 $325,000Active4 beds 2 baths1,886 sq. ft.
741 Sullivan Road, Aurora, IL 60506
MLS# 12743917Listed by: EXP REALTY


Protect your home and budget from life's surprises with an Assurant Home Warranty, backed by a partner that supports you through every step of homeownership. Explore Plans.
© 2026 Better Homes and Gardens Real Estate LLC. An Anywhere Real Estate company. All rights reserved. Better Homes and Gardens® Real Estate is a registered trademark owned by Meredith Operations Corporation, licensed to Better Homes and Gardens Real Estate LLC and used with permission. Better Homes and Gardens Real Estate LLC fully supports the principles of the Fair Housing Act and the Equal Opportunity Act. Listing information is deemed reliable but is not guaranteed accurate.
Each office is independently owned and operated.
Any services or products provided by third parties are not provided by, affiliated with or related to Better Homes and Gardens Real Estate LLC, or its affiliated companies.