
1909 Misty Ridge Lane #1909, Aurora, IL 60503
Local realty services provided by:Better Homes and Gardens Real Estate Connections
1909 Misty Ridge Lane #1909,Aurora, IL 60503
$259,000
- 2 Beds
- 1 Baths
- 1,168 sq. ft.
- Condominium
- Pending
Listed by: monica navarro
Office: john greene realtor
MLS#:12671801
Source:MLSNI
Price summary
- Price:$259,000
- Price per sq. ft.:$221.75
- Monthly HOA dues:$199
About this home
Your new chapter awaits! This charming end-unit, 1st-floor condo offers the perfect blend of comfort and convenience. Featuring 2 spacious bedrooms, 1 full bathroom, a 2-car garage, and 9-foot ceilings, this home is ideal for first-time buyers, downsizers, or anyone looking for low-maintenance living. The spacious primary suite features a walk-in closet, while the kitchen is equipped with granite countertops and stainless steel appliances. The inviting living room provides plenty of space to relax or entertain, while the beautiful private patio is the perfect spot to enjoy your morning coffee or unwind after a long day. Conveniently located near Rush Copley Hospital, Fox Valley Mall, shopping, dining, parks, and scenic walking trails, this home is also served by the highly sought-after Oswego School District 308. This move-in-ready condo is one you won't want to miss. Schedule your private showing today!
Contact an agent
Home facts
- Year built:2002
- Subdivision & Development:Misty Creek
- Listing ID #:12671801
- Updated:September 08, 2026 at 08:06 AM
Rooms and interior
- Bedrooms:2
- Total bathrooms:1
- Full bathrooms:1
- Rooms Total:5
- Dining Description:Breakfast Room
- Kitchen Description:Dishwasher, Disposal, Microwave, Range, Refrigerator
- Living area:1,168 sq. ft.
Heating and cooling
- Cooling:Central Air
- Heating:Forced Air, Natural Gas
- Central air:Yes
Structure and exterior
- Roof:Asphalt
- Year built:2002
- Building area:1,168 sq. ft.
- Lot Features:Common Grounds
- Foundation Description:Concrete Perimeter
Schools
- High school:Oswego East High School
- Middle school:Bednarcik Junior High School
- Elementary school:The Wheatlands Elementary School
Utilities
- Water:Public
- Sewer:Public Sewer
Finances and disclosures
- Price:$259,000
- Price per sq. ft.:$221.75
- Tax amount:$5,492 (2024)
Features and amenities
- Amenities:Ceiling Fan(s), TV-Cable
Parking
- Total parking spaces:2
- Parking description:Asphalt, Attached Garage, Garage
- Garage:Yes
- Garage spaces:2
 Copyright 2026 Midwest Real Estate Data LLC. All rights reserved. The data relating to real estate for sale on this web site comes in part from the Broker Reciprocity Program of the Midwest Real Estate Data LLC. Listing information is deemed reliable but not guaranteed.
New listings near 1909 Misty Ridge Lane #1909
- New
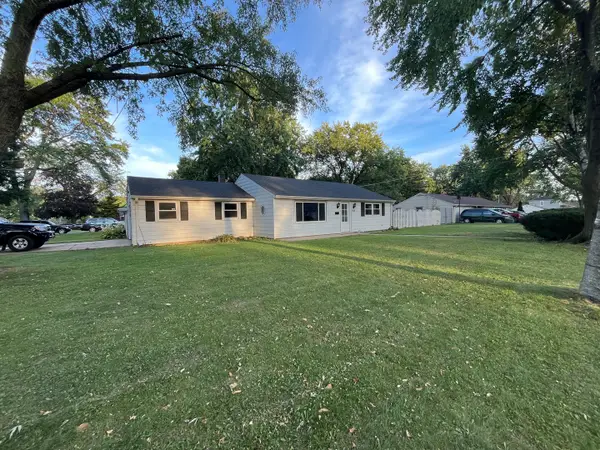 $239,900Active2 beds 1 baths1,000 sq. ft.
923 Hammond Avenue, Aurora, IL 60506
MLS# 12736385Listed by: KETTLEY & CO. INC. - AURORA - New
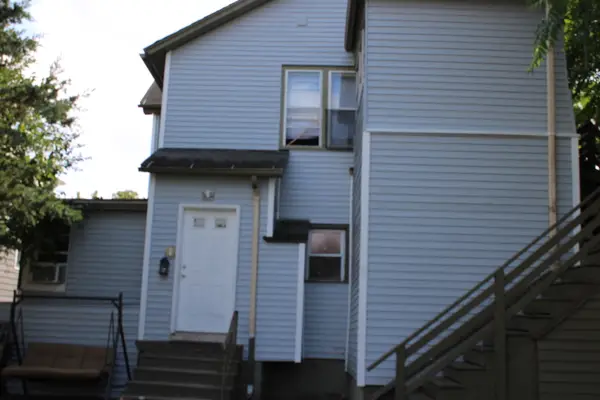 $370,000Active6 beds 2 baths
764 E New York Street, Aurora, IL 60505
MLS# 12752255Listed by: HOMESMART CONNECT LLC - New
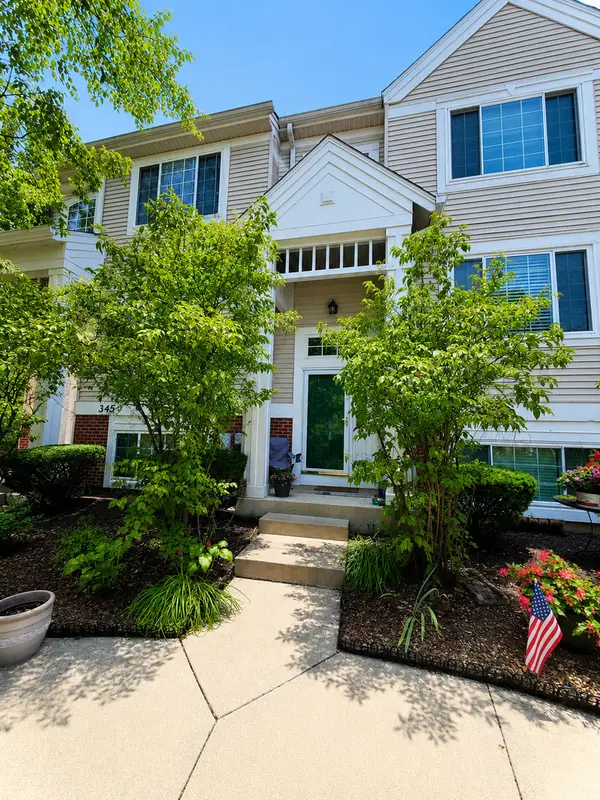 $330,000Active3 beds 3 baths1,806 sq. ft.
3457 Ravinia Circle, Aurora, IL 60504
MLS# 12729109Listed by: RE/MAX ULTIMATE PROFESSIONALS - New
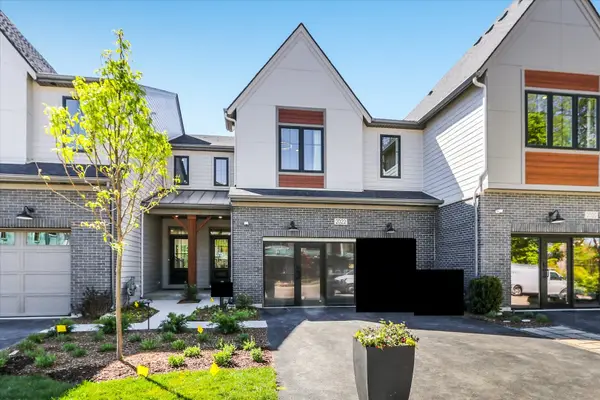 $709,990Active3 beds 3 baths1,992 sq. ft.
2054 Iron Ridge Lane, Naperville, IL 60563
MLS# 12752656Listed by: LITTLE REALTY - New
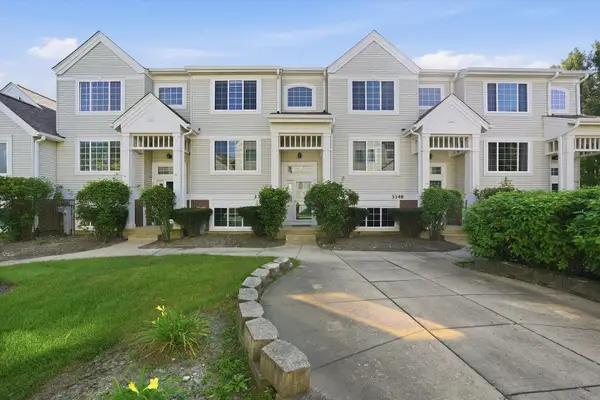 $319,900Active2 beds 3 baths1,806 sq. ft.
3350 Ravinia Circle, Aurora, IL 60504
MLS# 12752501Listed by: TAYLOR REALTY PARTNERS LLC - New
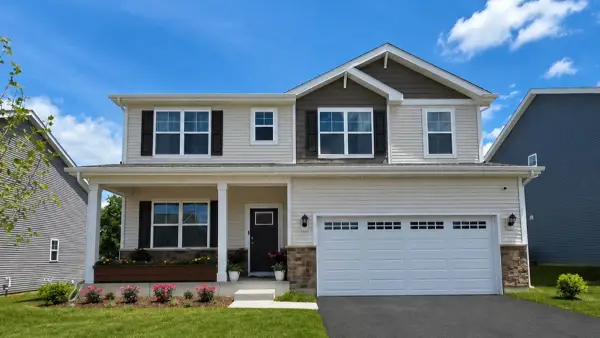 $649,990Active4 beds 3 baths2,836 sq. ft.
1858 Keating Drive, Aurora, IL 60503
MLS# 12752461Listed by: DAYNAE GAUDIO - New
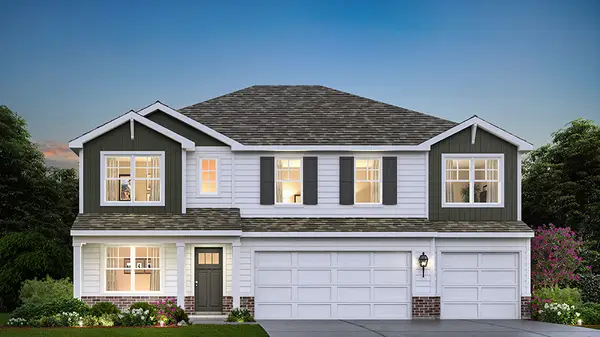 $664,990Active5 beds 3 baths3,044 sq. ft.
1862 Keating Drive, Aurora, IL 60503
MLS# 12752462Listed by: DAYNAE GAUDIO - New
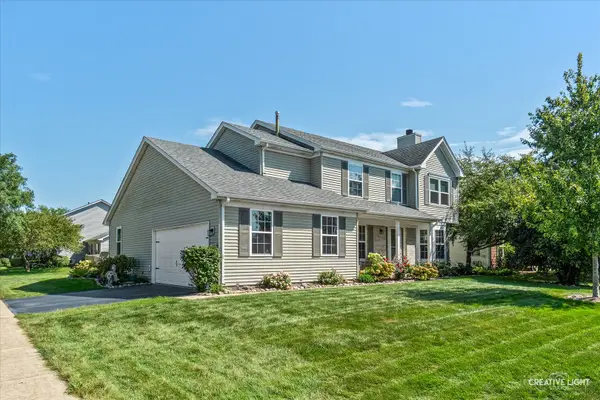 $499,500Active5 beds 4 baths2,344 sq. ft.
52 Blackberry Trail, Aurora, IL 60506
MLS# 12752346Listed by: LEGACY PROPERTIES - New
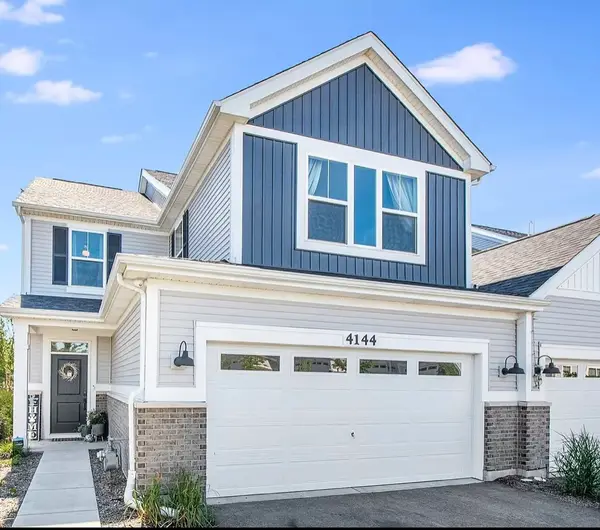 $489,900Active2 beds 3 baths2,100 sq. ft.
4144 Calder Lane, Aurora, IL 60504
MLS# 12746206Listed by: GC REALTY AND DEVELOPMENT - New
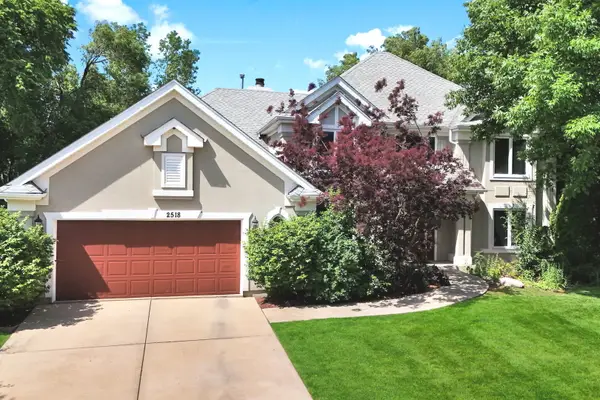 $695,000Active4 beds 5 baths2,903 sq. ft.
2518 Adamsway Drive, Aurora, IL 60502
MLS# 12751882Listed by: KELLER WILLIAMS INFINITY


Protect your home and budget from life's surprises with an Assurant Home Warranty, backed by a partner that supports you through every step of homeownership. Explore Plans.
© 2026 Better Homes and Gardens Real Estate LLC. An Anywhere Real Estate company. All rights reserved. Better Homes and Gardens® Real Estate is a registered trademark owned by Meredith Operations Corporation, licensed to Better Homes and Gardens Real Estate LLC and used with permission. Better Homes and Gardens Real Estate LLC fully supports the principles of the Fair Housing Act and the Equal Opportunity Act. Listing information is deemed reliable but is not guaranteed accurate.
Each office is independently owned and operated.
Any services or products provided by third parties are not provided by, affiliated with or related to Better Homes and Gardens Real Estate LLC, or its affiliated companies.