
2030 Westbury Lane, Aurora, IL 60502
Local realty services provided by:Better Homes and Gardens Real Estate Connections
Listed by: tyler dameron
Office: keller williams infinity
MLS#:12719603
Source:MLSNI
Price summary
- Price:$519,000
- Price per sq. ft.:$185.09
- Monthly HOA dues:$25
About this home
With more than 4,000 square feet of finished living space, a flexible floor plan, a brand new roof, and a backyard built for summer, 2030 Westbury Lane checks the boxes that are hardest to find in one home. The moment you step inside, you are greeted by a dramatic two story foyer, curved staircase, hardwood floors, and an open layout that feels both impressive and comfortable. The fully remodeled kitchen is the heart of the home, featuring rich cabinetry, quartz countertops, stainless steel appliances, a tile backsplash, center island, and sunny breakfast area. It opens directly to the family room, where a fireplace creates the perfect setting for quiet evenings or time with friends and family. The main level also offers a separate living room, formal dining room, full bathroom, and a private office that can easily serve as a fifth bedroom, guest suite, or playroom. Upstairs, the oversized primary suite feels like a true retreat with a walk in closet and private bathroom featuring a double vanity, soaking tub, and separate shower. Three additional bedrooms and another full bathroom complete the second floor. The finished basement adds even more room to spread out, with multiple flexible spaces for a home theater, game room, workout area, office, playroom, or guest space, plus a full bathroom and plenty of storage. Outside, the two story deck overlooks the partially fenced backyard and creates an ideal setup for grilling, entertaining, relaxing, or enjoying warm summer nights. Major improvements include a brand new roof installed in July 2026, remodeled kitchen, updated main level and basement bathrooms, hardwood flooring, a whole home Generac generator, security system, and additional garage storage. Conveniently located near Route 59, I 88, the Metra station, parks, shopping, dining, Fox Valley Mall, and Chicago Premium Outlets, this home offers the space you need, the updates you want, and a location that makes everyday life easier....
Contact an agent
Home facts
- Year built:2004
- Listing ID #:12719603
- Updated:August 20, 2026 at 08:18 AM
Rooms and interior
- Bedrooms:5
- Total bathrooms:4
- Full bathrooms:3
- Half bathrooms:1
- Rooms Total:12
- Dining Description:Separate Dining Room
- Kitchen Description:Dishwasher, Microwave, Range, Refrigerator
- Basement Description:Finished, Full
- Living area:2,804 sq. ft.
Heating and cooling
- Cooling:Central Air
- Heating:Natural Gas
- Central air:Yes
Structure and exterior
- Year built:2004
- Building area:2,804 sq. ft.
- Lot area:0.24 Acres
- Levels:2 Story
Utilities
- Water:Public
- Sewer:Public Sewer
Finances and disclosures
- Price:$519,000
- Price per sq. ft.:$185.09
- Tax amount:$7,550 (2024)
Features and amenities
- Laundry features:Dryer, Washer
Parking
- Total parking spaces:2
- Parking description:Asphalt, Attached Garage, Garage
- Garage:Yes
- Garage spaces:2
 Copyright 2026 Midwest Real Estate Data LLC. All rights reserved. The data relating to real estate for sale on this web site comes in part from the Broker Reciprocity Program of the Midwest Real Estate Data LLC. Listing information is deemed reliable but not guaranteed.
New listings near 2030 Westbury Lane
- New
 $469,900Active3 beds 3 baths2,100 sq. ft.
483 Watercress Drive, Aurora, IL 60504
MLS# 12731147Listed by: PROPERTY ECONOMICS INC. - New
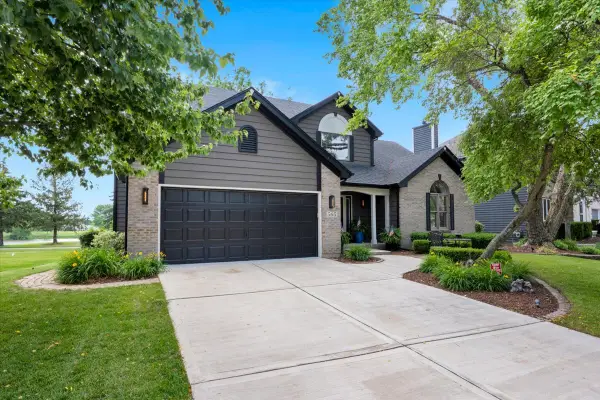 $584,900Active4 beds 3 baths2,650 sq. ft.
565 Blackberry Ridge Drive, Aurora, IL 60506
MLS# 12737242Listed by: CIRCLE ONE REALTY - New
 $415,000Active3 beds 3 baths1,864 sq. ft.
337 N Commerce Street, Aurora, IL 60504
MLS# 12737860Listed by: REAL PEOPLE REALTY - New
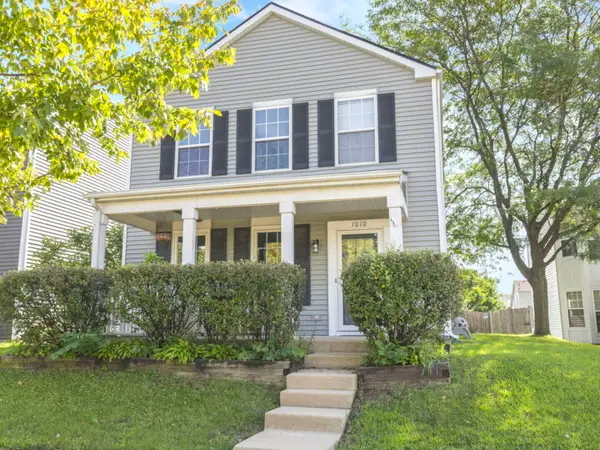 $260,000Active2 beds 2 baths1,288 sq. ft.
1010 Symphony Drive, Aurora, IL 60504
MLS# 12733891Listed by: PLATINUM PARTNERS REALTORS - New
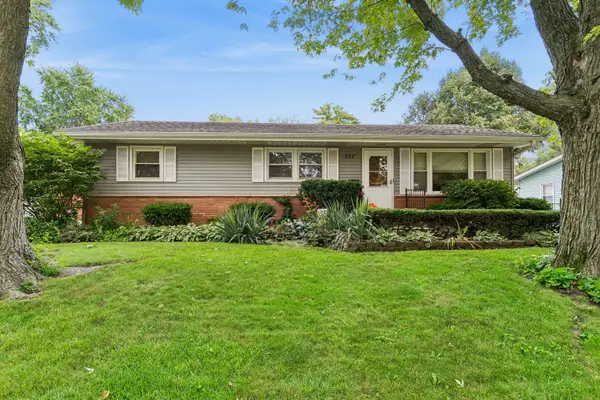 $325,000Active3 beds 1 baths1,040 sq. ft.
777 Redwood Drive, Aurora, IL 60506
MLS# 12731428Listed by: BAIRD & WARNER FOX VALLEY - GENEVA - Open Sat, 11am to 1pmNew
 $279,900Active2 beds 2 baths1,436 sq. ft.
2905 Shelly Lane, Aurora, IL 60504
MLS# 12719593Listed by: COLDWELL BANKER REALTY - Open Sat, 10am to 12pmNew
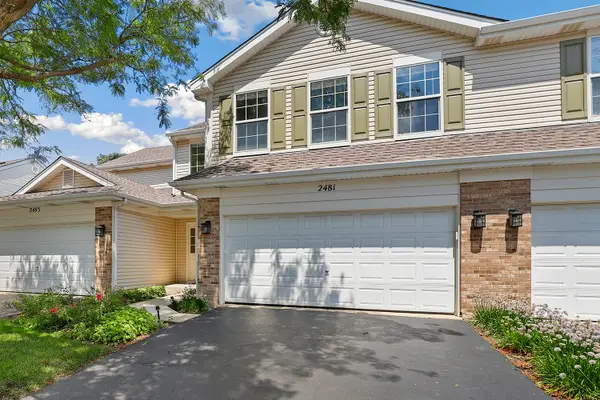 $354,900Active3 beds 2 baths1,833 sq. ft.
2481 Stoughton Circle, Aurora, IL 60502
MLS# 12737391Listed by: REDFIN CORPORATION - Open Sat, 11am to 1pmNew
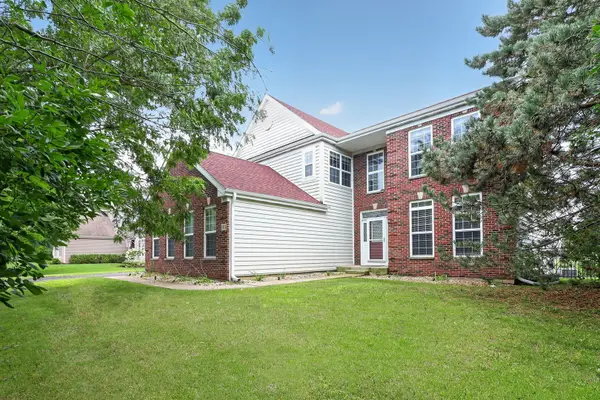 $500,000Active4 beds 3 baths3,334 sq. ft.
3312 Homestead Avenue, Aurora, IL 60506
MLS# 12731061Listed by: BERKSHIRE HATHAWAY HOMESERVICES CHICAGO - Open Sat, 11am to 1pmNew
 $588,000Active2 beds 4 baths2,010 sq. ft.
4256 Stableford Lane, Naperville, IL 60564
MLS# 12736990Listed by: COMPASS - Open Sun, 12 to 2pmNew
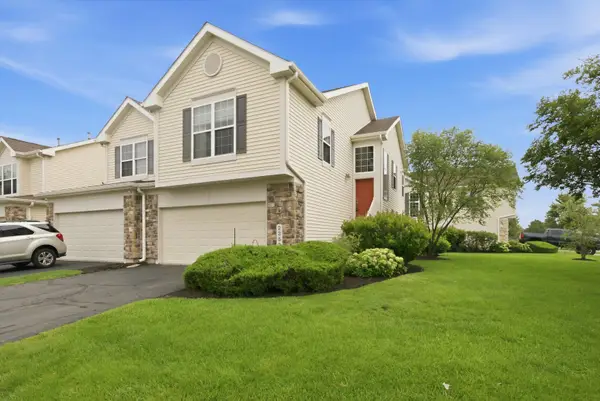 $320,000Active3 beds 3 baths1,782 sq. ft.
2353 Georgetown Circle, Aurora, IL 60503
MLS# 12721785Listed by: NET REALTY CORP


Protect your home and budget from life's surprises with an Assurant Home Warranty, backed by a partner that supports you through every step of homeownership. Explore Plans.
© 2026 Better Homes and Gardens Real Estate LLC. An Anywhere Real Estate company. All rights reserved. Better Homes and Gardens® Real Estate is a registered trademark owned by Meredith Operations Corporation, licensed to Better Homes and Gardens Real Estate LLC and used with permission. Better Homes and Gardens Real Estate LLC fully supports the principles of the Fair Housing Act and the Equal Opportunity Act. Listing information is deemed reliable but is not guaranteed accurate.
Each office is independently owned and operated.
Any services or products provided by third parties are not provided by, affiliated with or related to Better Homes and Gardens Real Estate LLC, or its affiliated companies.