
2157 Oleander Court, Aurora, IL 60502
Local realty services provided by:Better Homes and Gardens Real Estate Connections
2157 Oleander Court,Aurora, IL 60502
$459,000
- 2 Beds
- 2 Baths
- 1,848 sq. ft.
- Single family
- Active
Upcoming open houses
- Sun, Nov 0812:00 pm - 02:00 pm
Listed by: carrie clements
Office: baird & warner
MLS#:12783030
Source:MLSNI
Price summary
- Price:$459,000
- Price per sq. ft.:$248.38
- Monthly HOA dues:$278
About this home
This home offers a spacious and inviting floor plan designed for both everyday living and entertaining. The large living and dining rooms feature a vaulted ceiling and expansive windows that fill the space with natural light. The eat-in kitchen flows seamlessly into the family room and sunroom, creating an open, connected living area perfect for gathering with family and friends. The generous primary suite features two walk-in closets and a spacious en-suite bath. Additional bedrooms include 2-inch blinds and window treatments. Additional highlights include in-unit laundry, an attached 2-car garage, and a desirable cul-de-sac location. Conveniently situated near the recreation center, this home combines comfort, space, and an abundance of natural light in a sought-after setting. HVAC was updated in 2022. All appliances are in working order but property is being conveyed as-is. Ramp in garage stays with the property.
Contact an agent
Home facts
- Year built:2006
- Subdivision & Development:Carillon at Stonegate
- Listing ID #:12783030
- Updated:November 06, 2026 at 03:34 PM
Rooms and interior
- Bedrooms:2
- Total bathrooms:2
- Full bathrooms:2
- Rooms Total:8
- Dining Description:Combined With Living Room, Eating Area
- Bathrooms Description:Separate Shower
- Kitchen Description:Dishwasher, Range, Refrigerator
- Living area:1,848 sq. ft.
Heating and cooling
- Cooling:Central Air
- Heating:Gas
- Central air:Yes
Structure and exterior
- Roof:Asphalt
- Year built:2006
- Building area:1,848 sq. ft.
- Levels:1 Story
Utilities
- Water:Lake Michigan
- Sewer:Public Sewer
Finances and disclosures
- Price:$459,000
- Price per sq. ft.:$248.38
- Tax amount:$8,906 (2025)
Features and amenities
- Laundry features:Dryer, Washer
Parking
- Total parking spaces:2
- Parking description:Attached Garage, Concrete, Garage
- Garage:Yes
- Garage spaces:2
 Copyright 2026 Midwest Real Estate Data LLC. All rights reserved. The data relating to real estate for sale on this web site comes in part from the Broker Reciprocity Program of the Midwest Real Estate Data LLC. Listing information is deemed reliable but not guaranteed.
New listings near 2157 Oleander Court
- Open Sat, 12 to 2pmNew
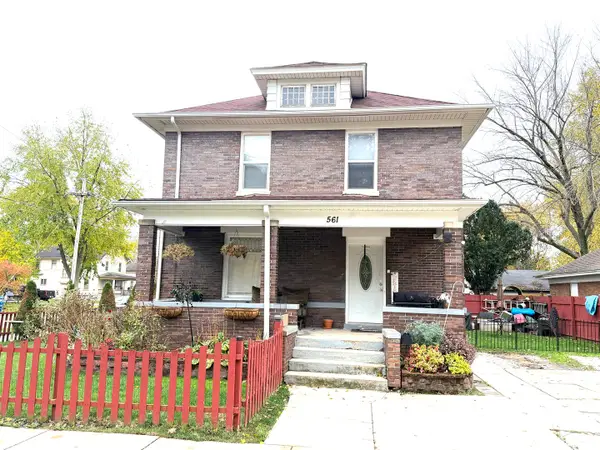 $345,000Active3 beds 2 baths
561 6th Avenue, Aurora, IL 60505
MLS# 12801514Listed by: ICONIC REAL ESTATE OF ILLINOIS INC - New
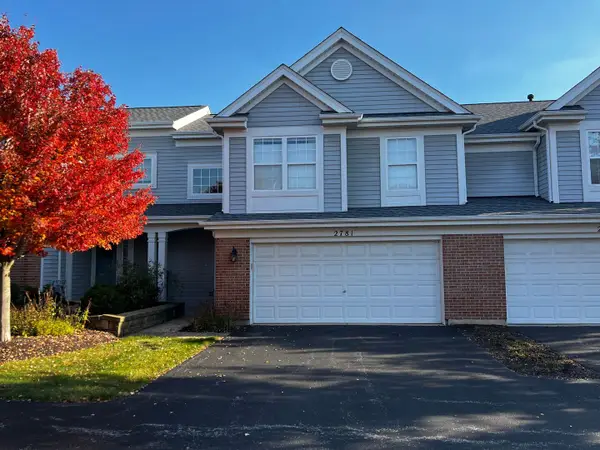 $349,900Active3 beds 3 baths1,671 sq. ft.
2781 Borkshire Lane #535-5, Aurora, IL 60504
MLS# 12801312Listed by: GRANDVIEW REALTY, LLC - New
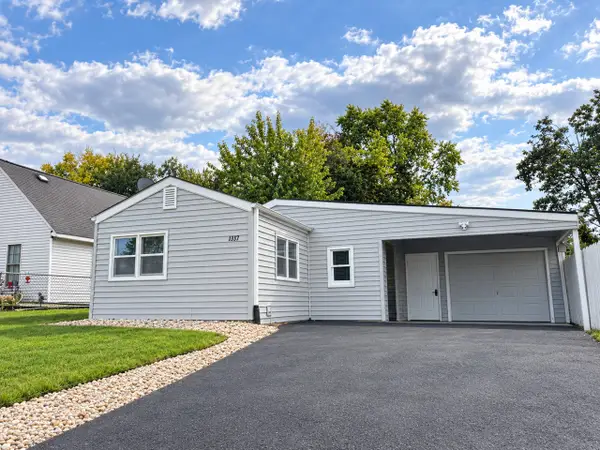 $279,900Active3 beds 1 baths
1437 Superior Street, Aurora, IL 60505
MLS# 12802556Listed by: COLDWELL BANKER REALTY - New
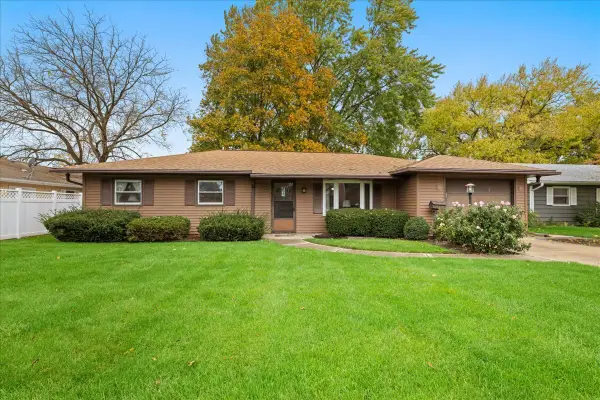 $280,000Active3 beds 2 baths1,288 sq. ft.
640 Laurel Drive, Aurora, IL 60506
MLS# 12802013Listed by: KELLER WILLIAMS INNOVATE - AURORA - New
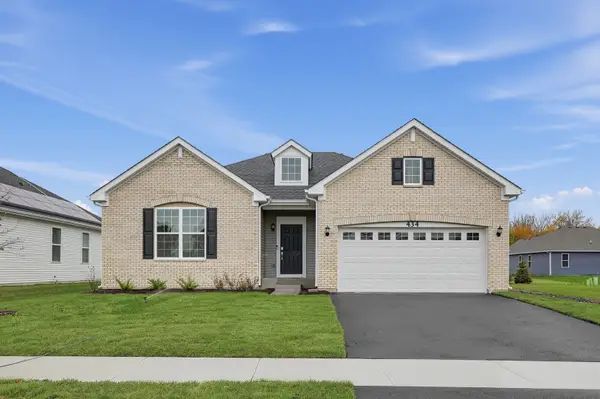 $469,740Active3 beds 2 baths1,965 sq. ft.
434 Cottrell Lane, Aurora, IL 60506
MLS# 12802441Listed by: HOMESMART CONNECT LLC - New
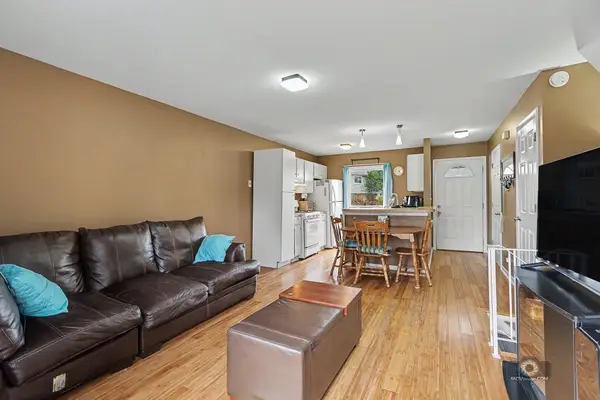 $244,000Active2 beds 2 baths1,200 sq. ft.
239 Kirkwood Lane, Aurora, IL 60504
MLS# 12802083Listed by: AAA REAL ESTATE - New
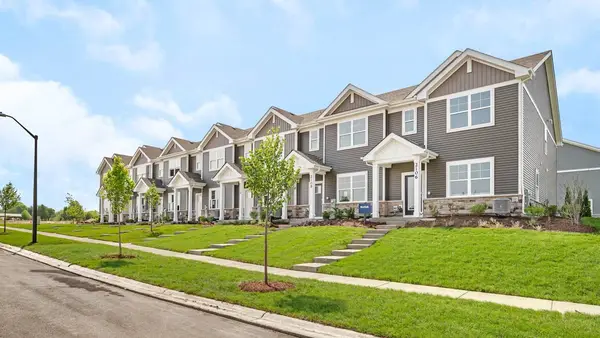 $339,990Active3 beds 3 baths1,543 sq. ft.
2423 Sonoma Trails Drive, Oswego, IL 60543
MLS# 12802122Listed by: DAYNAE GAUDIO - New
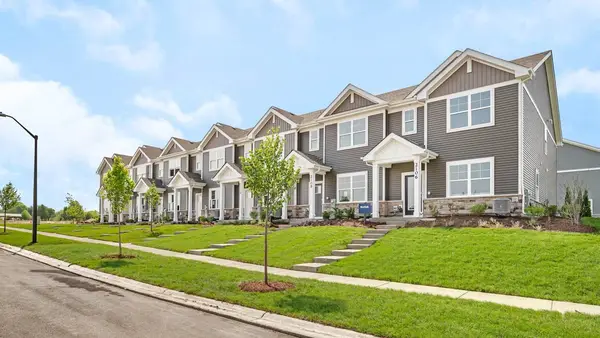 $344,990Active3 beds 3 baths1,543 sq. ft.
2427 Sonoma Trails Drive, Oswego, IL 60543
MLS# 12802124Listed by: DAYNAE GAUDIO - New
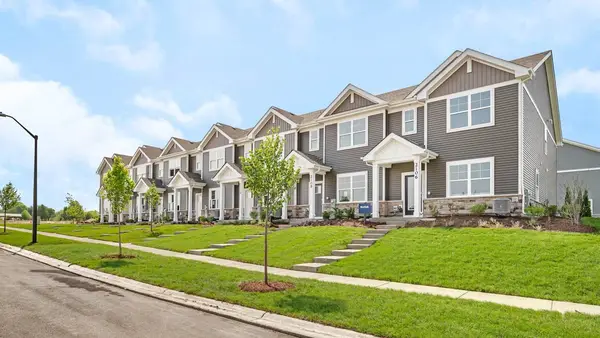 $389,990Active3 beds 3 baths1,543 sq. ft.
2421 Sonoma Trails Drive, Oswego, IL 60543
MLS# 12802160Listed by: DAYNAE GAUDIO - New
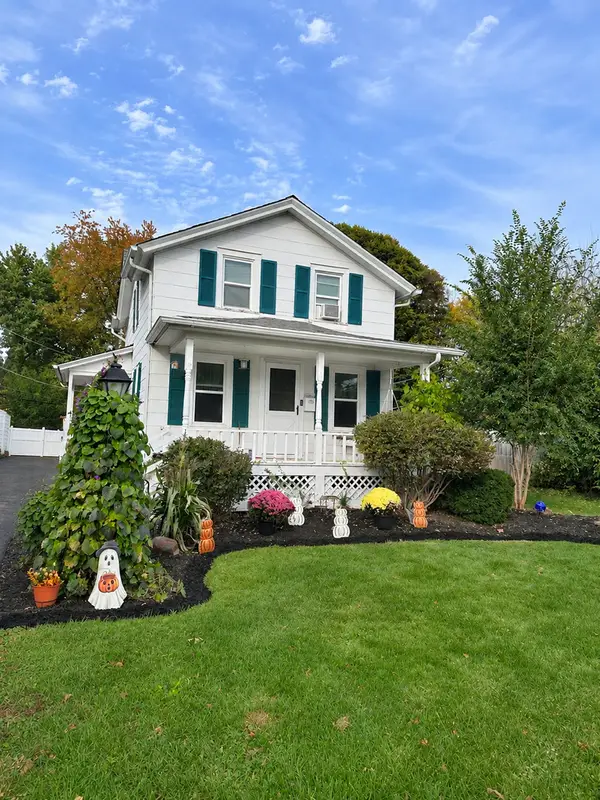 $294,900Active2 beds 2 baths932 sq. ft.
1615 W Galena Boulevard, Aurora, IL 60506
MLS# 12802231Listed by: CHARLES RUTENBERG REALTY OF IL


Protect your home and budget from life's surprises with an Assurant Home Warranty, backed by a partner that supports you through every step of homeownership. Explore Plans.
© 2026 Better Homes and Gardens Real Estate LLC. An Anywhere Real Estate company. All rights reserved. Better Homes and Gardens® Real Estate is a registered trademark owned by Meredith Operations Corporation, licensed to Better Homes and Gardens Real Estate LLC and used with permission. Better Homes and Gardens Real Estate LLC fully supports the principles of the Fair Housing Act and the Equal Opportunity Act. Listing information is deemed reliable but is not guaranteed accurate.
Each office is independently owned and operated.
Any services or products provided by third parties are not provided by, affiliated with or related to Better Homes and Gardens Real Estate LLC, or its affiliated companies.