
2292 Daybreak Drive, Aurora, IL 60503
Local realty services provided by:Better Homes and Gardens Real Estate Connections
2292 Daybreak Drive,Aurora, IL 60503
$299,000
- 2 Beds
- 3 Baths
- 1,396 sq. ft.
- Condominium
- Pending
Listed by: kyle evans
Office: compass
MLS#:12733091
Source:MLSNI
Price summary
- Price:$299,000
- Price per sq. ft.:$214.18
- Monthly HOA dues:$331
About this home
Move in ready townhome in a great Aurora location! This 2 bedroom, 2.1 bath home offers a bright, open layout with plenty of living and storage space throughout. The main level features an updated kitchen with two tone cabinetry, soft close hinges, newer hardware and an eat in area with access to the private balcony. The adjoining living and dining spaces are perfect for everyday living or entertaining, highlighted by a two sided fireplace with a natural wood surround. A separate laundry room with white cabinetry and additional walk in storage complete the main level. Upstairs, the spacious primary suite features double door entry, abundant natural light, a walk in closet and private bath with a large shower, newer flooring and toilet. The second bedroom also includes its own full ensuite bath with updated tile flooring. An additional walk in closet in the upstairs hallway provides even more storage. The finished lower level offers a versatile family room with laminate flooring that works well as a second living area, home office, workout space or playroom. The attached 2 car garage features an epoxy floor and suspended storage. Additional updates include fresh paint throughout, updated light fixtures and blinds, HVAC replaced in 2022, water heater in 2021 and dishwasher in 2020. Conveniently located near shopping, dining, parks and major roadways, and served by Oswego Community Unit School District 308. A well cared for home with a functional layout and plenty of space to make your own!...
Contact an agent
Home facts
- Year built:2001
- Listing ID #:12733091
- Updated:October 06, 2026 at 09:24 AM
Rooms and interior
- Bedrooms:2
- Total bathrooms:3
- Full bathrooms:2
- Half bathrooms:1
- Rooms Total:6
- Dining Description:Separate Dining Room
- Bathrooms Description:Double Sinks
- Kitchen Description:Dishwasher, Gas Cooktop, Microwave, Range, Refrigerator
- Basement Description:Finished
- Living area:1,396 sq. ft.
Heating and cooling
- Cooling:Central Air
- Heating:Forced Air, Natural Gas
- Central air:Yes
Structure and exterior
- Roof:Asphalt
- Year built:2001
- Building area:1,396 sq. ft.
- Exterior Features:Balcony
- Foundation Description:Concrete Perimeter
Schools
- Middle school:Bednarcik Junior High School
- Elementary school:The Wheatlands Elementary School
Utilities
- Water:Public
- Sewer:Public Sewer
Finances and disclosures
- Price:$299,000
- Price per sq. ft.:$214.18
- Tax amount:$6,837 (2025)
Features and amenities
- Laundry features:Dryer, Washer
- Amenities:Ceiling Fan(s)
Parking
- Total parking spaces:2
- Parking description:Asphalt, Attached Garage, Garage
- Garage:Yes
- Garage spaces:2
 Copyright 2026 Midwest Real Estate Data LLC. All rights reserved. The data relating to real estate for sale on this web site comes in part from the Broker Reciprocity Program of the Midwest Real Estate Data LLC. Listing information is deemed reliable but not guaranteed.
New listings near 2292 Daybreak Drive
- New
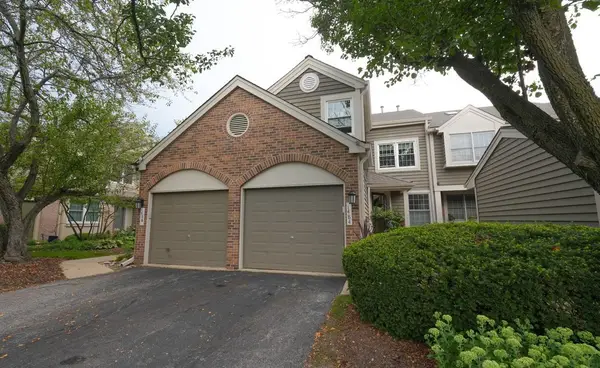 $468,500Active2 beds 3 baths2,049 sq. ft.
Address Withheld By Seller, Naperville, IL 60564
MLS# 12734742Listed by: COMPASS - New
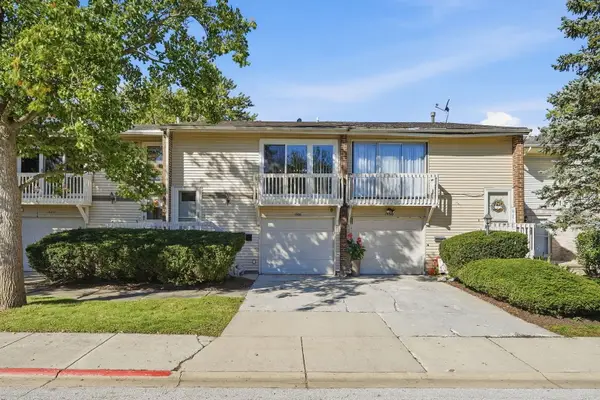 $250,000Active3 beds 2 baths1,575 sq. ft.
1326 Elder Drive, Aurora, IL 60506
MLS# 12759708Listed by: EXP REALTY - New
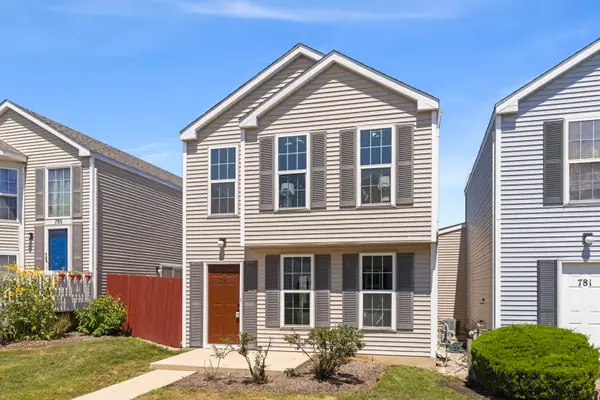 $237,500Active2 beds 3 baths1,200 sq. ft.
783 Four Seasons Boulevard, Aurora, IL 60504
MLS# 12777350Listed by: COLDWELL BANKER REAL ESTATE GROUP - New
 $453,990Active3 beds 3 baths2,175 sq. ft.
3059 Abbey Circle, Aurora, IL 60504
MLS# 12777387Listed by: HOMESMART CONNECT LLC - New
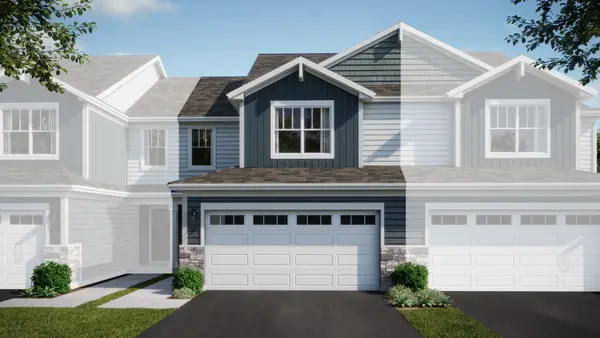 $419,490Active3 beds 3 baths1,767 sq. ft.
3048 Abbey Circle, Aurora, IL 60504
MLS# 12777422Listed by: HOMESMART CONNECT LLC - New
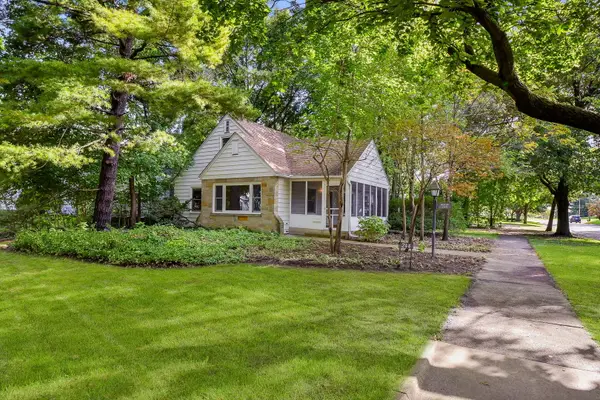 $319,000Active3 beds 3 baths1,282 sq. ft.
244 S Elmwood Drive, Aurora, IL 60506
MLS# 12768830Listed by: THE HOMECOURT REAL ESTATE - New
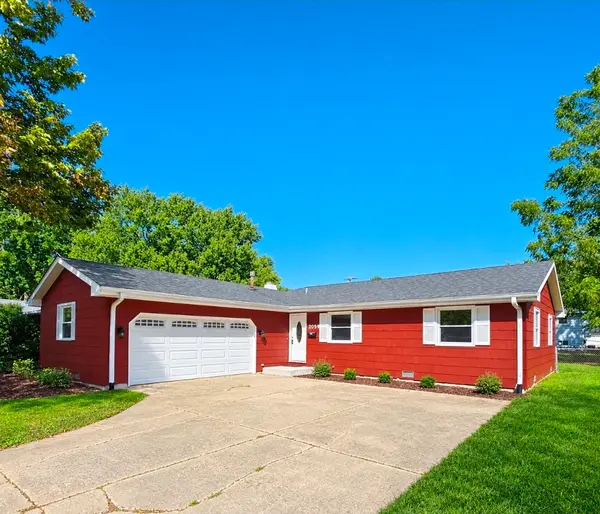 $375,000Active3 beds 2 baths1,456 sq. ft.
2059 Robert Street, Aurora, IL 60506
MLS# 12776557Listed by: BAIRD & WARNER FOX VALLEY-GENEVA - New
 $449,900Active3 beds 2 baths2,356 sq. ft.
1985 Reckinger Road, Aurora, IL 60502
MLS# 12775769Listed by: O'NEIL PROPERTY GROUP, LLC - New
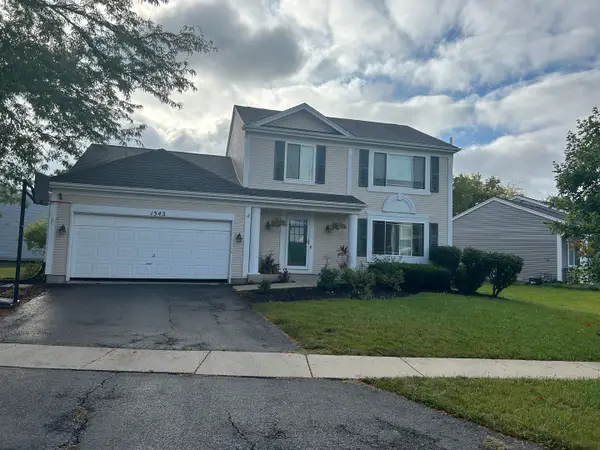 $335,000Active3 beds 2 baths1,776 sq. ft.
Address Withheld By Seller, Aurora, IL 60506
MLS# 12772211Listed by: O'NEIL PROPERTY GROUP, LLC - Open Sat, 11am to 1pmNew
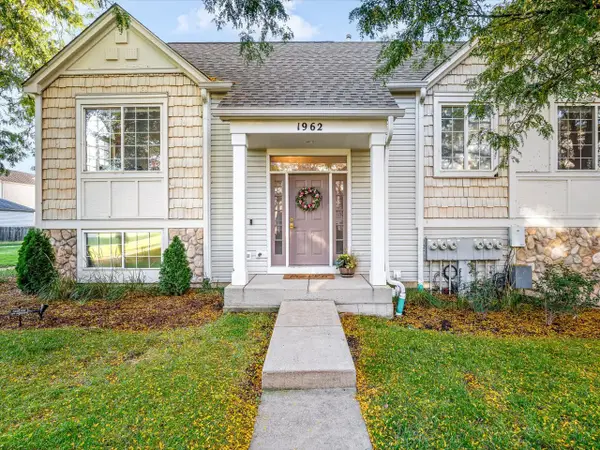 $359,000Active2 beds 3 baths1,567 sq. ft.
1962 Middlebury Drive, Aurora, IL 60503
MLS# 12776164Listed by: BEST REALTY


Protect your home and budget from life's surprises with an Assurant Home Warranty, backed by a partner that supports you through every step of homeownership. Explore Plans.
© 2026 Better Homes and Gardens Real Estate LLC. An Anywhere Real Estate company. All rights reserved. Better Homes and Gardens® Real Estate is a registered trademark owned by Meredith Operations Corporation, licensed to Better Homes and Gardens Real Estate LLC and used with permission. Better Homes and Gardens Real Estate LLC fully supports the principles of the Fair Housing Act and the Equal Opportunity Act. Listing information is deemed reliable but is not guaranteed accurate.
Each office is independently owned and operated.
Any services or products provided by third parties are not provided by, affiliated with or related to Better Homes and Gardens Real Estate LLC, or its affiliated companies.