
2357 Wyckwood Drive, Aurora, IL 60506
Local realty services provided by:Better Homes and Gardens Real Estate Connections
Listed by: linda pilmer
Office: pilmer real estate, inc
MLS#:12626264
Source:MLSNI
Price summary
- Price:$465,000
- Price per sq. ft.:$184.23
About this home
Exceptional curb appeal welcomes you to this crisp white home with striking black accents and a stunning wood front door that sets the tone for the stylish interior! Luxury vinyl floors and hardwood floors flow throughout most of the home creating a warm and cohesive feel. The updated kitchen offers white cabinetry, SS appliances, recessed lighting, big pantry closet, and a moveable island for added flexibility and function. The inviting family room features a fireplace and sliding glass door leading to the backyard patio making it the perfect space for relaxing or entertaining. A versatile main floor den/5th bedroom sits adjacent to a full bath offering great guest or work-from-home options. Upstairs the primary suite boasts a walk-in closet and private full bath, while two secondary bedrooms feature walk-in closets and a third offers a spacious wall closet. A full hall bath completes the second floor. The basement provides abundant storage space along with a crawl space (under the family room). 2-car attached garage. Located close to Aurora University and Washington Park, this home showcases exceptional decor, outstanding condition, and true move-in ready appeal! Don't wait or you will miss this one!...
Contact an agent
Home facts
- Year built:1969
- Subdivision & Development:Sans Souci
- Listing ID #:12626264
- Updated:September 08, 2026 at 08:06 AM
Rooms and interior
- Bedrooms:5
- Total bathrooms:3
- Full bathrooms:3
- Rooms Total:9
- Dining Description:Separate Dining Room
- Bathrooms Description:Double Sinks
- Kitchen Description:Dishwasher, Disposal, Microwave, Range, Refrigerator
- Basement Description:Full, Unfinished
- Living area:2,524 sq. ft.
Heating and cooling
- Cooling:Central Air
- Heating:Forced Air, Natural Gas
- Central air:Yes
Structure and exterior
- Roof:Asphalt
- Year built:1969
- Building area:2,524 sq. ft.
- Lot area:0.28 Acres
- Lot Features:Mature Trees
- Architectural Style:Colonial
- Foundation Description:Concrete Perimeter
- Levels:2 Story
Schools
- High school:West Aurora High School
- Middle school:Washington Middle School
- Elementary school:Freeman Elementary School
Utilities
- Water:Public
- Sewer:Public Sewer
Finances and disclosures
- Price:$465,000
- Price per sq. ft.:$184.23
Features and amenities
- Laundry features:Dryer, Washer
- Amenities:CO Detectors, Ceiling Fan(s), Radon Mitigation System, Sump Pump, TV-Cable
Parking
- Total parking spaces:2
- Parking description:Attached Garage, Concrete, Garage
- Garage:Yes
- Garage spaces:2
 Copyright 2026 Midwest Real Estate Data LLC. All rights reserved. The data relating to real estate for sale on this web site comes in part from the Broker Reciprocity Program of the Midwest Real Estate Data LLC. Listing information is deemed reliable but not guaranteed.
New listings near 2357 Wyckwood Drive
- New
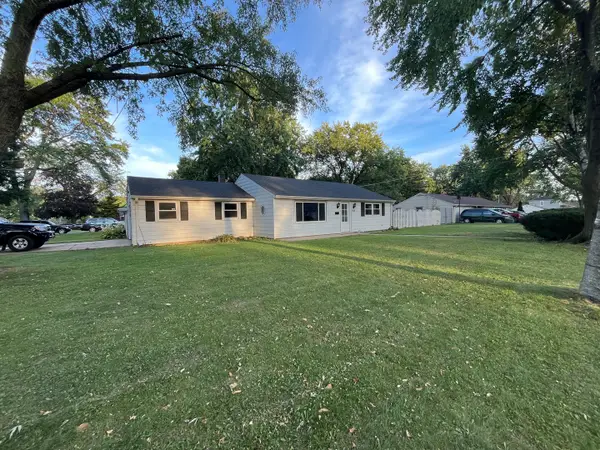 $239,900Active2 beds 1 baths1,000 sq. ft.
923 Hammond Avenue, Aurora, IL 60506
MLS# 12736385Listed by: KETTLEY & CO. INC. - AURORA - New
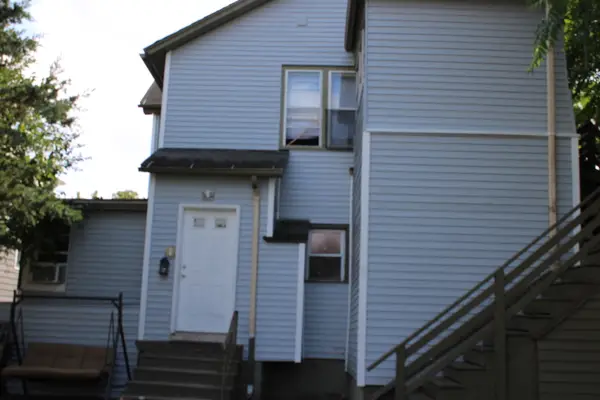 $370,000Active6 beds 2 baths
764 E New York Street, Aurora, IL 60505
MLS# 12752255Listed by: HOMESMART CONNECT LLC - New
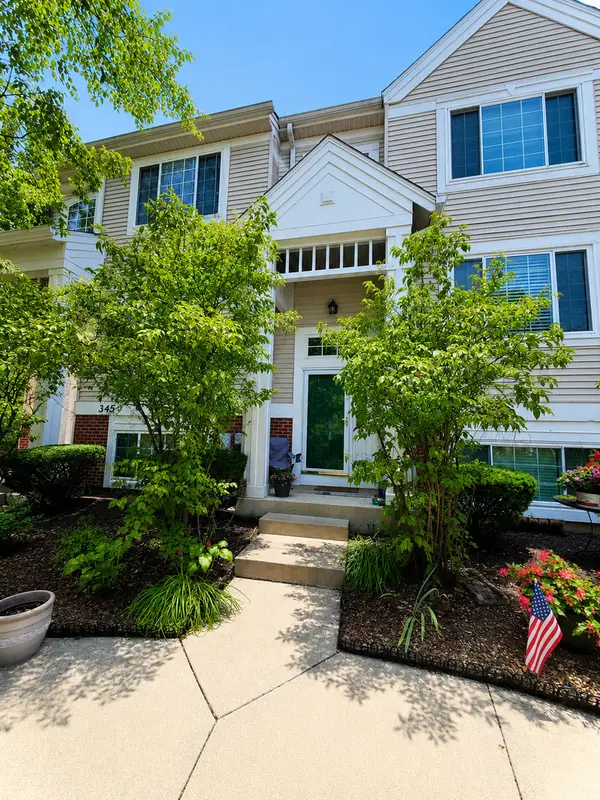 $330,000Active3 beds 3 baths1,806 sq. ft.
3457 Ravinia Circle, Aurora, IL 60504
MLS# 12729109Listed by: RE/MAX ULTIMATE PROFESSIONALS - New
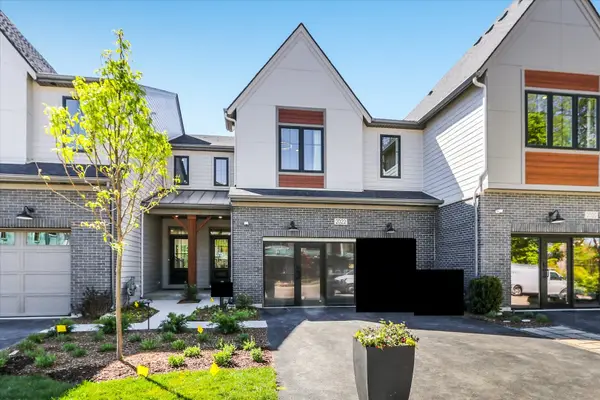 $709,990Active3 beds 3 baths1,992 sq. ft.
2054 Iron Ridge Lane, Naperville, IL 60563
MLS# 12752656Listed by: LITTLE REALTY - New
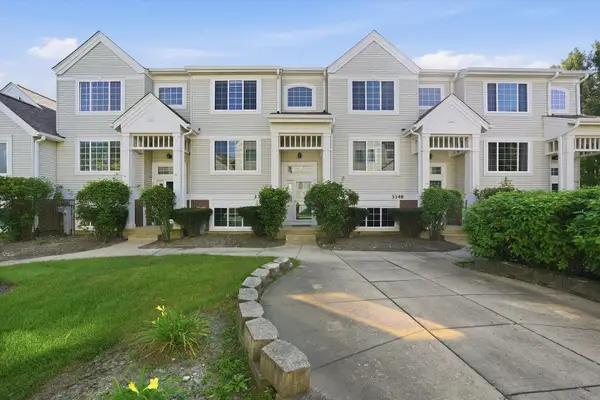 $319,900Active2 beds 3 baths1,806 sq. ft.
3350 Ravinia Circle, Aurora, IL 60504
MLS# 12752501Listed by: TAYLOR REALTY PARTNERS LLC - New
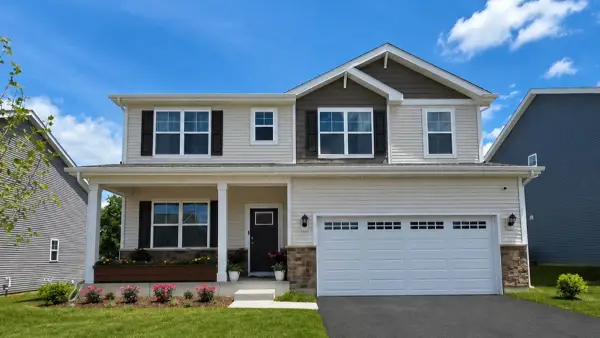 $649,990Active4 beds 3 baths2,836 sq. ft.
1858 Keating Drive, Aurora, IL 60503
MLS# 12752461Listed by: DAYNAE GAUDIO - New
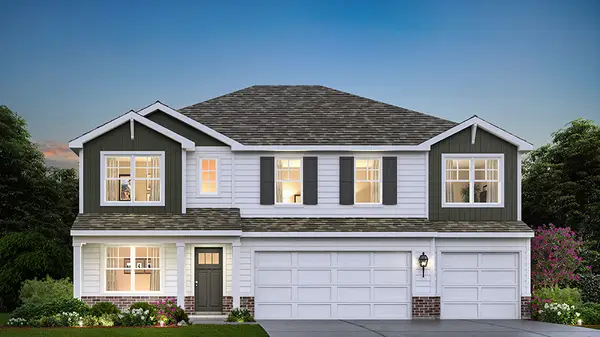 $664,990Active5 beds 3 baths3,044 sq. ft.
1862 Keating Drive, Aurora, IL 60503
MLS# 12752462Listed by: DAYNAE GAUDIO - New
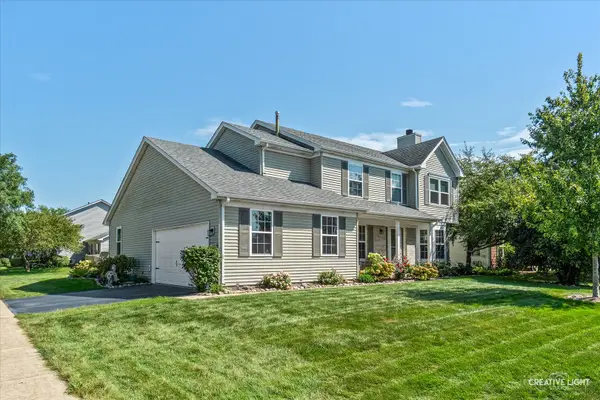 $499,500Active5 beds 4 baths2,344 sq. ft.
52 Blackberry Trail, Aurora, IL 60506
MLS# 12752346Listed by: LEGACY PROPERTIES - New
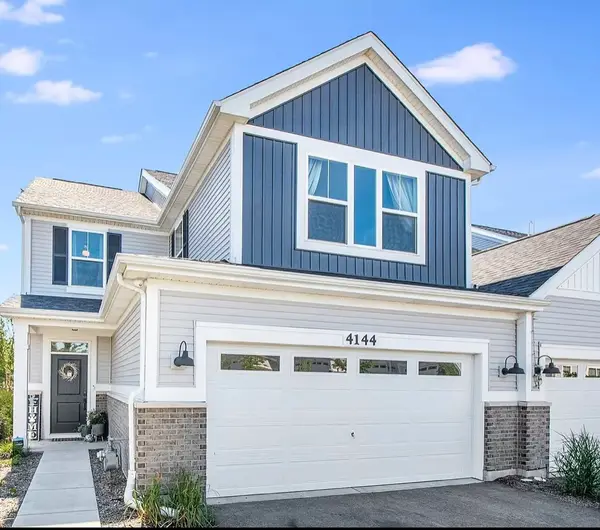 $489,900Active2 beds 3 baths2,100 sq. ft.
4144 Calder Lane, Aurora, IL 60504
MLS# 12746206Listed by: GC REALTY AND DEVELOPMENT - New
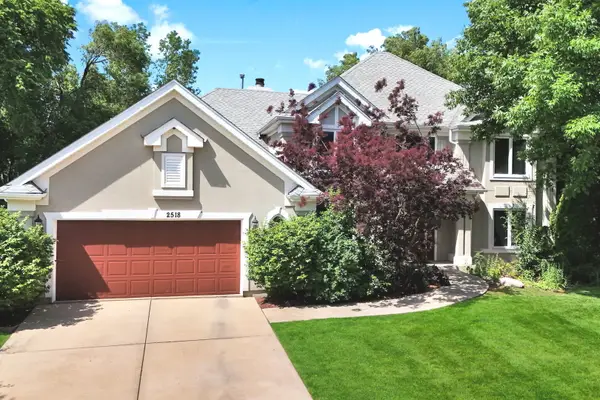 $695,000Active4 beds 5 baths2,903 sq. ft.
2518 Adamsway Drive, Aurora, IL 60502
MLS# 12751882Listed by: KELLER WILLIAMS INFINITY


Protect your home and budget from life's surprises with an Assurant Home Warranty, backed by a partner that supports you through every step of homeownership. Explore Plans.
© 2026 Better Homes and Gardens Real Estate LLC. An Anywhere Real Estate company. All rights reserved. Better Homes and Gardens® Real Estate is a registered trademark owned by Meredith Operations Corporation, licensed to Better Homes and Gardens Real Estate LLC and used with permission. Better Homes and Gardens Real Estate LLC fully supports the principles of the Fair Housing Act and the Equal Opportunity Act. Listing information is deemed reliable but is not guaranteed accurate.
Each office is independently owned and operated.
Any services or products provided by third parties are not provided by, affiliated with or related to Better Homes and Gardens Real Estate LLC, or its affiliated companies.