
2416 Mckenzie Court, Aurora, IL 60503
Local realty services provided by:Better Homes and Gardens Real Estate Connections
2416 Mckenzie Court,Aurora, IL 60503
$500,000
- 4 Beds
- 3 Baths
- - sq. ft.
- Single family
- Sold
Listed by: melissa johnson
Office: re/max suburban
MLS#:12717229
Source:MLSNI
Sorry, we are unable to map this address
Price summary
- Price:$500,000
- Monthly HOA dues:$32.83
About this home
Welcome home to this beautifully maintained 4-bedroom, 2.1-bath home in the highly sought-after Wheatlands subdivision, located within the acclaimed Oswego School District! Offering over 3,000 square feet of living space, this home combines timeless style, thoughtful updates, and an unbeatable setting. Step inside to find gleaming hardwood floors throughout the entire main level and an inviting floor plan designed for both everyday living and entertaining. The spacious kitchen features granite countertops, a center island, 42" cabinetry, stainless steel appliances, and a sunny eating area with views of the backyard. Just off the kitchen, the warm and welcoming family room showcases a cozy fireplace and overlooks the picturesque backyard and community pond. Upstairs, the generous primary suite offers a large walk-in closet and a private en suite bath complete with dual vanities, a relaxing soaker tub, and a separate shower. Three additional spacious bedrooms, a loft and a beautifully remodeled hall bath provide plenty of room for family, guests, or a home office. The unfinished English basement offers endless possibilities to create additional living space tailored to your needs. Outside, enjoy peaceful pond views from the newer oversized deck, while the fully fenced backyard also features a playset with a rubber playground surface, creating the perfect space for outdoor fun. Major updates include newer roof, front door, water heater (all within last 10 years) fence (2021) HVAC (2021) Trex deck (2022), rear sliding door (2026) providing peace of mind for years to come. With outstanding curb appeal, an exceptional location, and scenic backyard views, this move-in-ready home is one you won't want to miss!...
Contact an agent
Home facts
- Year built:2000
- Subdivision & Development:Wheatlands
- Listing ID #:12717229
- Updated:September 21, 2026 at 07:58 AM
Rooms and interior
- Bedrooms:4
- Total bathrooms:3
- Full bathrooms:2
- Half bathrooms:1
- Rooms Total:9
- Dining Description:Separate Dining Room
- Bathrooms Description:Double Sinks, Separate Shower, Soaking Tub
- Kitchen Description:Dishwasher, Disposal, Microwave, Range, Refrigerator, Stainless Steel Appliance(s)
- Basement Description:Full, Unfinished
Heating and cooling
- Cooling:Central Air
- Heating:Forced Air, Natural Gas
- Central air:Yes
Structure and exterior
- Roof:Asphalt
- Year built:2000
- Lot Features:Cul-De-Sac, Landscaped
- Levels:2 Story
Utilities
- Water:Public
- Sewer:Public Sewer
Finances and disclosures
- Price:$500,000
- Tax amount:$13,676 (2025)
Features and amenities
- Amenities:CO Detectors, Ceiling Fan(s), Sump Pump
Parking
- Total parking spaces:2
- Parking description:Asphalt, Attached Garage, Garage
- Garage:Yes
- Garage spaces:2
 Copyright 2026 Midwest Real Estate Data LLC. All rights reserved. The data relating to real estate for sale on this web site comes in part from the Broker Reciprocity Program of the Midwest Real Estate Data LLC. Listing information is deemed reliable but not guaranteed.
New listings near 2416 Mckenzie Court
- New
 $429,999Active3 beds 3 baths1,775 sq. ft.
2067 Stephen Street, Aurora, IL 60502
MLS# 12764863Listed by: TLC REAL ESTATE SERVICES - New
 $494,900Active5 beds 4 baths2,358 sq. ft.
2462 Green Valley Court, Aurora, IL 60503
MLS# 12764779Listed by: CHARLES RUTENBERG REALTY OF IL - New
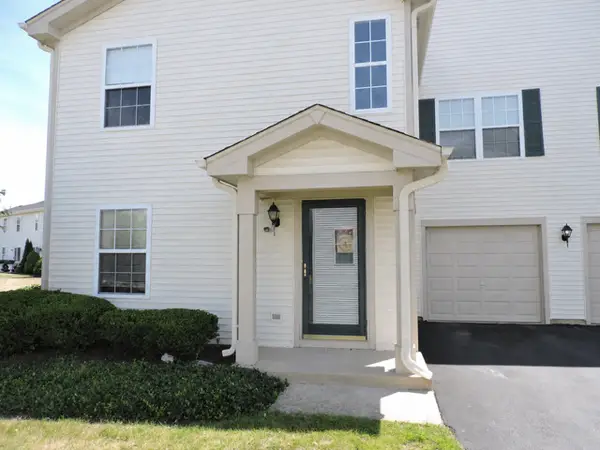 $255,000Active2 beds 3 baths1,258 sq. ft.
2480 Frost Drive, Aurora, IL 60503
MLS# 12764475Listed by: WELCOME REALTY - New
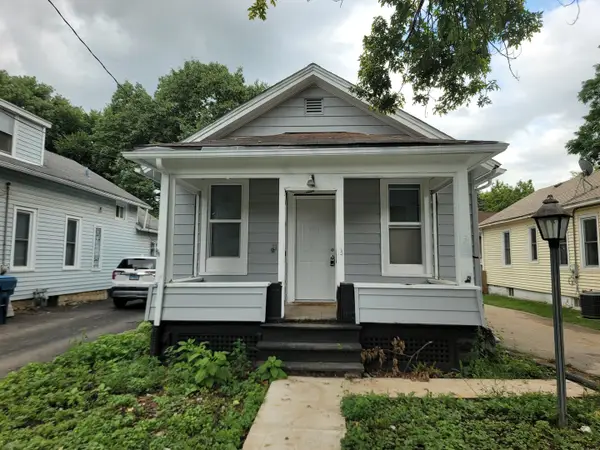 $160,000Active2 beds 1 baths896 sq. ft.
322 Hinman Street, Aurora, IL 60505
MLS# 12764388Listed by: KELLER WILLIAMS INNOVATE - New
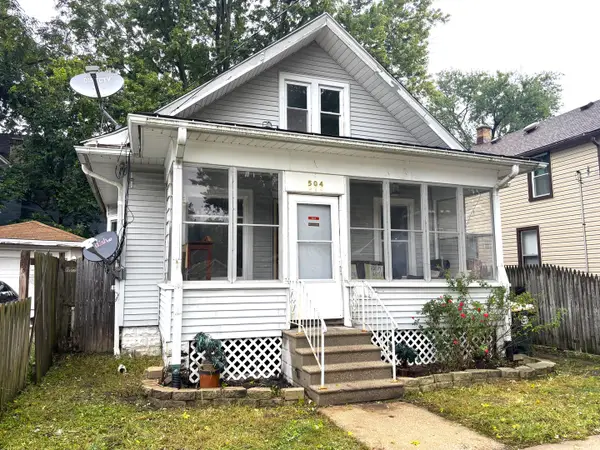 $229,900Active3 beds 2 baths1,200 sq. ft.
504 5th Avenue, Aurora, IL 60505
MLS# 12763818Listed by: SIGNATURE REALTY GROUP LLC - New
 $200,000Active1.72 Acres
345 Marshall Avenue, Aurora, IL 60506
MLS# 12764306Listed by: REMAX LEGENDS - New
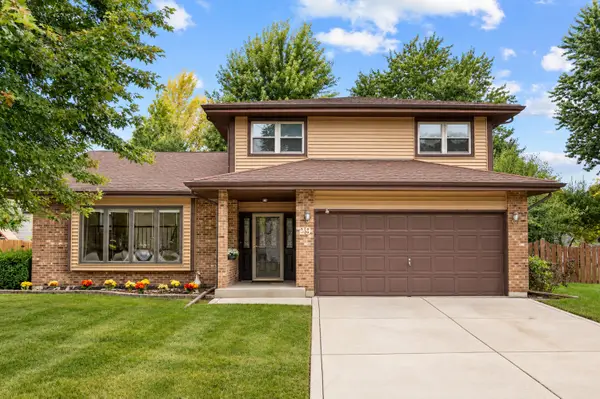 $445,000Active3 beds 3 baths2,216 sq. ft.
29 Mayfair Lane, Aurora, IL 60504
MLS# 12759875Listed by: PRENTON REALTY - New
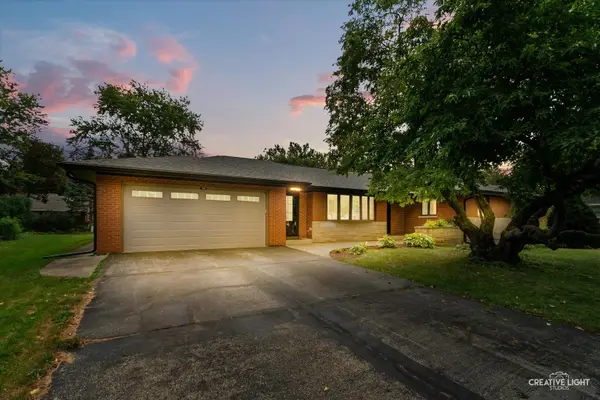 $445,000Active3 beds 4 baths2,202 sq. ft.
390 Lra Drive, Aurora, IL 60506
MLS# 12748099Listed by: LEGACY PROPERTIES, A SARAH LEONARD COMPANY, LLC - New
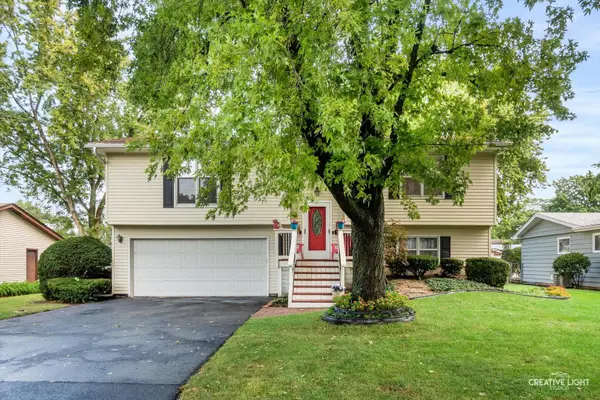 $359,900Active3 beds 2 baths
2221 Candleberry Lane, Aurora, IL 60506
MLS# 12758970Listed by: KELLER WILLIAMS INNOVATE - AURORA - New
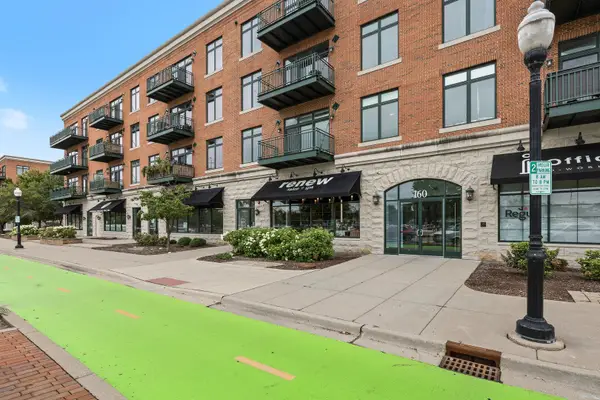 $298,900Active2 beds 2 baths1,215 sq. ft.
160 S River Street #409, Aurora, IL 60506
MLS# 12763374Listed by: EPIQUE REALTY INC


Protect your home and budget from life's surprises with an Assurant Home Warranty, backed by a partner that supports you through every step of homeownership. Explore Plans.
© 2026 Better Homes and Gardens Real Estate LLC. An Anywhere Real Estate company. All rights reserved. Better Homes and Gardens® Real Estate is a registered trademark owned by Meredith Operations Corporation, licensed to Better Homes and Gardens Real Estate LLC and used with permission. Better Homes and Gardens Real Estate LLC fully supports the principles of the Fair Housing Act and the Equal Opportunity Act. Listing information is deemed reliable but is not guaranteed accurate.
Each office is independently owned and operated.
Any services or products provided by third parties are not provided by, affiliated with or related to Better Homes and Gardens Real Estate LLC, or its affiliated companies.