
2419 Woodglen Drive, Aurora, IL 60502
Local realty services provided by:Better Homes and Gardens Real Estate Star Homes
2419 Woodglen Drive,Aurora, IL 60502
$725,000
- 3 Beds
- 3 Baths
- 3,354 sq. ft.
- Townhouse
- Pending
Listed by: lisa byrne, braden byrne
Office: baird & warner
MLS#:12666967
Source:MLSNI
Price summary
- Price:$725,000
- Price per sq. ft.:$216.16
- Monthly HOA dues:$426
About this home
THE GOOD LIFE JUST GOT EVEN BETTER!!! This exceptional residence in The Village of Stonebridge sets a new standard for style, quality, and effortless living. Beautifully appointed with modern appeal, every inch of this home has been thoughtfully designed to impress. Each of the three finished levels perfectly balance luxury with comfort, creating spaces that are as inviting as they are stunning. And then there are the views... simply SPECTACULAR! Whether you're relaxing on the main-level deck or unwinding on the walk-out patio below, you'll enjoy a front-row seat to Stonebridge's picturesque 9th fairway and tranquil pond. This premium setting is sure to delight golf enthusiasts and nature lovers alike! With lawn care, snow removal and exterior maintenance all handled by the HOA, you'll have more time to enjoy the carefree lifestyle that makes Stonebridge one of the area's most desirable communities to call home. The gourmet kitchen serves as the heart of this home, featuring granite countertops, newer stainless steel appliances, and a bright breakfast area that opens seamlessly to the adjoining living spaces. Upstairs, the light-filled loft offers incredible flexibility as a home office, reading retreat, or second family room. Both bedrooms are generously sized, each featuring an oversized walk-in closet and direct bath access. In fact, the amount of closet and storage space throughout the home is simply exceptional. The finished walk-out basement adds approximately 1,000 square feet of additional living space, boasting a spacious rec room with wet bar, third conforming bedroom, full bath, and, yes - even more incredible golf course and pond views. The updates continue with fresh paint throughout and many updated light fixtures (June, 2026); Beautifully refinished hardwood flooring and newer second floor carpet (May 2026); Newer ejector pump (2025). Nearly every window has been replaced-most within the past five years-bringing in an abundance of natural light. Simply put... the wow factor is everywhere you look. Located within highly acclaimed School District 204, Brooks Elementary and Granger Middle School are conveniently located within the subdivision. Metea Valley High School, the Route 59 Metra station, and the I-88 corridor are all less than five minutes away. Enjoy an easy stroll to the Stonebridge Country Club (private memberships available) and nearby Birmingham Park. Homes with this combination of luxury finishes, maintenance-free living, and unforgettable golf course views rarely become available in Stonebridge. And, when they do, they're quickly spoken for. This isn't just your next home... it's the lifestyle you've been waiting for. WELCOME HOME!...
Contact an agent
Home facts
- Year built:1999
- Subdivision & Development:Stonebridge
- Listing ID #:12666967
- Updated:September 18, 2026 at 08:30 AM
Rooms and interior
- Bedrooms:3
- Total bathrooms:3
- Full bathrooms:2
- Half bathrooms:1
- Rooms Total:10
- Dining Description:Breakfast Room, Separate Dining Room
- Bathrooms Description:Double Sinks, Separate Shower, Whirlpool
- Kitchen Description:Cooktop, Dishwasher, Disposal, Double Oven, High End Refrigerator, Microwave, Stainless Steel Appliance(s), Wine Refrigerator
- Basement Description:Finished, Full
- Living area:3,354 sq. ft.
Heating and cooling
- Cooling:Central Air
- Heating:Forced Air, Natural Gas
- Central air:Yes
Structure and exterior
- Roof:Asphalt
- Year built:1999
- Building area:3,354 sq. ft.
- Lot Features:Landscaped
- Foundation Description:Concrete Perimeter
Schools
- High school:Metea Valley High School
- Middle school:Granger Middle School
- Elementary school:Brooks Elementary School
Utilities
- Water:Public
- Sewer:Public Sewer
Finances and disclosures
- Price:$725,000
- Price per sq. ft.:$216.16
- Tax amount:$17,387 (2025)
Features and amenities
- Laundry features:Dryer, Washer
- Amenities:CO Detectors, Ceiling Fan(s)
Parking
- Total parking spaces:2
- Parking description:Asphalt, Attached Garage, Garage
- Garage:Yes
- Garage spaces:2
 Copyright 2026 Midwest Real Estate Data LLC. All rights reserved. The data relating to real estate for sale on this web site comes in part from the Broker Reciprocity Program of the Midwest Real Estate Data LLC. Listing information is deemed reliable but not guaranteed.
New listings near 2419 Woodglen Drive
- New
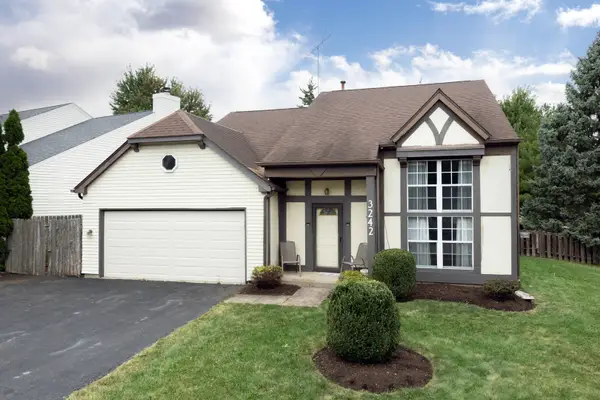 $360,000Active3 beds 2 baths1,568 sq. ft.
3242 Gresham Lane E Lane, Aurora, IL 60504
MLS# 12760786Listed by: RE/MAX PROFESSIONALS SELECT - New
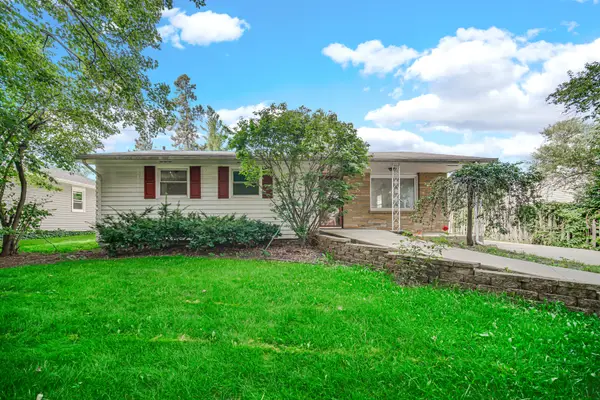 $275,000Active5 beds 1 baths1,272 sq. ft.
223 S Randall Road, Aurora, IL 60506
MLS# 12763222Listed by: RE/MAX OF NAPERVILLE - Open Sat, 1 to 3pmNew
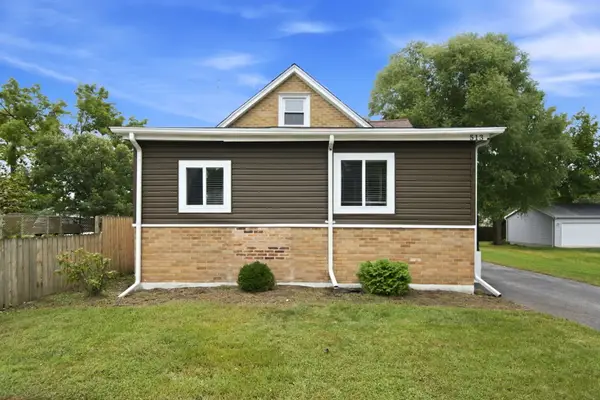 $275,000Active3 beds 1 baths1,104 sq. ft.
513 Morton Avenue, Aurora, IL 60506
MLS# 12757702Listed by: BAIRD & WARNER - New
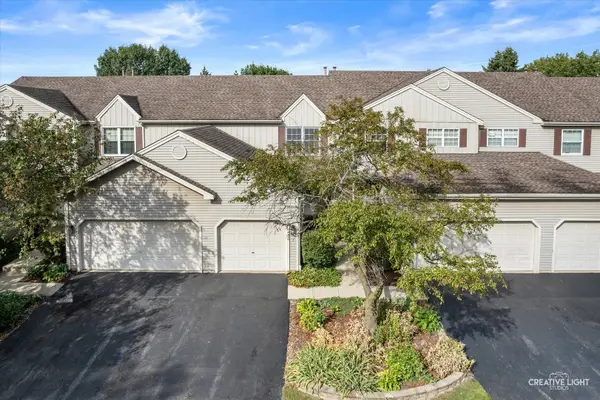 $280,000Active2 beds 3 baths1,943 sq. ft.
Address Withheld By Seller, Aurora, IL 60506
MLS# 12708940Listed by: EXP REALTY - Open Sat, 11am to 1pmNew
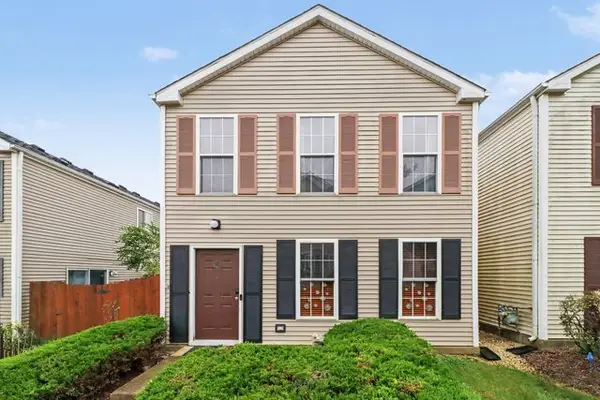 $240,000Active2 beds 2 baths1,160 sq. ft.
855 Symphony Drive, Aurora, IL 60504
MLS# 12759101Listed by: REDFIN CORPORATION - New
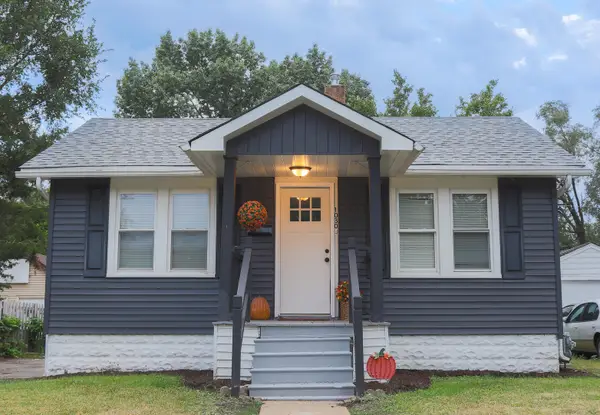 $239,900Active2 beds 1 baths696 sq. ft.
1030 Charles Street, Aurora, IL 60506
MLS# 12762280Listed by: COLDWELL BANKER REALTY - Open Sat, 11am to 1pmNew
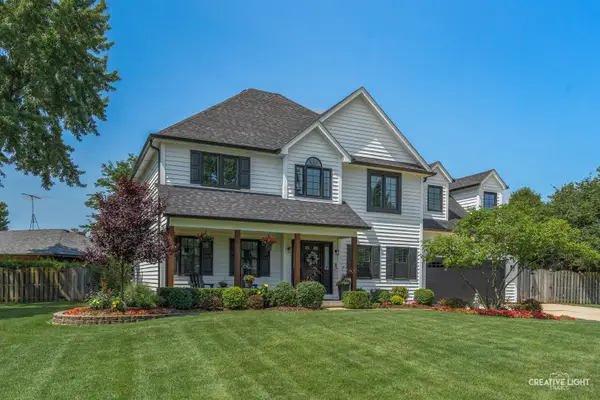 $549,900Active4 beds 4 baths2,652 sq. ft.
2560 Surrey Court, Aurora, IL 60506
MLS# 12751055Listed by: KELLER WILLIAMS INNOVATE - AURORA - New
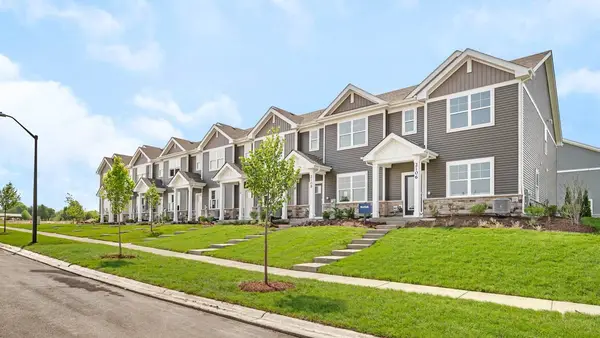 $389,990Active3 beds 3 baths1,543 sq. ft.
2433 Sonoma Trails Drive, Oswego, IL 60543
MLS# 12758777Listed by: DAYNAE GAUDIO - New
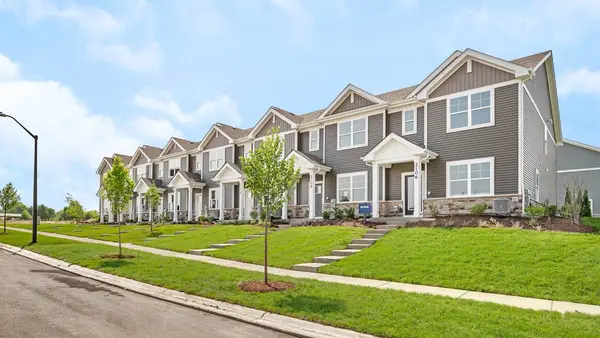 $344,990Active3 beds 3 baths1,543 sq. ft.
2431 Sonoma Trails Drive, Oswego, IL 60543
MLS# 12758827Listed by: DAYNAE GAUDIO - New
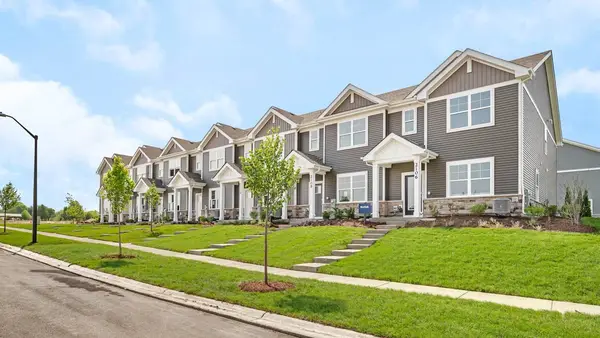 $344,990Active3 beds 3 baths1,543 sq. ft.
2427 Sonoma Trails Drive, Oswego, IL 60543
MLS# 12758858Listed by: DAYNAE GAUDIO


Protect your home and budget from life's surprises with an Assurant Home Warranty, backed by a partner that supports you through every step of homeownership. Explore Plans.
© 2026 Better Homes and Gardens Real Estate LLC. An Anywhere Real Estate company. All rights reserved. Better Homes and Gardens® Real Estate is a registered trademark owned by Meredith Operations Corporation, licensed to Better Homes and Gardens Real Estate LLC and used with permission. Better Homes and Gardens Real Estate LLC fully supports the principles of the Fair Housing Act and the Equal Opportunity Act. Listing information is deemed reliable but is not guaranteed accurate.
Each office is independently owned and operated.
Any services or products provided by third parties are not provided by, affiliated with or related to Better Homes and Gardens Real Estate LLC, or its affiliated companies.