
2459 Stoughton Circle #2459, Aurora, IL 60502
Local realty services provided by:Better Homes and Gardens Real Estate Star Homes
2459 Stoughton Circle #2459,Aurora, IL 60502
$354,000
- 3 Beds
- 3 Baths
- 1,668 sq. ft.
- Condominium
- Active
Upcoming open houses
- Sat, Nov 1411:00 am - 01:00 pm
- Sun, Nov 1511:00 am - 01:00 pm
Listed by: sairavi suribhotla, rajasekhar potluri
Office: keller williams infinity
MLS#:12804832
Source:MLSNI
Price summary
- Price:$354,000
- Price per sq. ft.:$212.23
- Monthly HOA dues:$306
About this home
Welcome to this beautifully updated 3-bedroom, 2.5-bathroom townhome in the desirable Park Avenue community, where comfort, style, and beautiful surroundings come together! Featuring a spacious, open-concept floor plan, this inviting home offers generous living and dining areas, perfect for everyday living, entertaining, and making lasting memories. The well-appointed kitchen features stainless steel appliances, including a dishwasher, range, and microwave. Elegant hardwood flooring throughout the entire first floor adds warmth, charm, and sophistication. Upstairs, retreat to the impressive primary suite featuring a soaring vaulted ceiling, a cozy sitting area, a spacious walk-in closet, and a private bathroom. Two additional generously sized bedrooms offer plenty of space for family, guests, or a home office. Enjoy several recent upgrades, including NEW CARPET, FRESH INTERIOR PAINT, SMART LED LIGHTING, and a GOOGLE VIDEO DOORBELL. Major appliances, including the dishwasher, range, microwave, washer, and dryer, are approximately one year old. A convenient 2-car attached garage adds to the home's everyday appeal. One of the property's most special features is the beautiful pond-view backyard, offering a peaceful and picturesque setting throughout the year. Enjoy lush greenery and sparkling water in summer, breathtaking colors in fall, and serene winter views. Every season brings its own beauty, making this backyard a wonderful place to relax, unwind, and enjoy nature right outside your door. Ideally located within the highly acclaimed Indian Prairie School District 204, including Waubonsie Valley High School, this home offers easy access to the Metra station, Fox Valley Mall, shopping, restaurants, major highways, and the premier dining and entertainment destinations of downtown Naperville. Beautiful updates, spacious living, a sought-after school district, convenient location, and a stunning pond view to enjoy in every season. This is more than a home; it's a lifestyle! Don't miss this wonderful opportunity to make this beautiful Park Avenue townhome your own....
Contact an agent
Home facts
- Year built:2004
- Subdivision & Development:Park Avenue
- Listing ID #:12804832
- Updated:November 12, 2026 at 02:05 PM
Rooms and interior
- Bedrooms:3
- Total bathrooms:3
- Full bathrooms:2
- Half bathrooms:1
- Rooms Total:6
- Dining Description:Combined With Living Room
- Bathrooms Description:Double Sinks, Separate Shower, Whirlpool
- Kitchen Description:Dishwasher, Disposal, Range, Refrigerator, Stainless Steel Appliance(s)
- Living area:1,668 sq. ft.
Heating and cooling
- Cooling:Central Air
- Heating:Gas
- Central air:Yes
Structure and exterior
- Roof:Asphalt
- Year built:2004
- Building area:1,668 sq. ft.
Schools
- High school:Waubonsie Valley High School
- Middle school:Fischer Middle School
- Elementary school:Steck Elementary School
Utilities
- Water:Public
- Sewer:Public Sewer
Finances and disclosures
- Price:$354,000
- Price per sq. ft.:$212.23
- Tax amount:$6,502 (2025)
Features and amenities
- Laundry features:Dryer, Washer
Parking
- Total parking spaces:2
- Parking description:Asphalt, Attached Garage, Garage
- Garage:Yes
- Garage spaces:2
 Copyright 2026 Midwest Real Estate Data LLC. All rights reserved. The data relating to real estate for sale on this web site comes in part from the Broker Reciprocity Program of the Midwest Real Estate Data LLC. Listing information is deemed reliable but not guaranteed.
New listings near 2459 Stoughton Circle #2459
- New
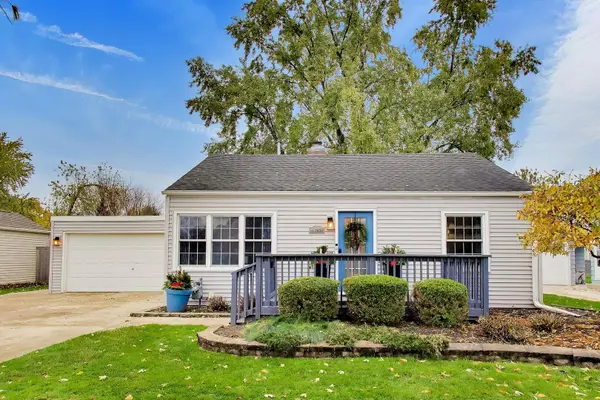 $290,000Active2 beds 2 baths1,100 sq. ft.
126 Central Avenue, Aurora, IL 60506
MLS# 12804414Listed by: @PROPERTIES CHRISTIE'S INTERNATIONAL REAL ESTATE - New
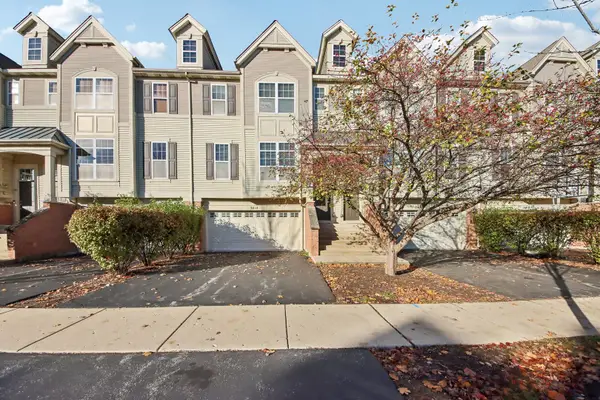 $388,000Active3 beds 3 baths1,864 sq. ft.
3414 Kentshire Circle, Aurora, IL 60504
MLS# 12806769Listed by: CHARLES RUTENBERG REALTY OF IL - New
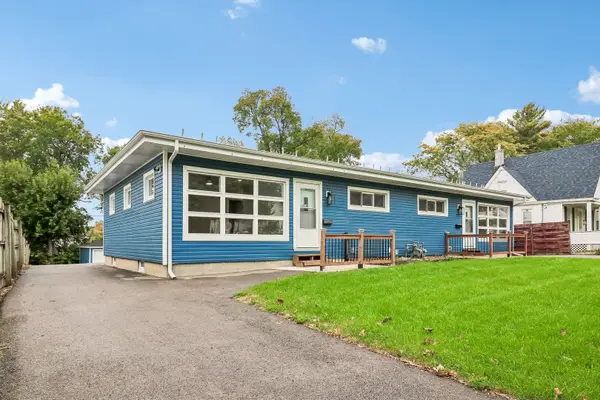 $550,000Active4 beds 4 baths
1210-1212 Indian Avenue, Aurora, IL 60505
MLS# 12806519Listed by: REDFIN CORPORATION - New
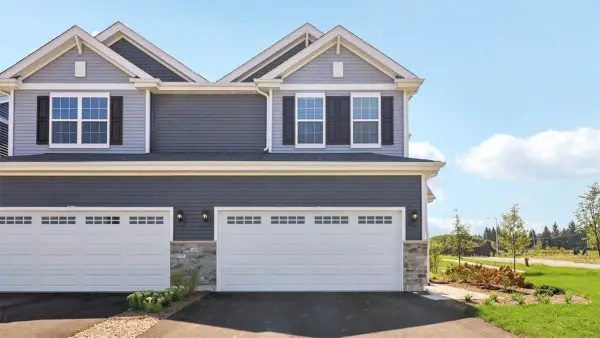 $449,990Active3 beds 3 baths1,794 sq. ft.
1720 Stable Lane, Aurora, IL 60503
MLS# 12806664Listed by: DAYNAE GAUDIO - New
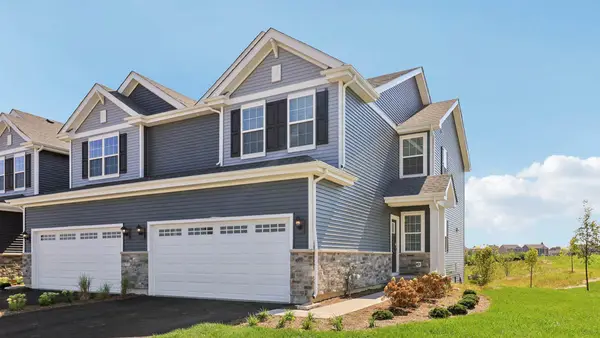 $429,990Active3 beds 3 baths1,794 sq. ft.
1726 Stable Lane, Aurora, IL 60503
MLS# 12806673Listed by: DAYNAE GAUDIO - New
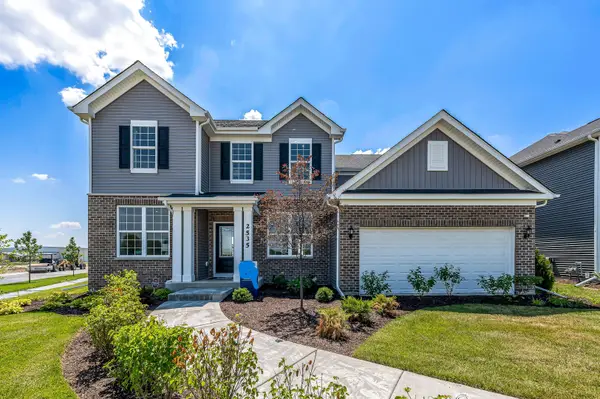 $599,946Active4 beds 3 baths2,899 sq. ft.
2806 Mia Road, Aurora, IL 60503
MLS# 12806675Listed by: TWIN VINES REAL ESTATE SVCS - New
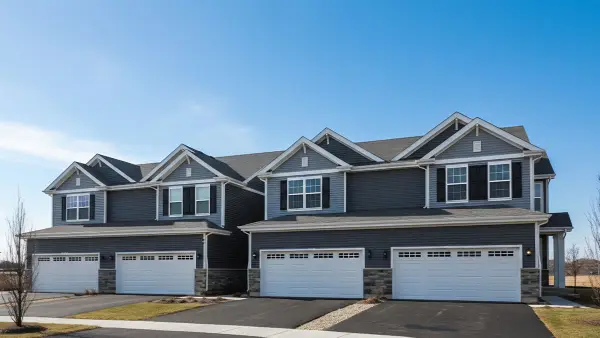 $429,990Active3 beds 3 baths1,794 sq. ft.
1732 Stable Lane, Aurora, IL 60503
MLS# 12806680Listed by: DAYNAE GAUDIO - New
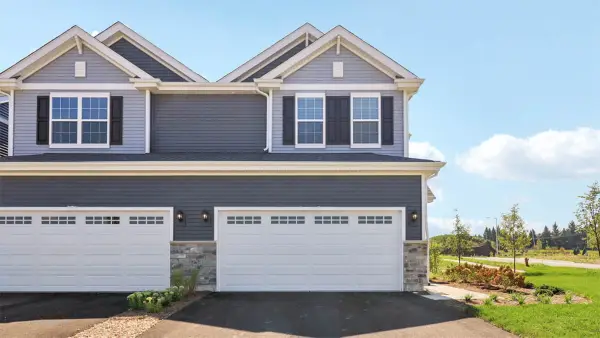 $449,990Active3 beds 3 baths1,794 sq. ft.
1736 Stable Lane, Aurora, IL 60503
MLS# 12806698Listed by: DAYNAE GAUDIO - New
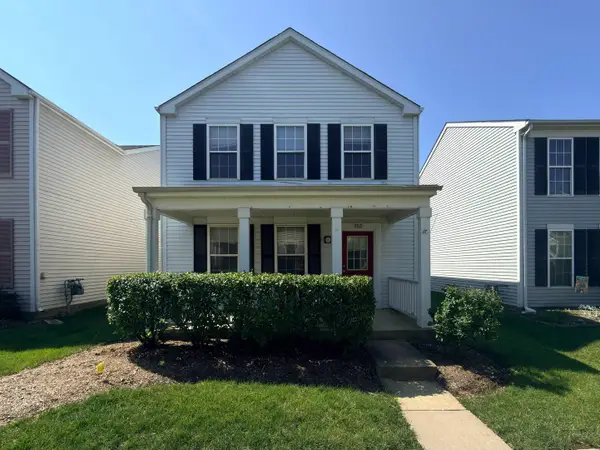 $230,000Active3 beds 3 baths1,288 sq. ft.
902 Symphony Drive, Aurora, IL 60504
MLS# 12806626Listed by: WANG J REALTY LLC


Protect your home and budget from life's surprises with an Assurant Home Warranty, backed by a partner that supports you through every step of homeownership. Explore Plans.
© 2026 Better Homes and Gardens Real Estate LLC. An Anywhere Real Estate company. All rights reserved. Better Homes and Gardens® Real Estate is a registered trademark owned by Meredith Operations Corporation, licensed to Better Homes and Gardens Real Estate LLC and used with permission. Better Homes and Gardens Real Estate LLC fully supports the principles of the Fair Housing Act and the Equal Opportunity Act. Listing information is deemed reliable but is not guaranteed accurate.
Each office is independently owned and operated.
Any services or products provided by third parties are not provided by, affiliated with or related to Better Homes and Gardens Real Estate LLC, or its affiliated companies.