
2519 Crestview Drive, Aurora, IL 60502
Local realty services provided by:Better Homes and Gardens Real Estate Connections
2519 Crestview Drive,Aurora, IL 60502
$550,000
- 4 Beds
- 4 Baths
- 2,562 sq. ft.
- Single family
- Active
Listed by: julia ziller
Office: keller williams innovate - aurora
MLS#:12766160
Source:MLSNI
Price summary
- Price:$550,000
- Price per sq. ft.:$214.68
- Monthly HOA dues:$99.67
About this home
FALL IN LOVE with this move-in ready 4-bedroom home in Oakhurst North! Beautiful curb appeal draws you in, and a grand staircase and dramatic 2 story foyer greet you upon entering. The first floor features a traditional layout with hardwood floors through the formal living, dining, and the semi-open concept kitchen. The spacious eat-in area highlights the GORGEOUS backyard, featuring a bay window (with seating) and sliding glass doors that lead out to the brick-paved patio. The kitchen opens to a 2 story, light and bright family room. Floor-to-ceiling windows and 2 skylights showcase the fireplace. The half bath and FIRST FLOOR LAUNDRY are just off the family room and lead to the 3-CAR GARAGE. There is BRAND NEW CARPET in the family room, first-floor office, and the entire second floor as well as a fresh coat of paint throughout! The primary bedroom is at the back of the home (facing the picturesque backyard) and boasts a walk-in closet, an en-suite with a double vanity, separate shower and a whirl pool tub. The 3 other bedrooms (all nicely sized with excellent closet space) and an additional full bathroom complete the second floor. The basement is fully finished with multiple storage rooms, an office/playroom, an additional half bath, and a full wet bar. The yard is SPECTACULAR! Follow the paved patio with multiple seating areas to the walking path through the gardens. You'll find a lovely mix of professional and natural landscaping, raised garden beds, a koi pond... it's FULLY FENCED and very private backing up to a wooded area. The home has a prime location with easy interstate access, WALKING DISTANCE to the elementary school and pool/club house, Naperville district 204 schools, and both Aurora and Naperville park districts. New roof in 2020, new AC in 2026, and a home warranty will transfer to the new owners. This is such a lovely place to call home!...
Contact an agent
Home facts
- Year built:1998
- Subdivision & Development:Oakhurst North
- Listing ID #:12766160
- Updated:September 28, 2026 at 08:19 PM
Rooms and interior
- Bedrooms:4
- Total bathrooms:4
- Full bathrooms:2
- Half bathrooms:2
- Rooms Total:11
- Dining Description:Separate Dining Room
- Bathrooms Description:Double Sinks, Separate Shower, Whirlpool
- Kitchen Description:Dishwasher, Disposal, Microwave, Range, Refrigerator
- Basement Description:Finished, Full
- Living area:2,562 sq. ft.
Heating and cooling
- Cooling:Central Air
- Heating:Forced Air, Natural Gas
- Central air:Yes
Structure and exterior
- Roof:Asphalt
- Year built:1998
- Building area:2,562 sq. ft.
- Lot area:0.31 Acres
- Lot Features:Landscaped
- Foundation Description:Concrete Perimeter
- Levels:2 Story
Schools
- High school:Metea Valley High School
- Middle school:Granger Middle School
- Elementary school:Young Elementary School
Utilities
- Water:Public
- Sewer:Public Sewer
Finances and disclosures
- Price:$550,000
- Price per sq. ft.:$214.68
- Tax amount:$13,064 (2024)
Features and amenities
- Amenities:CO Detectors, Ceiling Fan(s), Sump Pump, TV-Cable
Parking
- Total parking spaces:3
- Parking description:Asphalt, Attached Garage, Garage
- Garage:Yes
- Garage spaces:3
 Copyright 2026 Midwest Real Estate Data LLC. All rights reserved. The data relating to real estate for sale on this web site comes in part from the Broker Reciprocity Program of the Midwest Real Estate Data LLC. Listing information is deemed reliable but not guaranteed.
New listings near 2519 Crestview Drive
- New
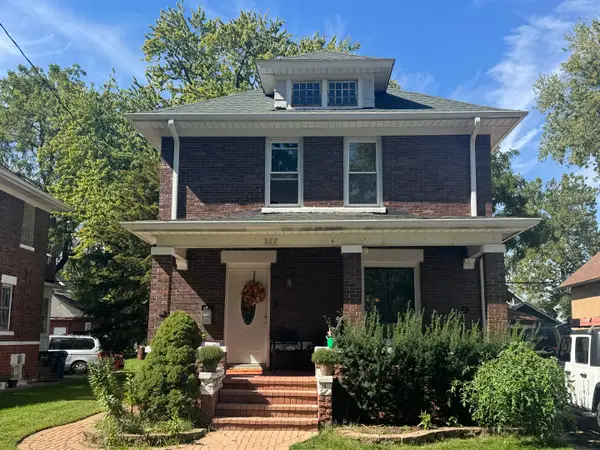 $335,000Active3 beds 2 baths1,596 sq. ft.
527 Watson Street, Aurora, IL 60505
MLS# 12770695Listed by: ALLIANCE ASSOCIATES REALTORS, INC. 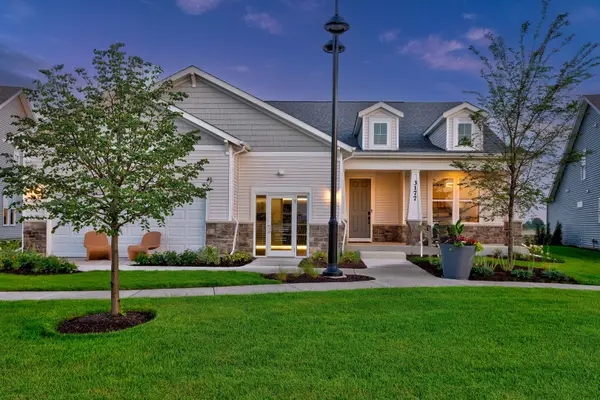 $612,695Pending2 beds 3 baths2,213 sq. ft.
3268 Mallory Creek Lane, Aurora, IL 60503
MLS# 12771220Listed by: TWIN VINES REAL ESTATE SVCS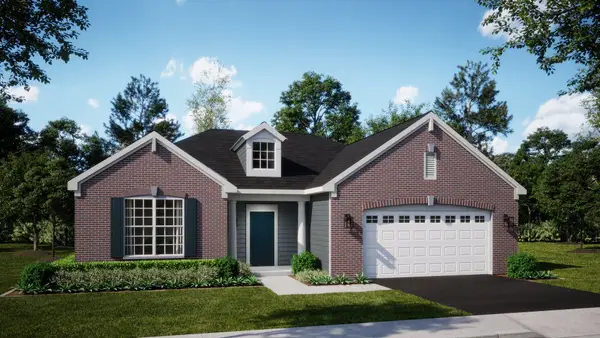 $501,000Pending3 beds 2 baths1,955 sq. ft.
423 S Constitution Drive, Aurora, IL 60506
MLS# 12770913Listed by: HOMESMART CONNECT LLC- New
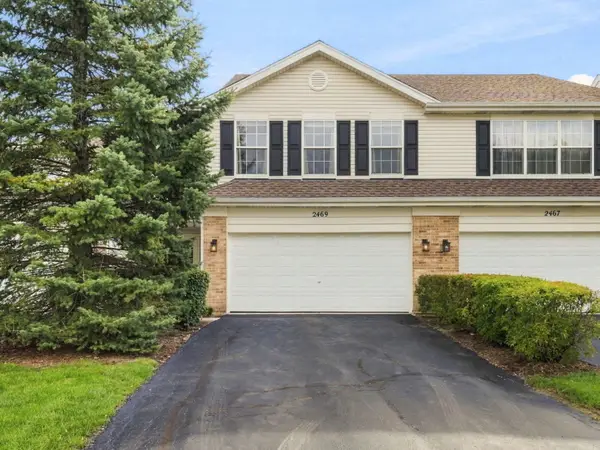 $345,000Active3 beds 2 baths1,800 sq. ft.
2469 Stoughton Circle #2469, Aurora, IL 60502
MLS# 12770851Listed by: FINDLAY REAL ESTATE GROUP INC - New
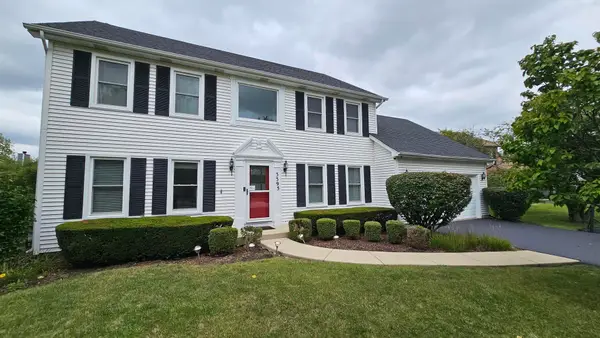 $599,990Active4 beds 2 baths3,384 sq. ft.
3395 Charlemaine Drive, Aurora, IL 60504
MLS# 12770425Listed by: BEYCOME BROKERAGE REALTY LLC - New
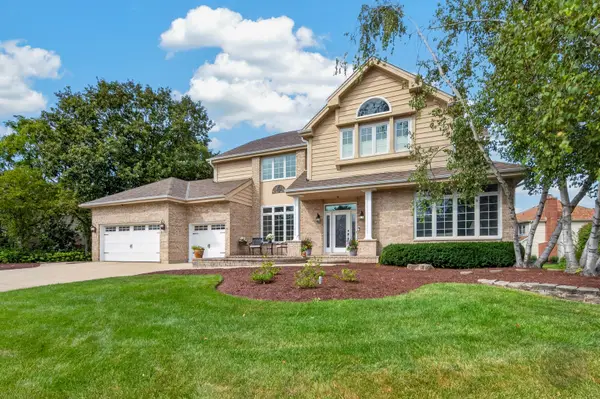 $1,000,000Active5 beds 5 baths4,065 sq. ft.
4020 White Eagle Drive, Naperville, IL 60564
MLS# 12770253Listed by: RE/MAX OF NAPERVILLE - New
 $412,990Active3 beds 3 baths1,794 sq. ft.
1709 Baler Avenue, Aurora, IL 60503
MLS# 12770309Listed by: DAYNAE GAUDIO - New
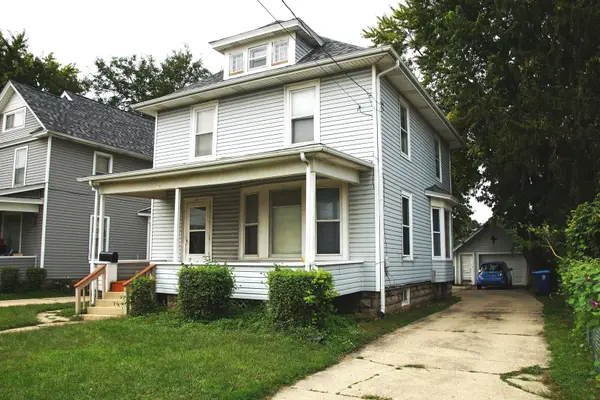 $265,000Active3 beds 2 baths1,490 sq. ft.
347 S S Lake Street, Aurora, IL 60506
MLS# 12767658Listed by: LOMITAS REAL ESTATE - New
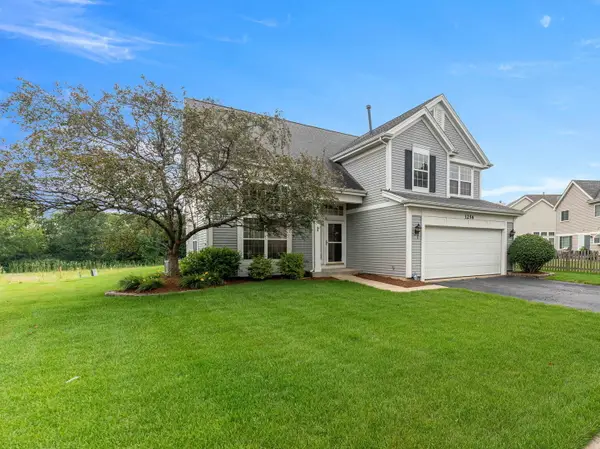 $545,000Active4 beds 3 baths1,985 sq. ft.
1256 Pennsbury Lane, Aurora, IL 60502
MLS# 12769165Listed by: REALTOPIA REAL ESTATE INC - New
 $555,000Active4 beds 3 baths2,376 sq. ft.
2490 Lakeside Drive, Aurora, IL 60504
MLS# 12770226Listed by: THE KHAN GROUP LLC


Protect your home and budget from life's surprises with an Assurant Home Warranty, backed by a partner that supports you through every step of homeownership. Explore Plans.
© 2026 Better Homes and Gardens Real Estate LLC. An Anywhere Real Estate company. All rights reserved. Better Homes and Gardens® Real Estate is a registered trademark owned by Meredith Operations Corporation, licensed to Better Homes and Gardens Real Estate LLC and used with permission. Better Homes and Gardens Real Estate LLC fully supports the principles of the Fair Housing Act and the Equal Opportunity Act. Listing information is deemed reliable but is not guaranteed accurate.
Each office is independently owned and operated.
Any services or products provided by third parties are not provided by, affiliated with or related to Better Homes and Gardens Real Estate LLC, or its affiliated companies.