
2737 Nicole Circle, Aurora, IL 60502
Local realty services provided by:Better Homes and Gardens Real Estate Star Homes
2737 Nicole Circle,Aurora, IL 60502
$625,000
- 4 Beds
- 4 Baths
- 2,616 sq. ft.
- Townhouse
- Active
Upcoming open houses
- Sat, Sep 2612:00 pm - 02:00 pm
Listed by: lisa byrne, braden byrne
Office: baird & warner
MLS#:12756513
Source:MLSNI
Price summary
- Price:$625,000
- Price per sq. ft.:$238.91
- Monthly HOA dues:$428
About this home
THE GOOD LIFE JUST GOT BETTER! Designed for easy, sophisticated living, this expansive luxury duplex in The Villas of Ginger Woods combines the comfort of maintenance-free living with the polished look and feel of a custom home. If you appreciate exceptional details, elevated finishes and a home that feels anything but ordinary, you'll notice the difference the moment you walk in the door. One of the largest floor plans in the neighborhood, it features a coveted first-floor primary suite, gleaming hardwood floors, soaring volume and vaulted ceilings, and an exceptional level of trim detail you don't expect to find in a duplex. Thick crown moldings, picture-frame molding, glass transoms and custom finishes add architectural interest throughout. Handsome light fixtures and custom window treatments complete the look. The gourmet kitchen is oh so impressive with its granite countertops, quality cabinetry, a pot filler over the range and an under-counter microwave. The kitchen appliances were replaced in 2022, giving this well-appointed space a fresh, modern feel. The great room features a stylish wet bar, making entertaining as effortless as everyday living. Work from home? You've got options! The first- and second-floor dens provide flexible spaces for offices, and the enclosed loft can become whatever you want it to be - a workout space, craft room, gaming area, media room or just a cozy retreat. And then there's the screened porch, which is a true standout feature and will quite possibly become your favorite living space of all. Tucked just off the great room, it's the kind of space you'll use from sunup to sundown. Enjoy your morning coffee here. Read a good book. Sip a glass of wine with friends. It overlooks the professionally landscaped yard and opens to a generous brick paver patio with a gas line for the grill. The finished basement adds even more living space to this home. Its taller ceilings, cozy rec area, full bath, and fourth conforming bedroom make it an ideal setup for related living. There's also an enormous storage area with built-in shelves. What else is there to love here? The HVAC was replaced in 2025, the water heater in 2024, and the garage floor features an epoxy seal for a clean, finished look. All of this is tucked away on a super quiet street with no through traffic. You'll enjoy the ease of maintenance-free living here. No mowing. No shoveling. No worrying about exterior upkeep. Just lock the door and enjoy. The Villas of Ginger Woods offers easy access to I-88 and the Route 59 train station, plus convenient access to Batavia, Geneva, Wheaton and downtown Naperville. It's served by highly acclaimed District 101 schools. Beautifully finished. Thoughtfully updated. Makes "the good life" better. Welcome home!...
Contact an agent
Home facts
- Year built:2015
- Subdivision & Development:Ginger Woods
- Listing ID #:12756513
- Updated:September 25, 2026 at 11:29 AM
Rooms and interior
- Bedrooms:4
- Total bathrooms:4
- Full bathrooms:3
- Half bathrooms:1
- Rooms Total:10
- Dining Description:Separate Dining Room
- Bathrooms Description:Double Sinks, Full Body Spray Shower, Separate Shower
- Kitchen Description:Dishwasher, Disposal, Microwave, Range, Refrigerator, Stainless Steel Appliance(s)
- Basement Description:Finished, Full
- Living area:2,616 sq. ft.
Heating and cooling
- Cooling:Central Air
- Heating:Forced Air, Natural Gas
- Central air:Yes
Structure and exterior
- Roof:Asphalt
- Year built:2015
- Building area:2,616 sq. ft.
- Lot Features:Landscaped
- Foundation Description:Concrete Perimeter
Schools
- High school:Batavia Sr High School
- Middle school:Sam Rotolo Middle School Of Bat
- Elementary school:Louise White Elementary School
Utilities
- Water:Public
- Sewer:Public Sewer
Finances and disclosures
- Price:$625,000
- Price per sq. ft.:$238.91
- Tax amount:$12,150 (2025)
Features and amenities
- Laundry features:Dryer, Washer
- Amenities:CO Detectors, Ceiling Fan(s), Sprinkler-Lawn, Sump Pump
Parking
- Total parking spaces:2
- Parking description:Attached Garage, Concrete, Garage
- Garage:Yes
- Garage spaces:2
 Copyright 2026 Midwest Real Estate Data LLC. All rights reserved. The data relating to real estate for sale on this web site comes in part from the Broker Reciprocity Program of the Midwest Real Estate Data LLC. Listing information is deemed reliable but not guaranteed.
New listings near 2737 Nicole Circle
- New
 $589,900Active5 beds 3 baths2,274 sq. ft.
1265 Dunbarton Drive, Aurora, IL 60502
MLS# 12769290Listed by: CHI REAL ESTATE GROUP LLC - Open Sun, 12 to 2pmNew
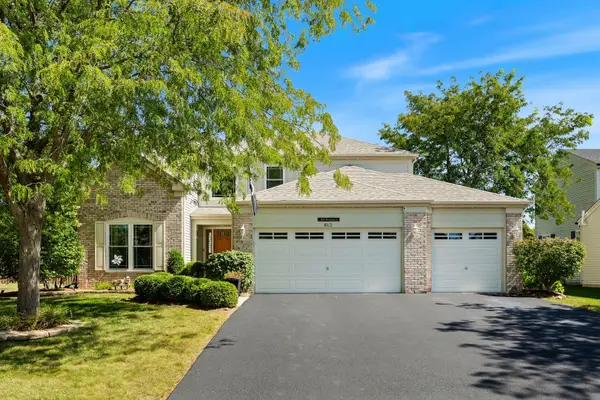 $465,500Active3 beds 4 baths2,533 sq. ft.
812 Honeysuckle Lane, Aurora, IL 60506
MLS# 12759003Listed by: KELLER WILLIAMS INFINITY 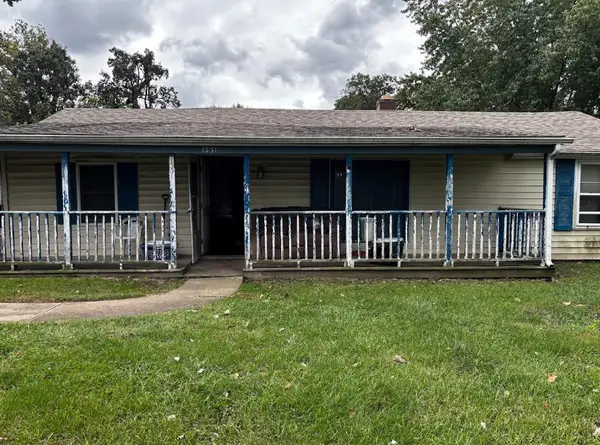 $140,000Pending3 beds 1 baths990 sq. ft.
1331 Simms Street, Aurora, IL 60505
MLS# 12768833Listed by: EXP REALTY- New
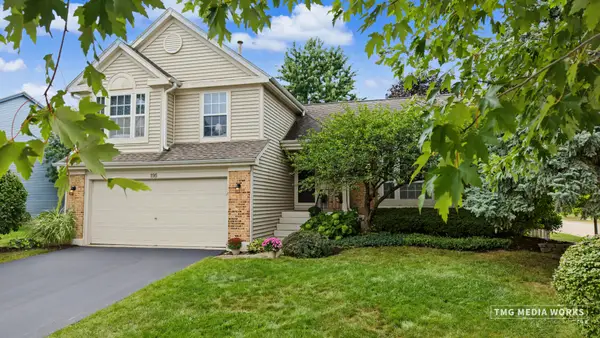 $449,000Active3 beds 3 baths1,679 sq. ft.
195 Meadow Lakes Boulevard, Aurora, IL 60504
MLS# 12762811Listed by: COLDWELL BANKER REALTY - Open Sun, 11am to 1pmNew
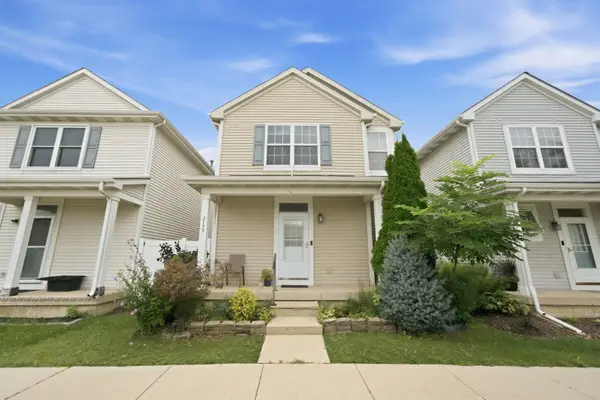 $312,000Active2 beds 3 baths1,362 sq. ft.
2153 Union Mill Drive, Aurora, IL 60503
MLS# 12757744Listed by: BAIRD & WARNER - New
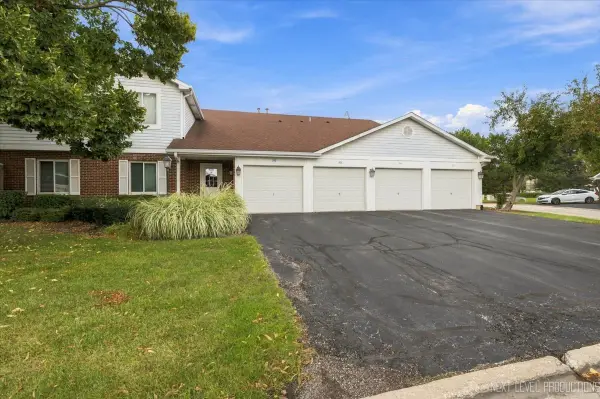 $215,000Active2 beds 1 baths954 sq. ft.
308 Primrose Court #308, Aurora, IL 60504
MLS# 12766799Listed by: RE/MAX SUBURBAN - New
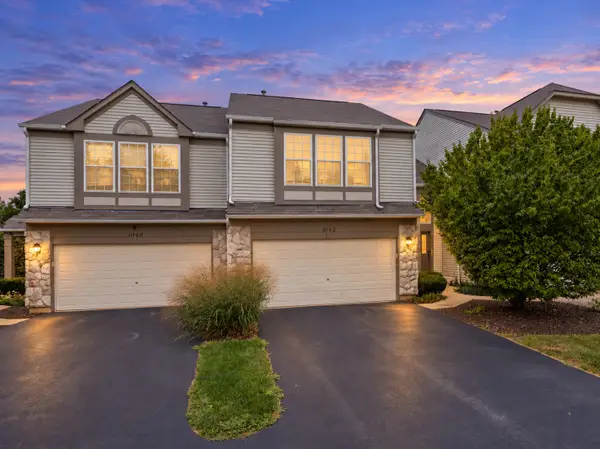 $339,000Active2 beds 3 baths1,460 sq. ft.
1062 Stamford Court, Aurora, IL 60502
MLS# 12768390Listed by: JOHN GREENE, REALTOR - Open Sat, 12 to 2pmNew
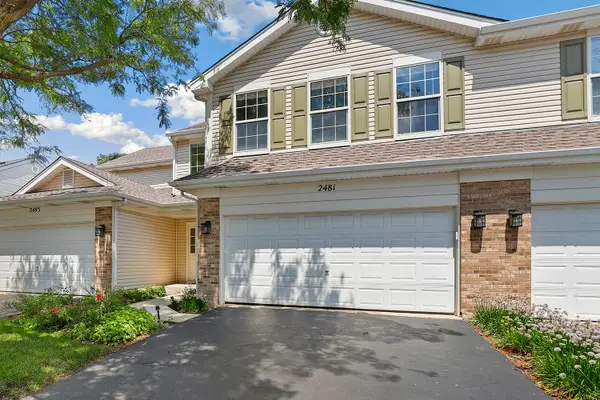 $348,999Active3 beds 2 baths1,833 sq. ft.
2481 Stoughton Circle, Aurora, IL 60502
MLS# 12768457Listed by: REDFIN CORPORATION - Open Sat, 1 to 3pmNew
 $340,000Active3 beds 3 baths1,755 sq. ft.
2280 Foxmoor Lane #5201, Aurora, IL 60502
MLS# 12758942Listed by: KELLER WILLIAMS PREMIERE PROPERTIES


Protect your home and budget from life's surprises with an Assurant Home Warranty, backed by a partner that supports you through every step of homeownership. Explore Plans.
© 2026 Better Homes and Gardens Real Estate LLC. An Anywhere Real Estate company. All rights reserved. Better Homes and Gardens® Real Estate is a registered trademark owned by Meredith Operations Corporation, licensed to Better Homes and Gardens Real Estate LLC and used with permission. Better Homes and Gardens Real Estate LLC fully supports the principles of the Fair Housing Act and the Equal Opportunity Act. Listing information is deemed reliable but is not guaranteed accurate.
Each office is independently owned and operated.
Any services or products provided by third parties are not provided by, affiliated with or related to Better Homes and Gardens Real Estate LLC, or its affiliated companies.