
2760 Castlewood Court, Aurora, IL 60504
Local realty services provided by:Better Homes and Gardens Real Estate Connections
Listed by: jennifer drohan
Office: keller williams infinity
MLS#:12699412
Source:MLSNI
Price summary
- Price:$665,000
- Price per sq. ft.:$211.45
- Monthly HOA dues:$29.17
About this home
Move In Ready!! Quick Close Available!! This is the WOW home you've been waiting for! Sterling builders are known for their high end details and this home has them! Brick and cedar exterior, transom windows, thick baseboards in the 2 story foyer, crown molding, wainscoting - all the extras that separate this home from the rest! Professional landscape surrounds the exterior and welcomes you inside to notice the freshly refinished hardwood floors, new carpet and fresh paint throughout! Enjoy the convenience of the first floor den/office at the front of the home. The formal living and dining rooms flow together creating an incredible amount of entertaining space. The massive kitchen boasts newer stainless appliances, including a double oven. A spacious island, planning desk, gleaming granite counters, a sunny window ledge and a walk in pantry! The kitchen table space is huge and is open to the vaulted family room featuring skylights, bay window, and gas start fireplace and all new carpet. The entertaining space continues right out the back door to the multi-level stamped concrete patio that has been so thoughtfully designed and is just begging for summer gatherings! Surround sound speakers are already in place, and a split gas line is hooked up to a Blackstone flat top and ready for a new grill., there's even a Koi pond! Time to invite the neighbors over for an elevated outdoor entertaining experience! Step up the sweeping staircase to the bedroom level. The primary suite is open and bright with an elevated ceiling and connects to the huge primary bathroom. There's a new quartz top on the dual sink vanity, a deep jacuzzi tub, separate shower with a new quartz bench, water closet and a dream walk in closet. The additional 3 bedrooms are all oversized, open and offer incredible closet space. The guest bathroom is smartly planned with a pocket door dividing the shower area from the dual sink vanity. The full basement is wide open and ready for all your storage needs or finishing ideas. You also can't miss the huge 3.5 car garage! You'll never run out of storage space here. There are so many recent improvements that have all been done for you! 2026 - New Carpet throughout. New paint throughout. Refinished hardwood floors. New sump pump and exterior lighting. 2024 - Cedar siding painted. 2021 - All New Windows! 2017 - New stainless appliances. 2014 - New Washer/dryer. 2011 - New roof. Oakhurst subdivision offers so much to do for its residents: tennis, sand volleyball, basketball, soccer, baseball. Residents can opt to join the pool and clubhouse for award winning swim and water polo teams. Walk along the paved paths of Waubonsie Lake, or the Eola Community Center. Shopping, coffee shops, and dining is also all walkable! This is not only an amazing home, but the total lifestyle to be enjoyed....
Contact an agent
Home facts
- Year built:1994
- Subdivision & Development:Oakhurst
- Listing ID #:12699412
- Updated:October 09, 2026 at 08:57 AM
Rooms and interior
- Bedrooms:4
- Total bathrooms:3
- Full bathrooms:2
- Half bathrooms:1
- Rooms Total:10
- Dining Description:Breakfast Room, Combined With Living Room
- Bathrooms Description:Separate Shower, Whirlpool
- Kitchen Description:Dishwasher, Disposal, Double Oven, Microwave, Refrigerator, Stainless Steel Appliance(s)
- Basement Description:Full, Unfinished
- Living area:3,145 sq. ft.
Heating and cooling
- Cooling:Central Air
- Heating:Natural Gas
- Central air:Yes
Structure and exterior
- Year built:1994
- Building area:3,145 sq. ft.
- Architectural Style:Traditional
- Levels:2 Story
Schools
- High school:Waubonsie Valley High School
- Middle school:Fischer Middle School
- Elementary school:Steck Elementary School
Utilities
- Water:Public
- Sewer:Public Sewer
Finances and disclosures
- Price:$665,000
- Price per sq. ft.:$211.45
- Tax amount:$13,409 (2024)
Features and amenities
- Laundry features:Dryer, Washer
- Amenities:CO Detectors, Ceiling Fan(s), Sump Pump
Parking
- Total parking spaces:3
- Parking description:Attached Garage, Concrete, Garage
- Garage:Yes
- Garage spaces:3.5
 Copyright 2026 Midwest Real Estate Data LLC. All rights reserved. The data relating to real estate for sale on this web site comes in part from the Broker Reciprocity Program of the Midwest Real Estate Data LLC. Listing information is deemed reliable but not guaranteed.
New listings near 2760 Castlewood Court
- Open Sat, 12am to 3pmNew
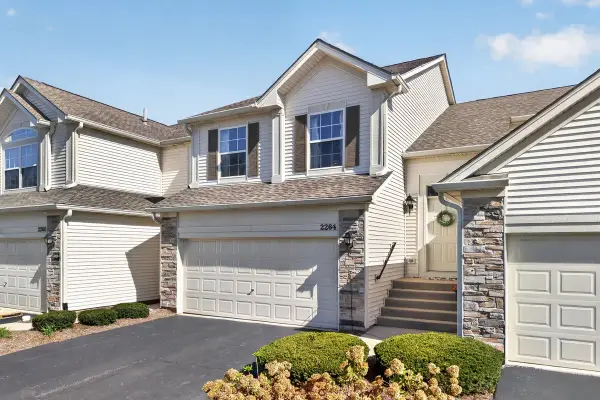 $310,000Active2 beds 2 baths1,572 sq. ft.
2264 Summerlin Drive #2264, Aurora, IL 60503
MLS# 12777736Listed by: KELLER WILLIAMS INFINITY - Open Sun, 11am to 1pmNew
 $329,900Active2 beds 2 baths1,215 sq. ft.
830 Mcclaran Avenue, Aurora, IL 60506
MLS# 12760639Listed by: RESULTS REALTY ERA POWERED - New
 $299,000Active4 beds 2 baths1,162 sq. ft.
815 Fulton Street, Aurora, IL 60505
MLS# 12781172Listed by: RESULTS REALTY ERA POWERED - Open Sat, 11am to 1pmNew
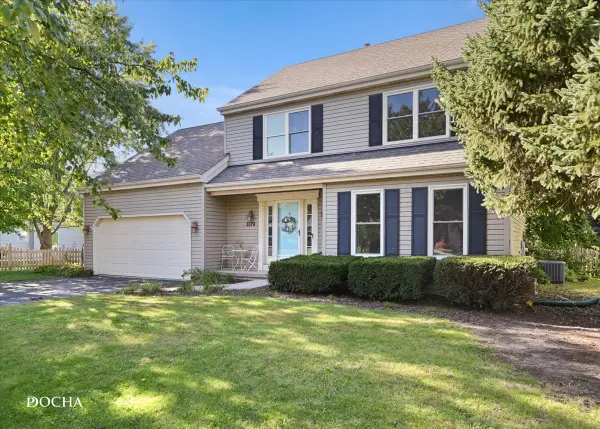 $465,000Active4 beds 3 baths2,200 sq. ft.
3179 Village Green Drive, Aurora, IL 60504
MLS# 12759589Listed by: KELLER WILLIAMS INFINITY - Open Sat, 12 to 2pmNew
 $395,000Active4 beds 3 baths1,422 sq. ft.
Address Withheld By Seller, Aurora, IL 60504
MLS# 12775891Listed by: COLDWELL BANKER REALTY - Open Sat, 1 to 3pmNew
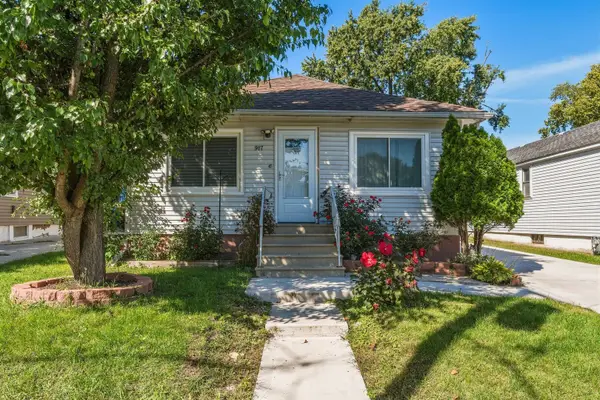 $269,000Active4 beds 2 baths1,200 sq. ft.
917 Mason Avenue, Aurora, IL 60506
MLS# 12779564Listed by: EDEN PROPERTIES REAL ESTATE GROUP LLC - Open Sat, 11am to 1pmNew
 $325,000Active7 beds 3 baths
63-65 N State Street, Aurora, IL 60505
MLS# 12780646Listed by: LOMITAS REAL ESTATE - New
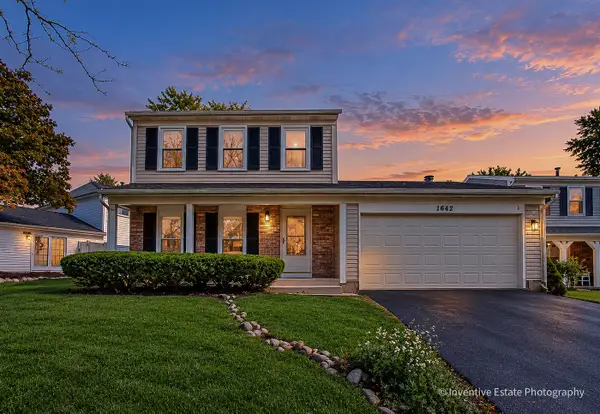 $379,900Active3 beds 2 baths1,736 sq. ft.
1642 Trafalgar Lane, Aurora, IL 60504
MLS# 12778949Listed by: CHARLES RUTENBERG REALTY OF IL - Open Sat, 12 to 2:30pmNew
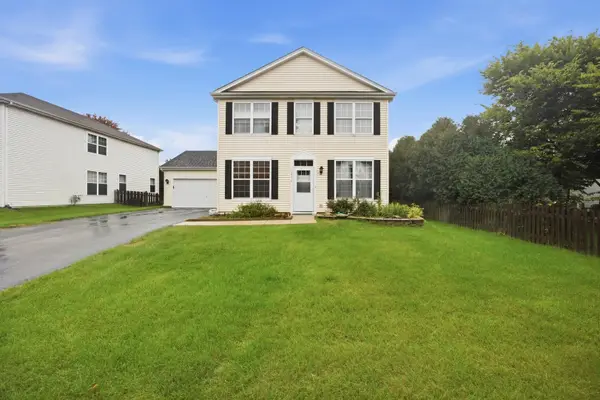 $395,000Active3 beds 3 baths2,002 sq. ft.
1896 Sedgegrass Trail, Aurora, IL 60504
MLS# 12779907Listed by: ONPATH REALTY INC. - Open Sat, 1 to 3pmNew
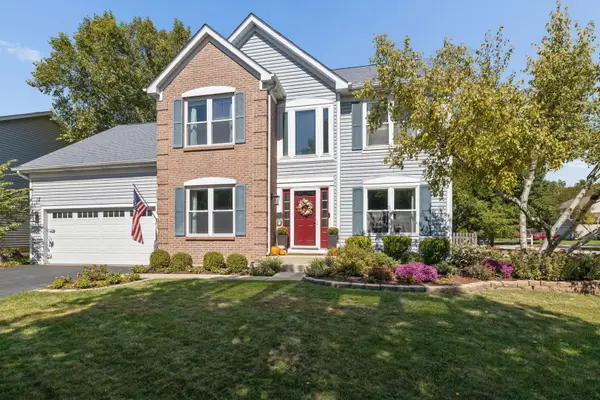 $585,000Active4 beds 3 baths2,134 sq. ft.
2224 Beaumont Court, Aurora, IL 60502
MLS# 12776744Listed by: BAIRD & WARNER


Protect your home and budget from life's surprises with an Assurant Home Warranty, backed by a partner that supports you through every step of homeownership. Explore Plans.
© 2026 Better Homes and Gardens Real Estate LLC. An Anywhere Real Estate company. All rights reserved. Better Homes and Gardens® Real Estate is a registered trademark owned by Meredith Operations Corporation, licensed to Better Homes and Gardens Real Estate LLC and used with permission. Better Homes and Gardens Real Estate LLC fully supports the principles of the Fair Housing Act and the Equal Opportunity Act. Listing information is deemed reliable but is not guaranteed accurate.
Each office is independently owned and operated.
Any services or products provided by third parties are not provided by, affiliated with or related to Better Homes and Gardens Real Estate LLC, or its affiliated companies.