
2791 Squaw Valley Trail, Aurora, IL 60503
Local realty services provided by:Better Homes and Gardens Real Estate Star Homes
2791 Squaw Valley Trail,Aurora, IL 60503
$439,000
- 4 Beds
- 4 Baths
- 2,289 sq. ft.
- Single family
- Pending
Listed by: gesenia cobb
Office: coldwell banker realty
MLS#:12753368
Source:MLSNI
Price summary
- Price:$439,000
- Price per sq. ft.:$191.79
- Monthly HOA dues:$45.83
About this home
Completely remodeled within the last seven years, this stunning home is truly move-in ready! Beautiful flooring flows throughout the entire home, including the finished basement, creating a seamless and modern look. The kitchen has been completely transformed with stylish finishes, updated flooring, and elegant pendant lighting. A spacious formal dining room provides the perfect setting for hosting family gatherings and entertaining friends. The inviting living room features a cozy fireplace and French doors that open to a charming brick patio, filling the space with an abundance of natural light. An elegant staircase leads to three generously sized bedrooms on the second level. The luxurious primary bathroom is a true retreat, offering a spa-like atmosphere to unwind at the end of the day. The finished basement includes a fourth bedroom with a unique industrial-inspired design, adding character and versatility to the home. With extensive updates throughout and nothing left to do but move in, this beautifully remodeled home offers comfort, style, and peace of mind....
Contact an agent
Home facts
- Year built:1998
- Subdivision & Development:Lakewood Valley
- Listing ID #:12753368
- Updated:September 20, 2026 at 08:16 AM
Rooms and interior
- Bedrooms:4
- Total bathrooms:4
- Full bathrooms:3
- Half bathrooms:1
- Rooms Total:9
- Dining Description:Combined With Living Room, Eating Area
- Kitchen Description:Dishwasher, Range, Refrigerator, Stainless Steel Appliance(s)
- Basement Description:Finished, Full
- Living area:2,289 sq. ft.
Heating and cooling
- Cooling:Central Air
- Heating:Forced Air, Natural Gas
- Central air:Yes
Structure and exterior
- Roof:Asphalt
- Year built:1998
- Building area:2,289 sq. ft.
- Lot area:0.18 Acres
- Lot Features:Cul-De-Sac
- Foundation Description:Concrete Perimeter
- Levels:2 Story
Schools
- High school:Oswego East High School
- Middle school:Bednarcik Junior High School
- Elementary school:Wolfs Crossing Elementary School
Utilities
- Water:Lake Michigan, Public
- Sewer:Public Sewer
Finances and disclosures
- Price:$439,000
- Price per sq. ft.:$191.79
- Tax amount:$7,927 (2024)
Features and amenities
- Laundry features:Dryer, Washer
Parking
- Total parking spaces:2
- Parking description:Asphalt, Attached Garage, Garage
- Garage:Yes
- Garage spaces:2
 Copyright 2026 Midwest Real Estate Data LLC. All rights reserved. The data relating to real estate for sale on this web site comes in part from the Broker Reciprocity Program of the Midwest Real Estate Data LLC. Listing information is deemed reliable but not guaranteed.
New listings near 2791 Squaw Valley Trail
- New
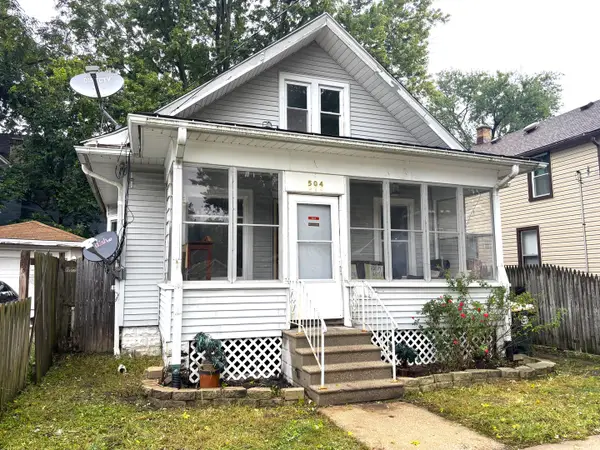 $229,900Active3 beds 2 baths1,200 sq. ft.
504 5th Avenue, Aurora, IL 60505
MLS# 12763818Listed by: SIGNATURE REALTY GROUP LLC - New
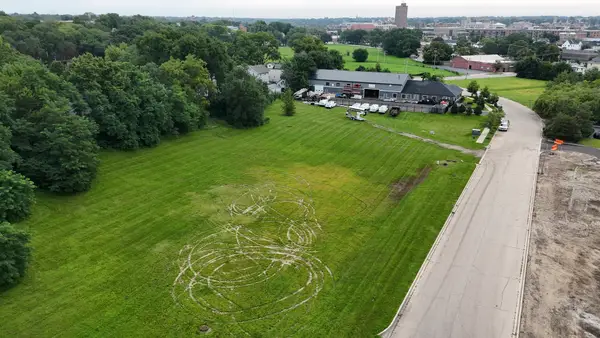 $200,000Active1.72 Acres
345 Marshall Avenue, Aurora, IL 60506
MLS# 12764306Listed by: REMAX LEGENDS - New
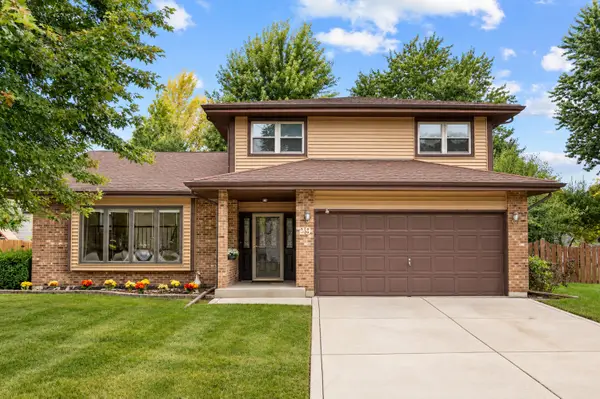 $445,000Active3 beds 3 baths2,216 sq. ft.
29 Mayfair Lane, Aurora, IL 60504
MLS# 12759875Listed by: PRENTON REALTY - New
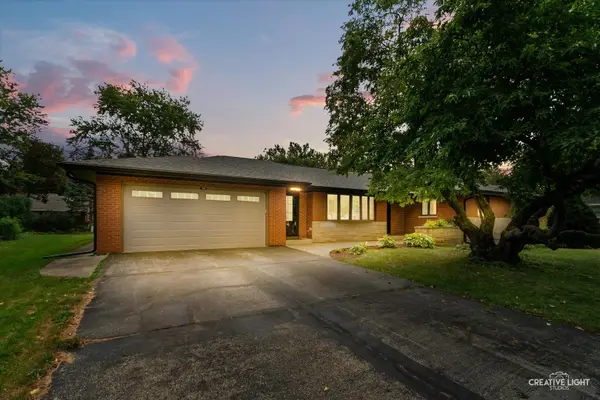 $445,000Active3 beds 4 baths2,202 sq. ft.
390 Lra Drive, Aurora, IL 60506
MLS# 12748099Listed by: LEGACY PROPERTIES, A SARAH LEONARD COMPANY, LLC - New
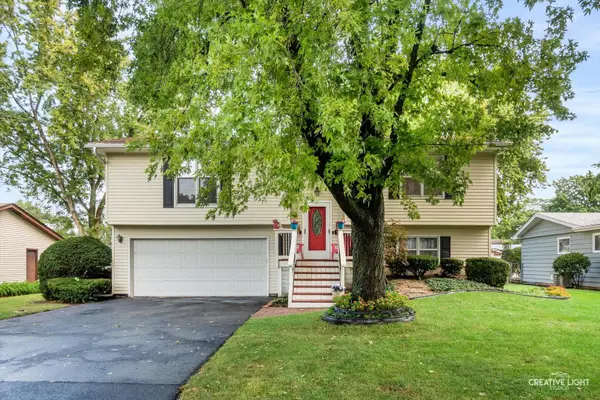 $359,900Active3 beds 2 baths
2221 Candleberry Lane, Aurora, IL 60506
MLS# 12758970Listed by: KELLER WILLIAMS INNOVATE - AURORA - New
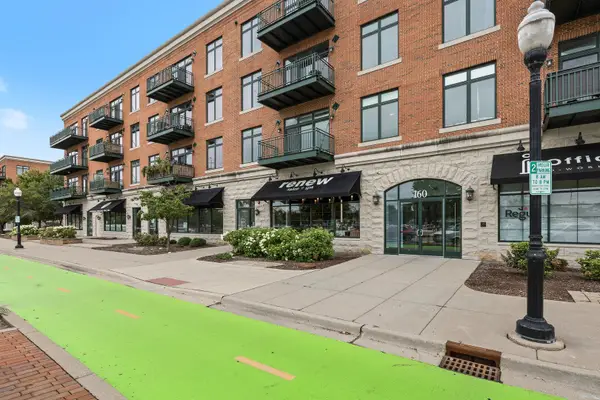 $298,900Active2 beds 2 baths1,215 sq. ft.
160 S River Street #409, Aurora, IL 60506
MLS# 12763374Listed by: EPIQUE REALTY INC - New
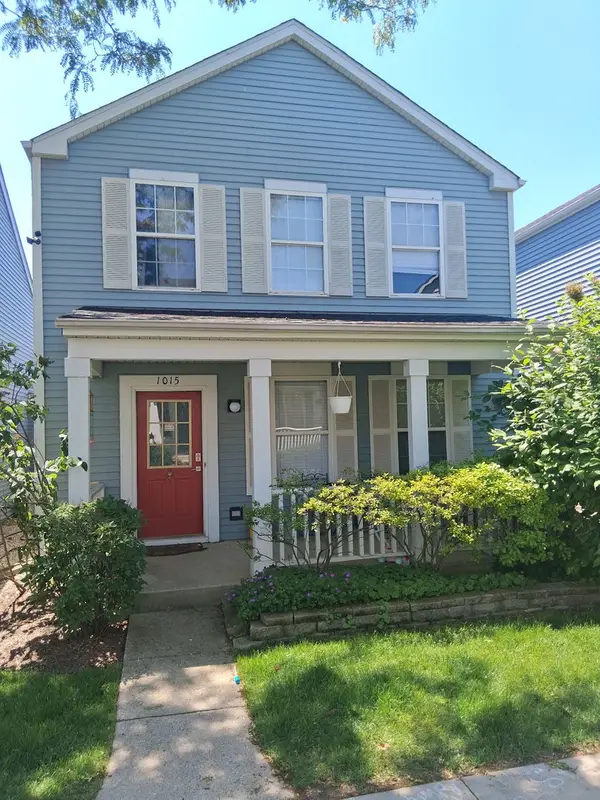 $233,000Active2 beds 3 baths1,288 sq. ft.
1015 Symphony Drive, Aurora, IL 60504
MLS# 12763475Listed by: GATES AND GABLES REALTY - Open Sun, 11am to 1pmNew
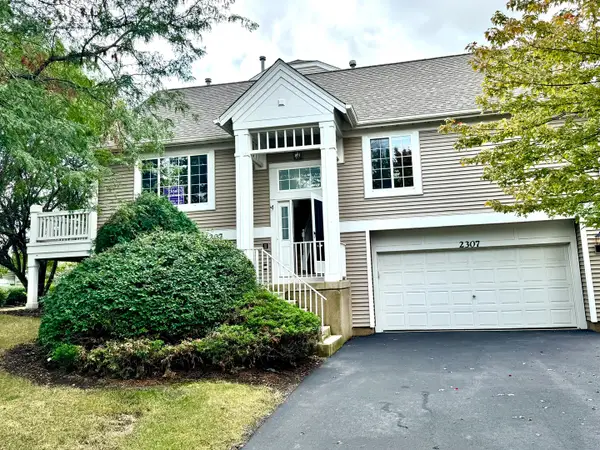 $339,995Active3 beds 3 baths1,860 sq. ft.
2307 Twilight Drive #2307, Aurora, IL 60503
MLS# 12763529Listed by: CHARLES RUTENBERG REALTY OF IL - New
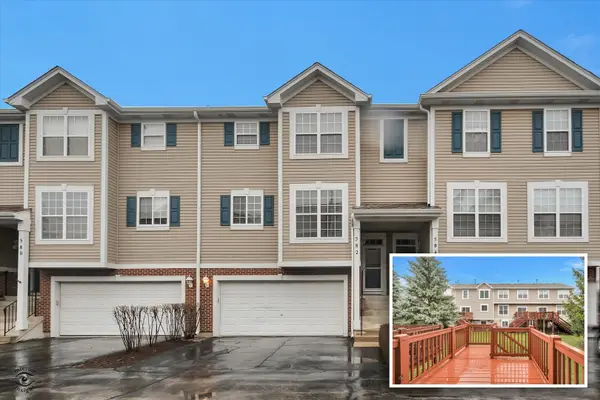 $349,900Active3 beds 3 baths1,838 sq. ft.
582 Declaration Lane, Aurora, IL 60502
MLS# 12763623Listed by: HOMESMART CONNECT LLC - New
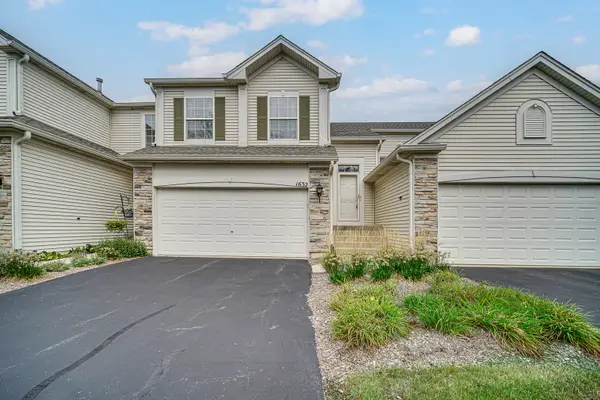 $275,000Active2 beds 1 baths1,572 sq. ft.
1632 Fredericksburg Lane, Aurora, IL 60503
MLS# 12742156Listed by: KELLER WILLIAMS PREFERRED RLTY


Protect your home and budget from life's surprises with an Assurant Home Warranty, backed by a partner that supports you through every step of homeownership. Explore Plans.
© 2026 Better Homes and Gardens Real Estate LLC. An Anywhere Real Estate company. All rights reserved. Better Homes and Gardens® Real Estate is a registered trademark owned by Meredith Operations Corporation, licensed to Better Homes and Gardens Real Estate LLC and used with permission. Better Homes and Gardens Real Estate LLC fully supports the principles of the Fair Housing Act and the Equal Opportunity Act. Listing information is deemed reliable but is not guaranteed accurate.
Each office is independently owned and operated.
Any services or products provided by third parties are not provided by, affiliated with or related to Better Homes and Gardens Real Estate LLC, or its affiliated companies.