
2905 Shelly Lane, Aurora, IL 60504
Local realty services provided by:Better Homes and Gardens Real Estate Connections
2905 Shelly Lane,Aurora, IL 60504
$265,000
- 2 Beds
- 2 Baths
- 1,436 sq. ft.
- Townhouse
- Active
Listed by: matt laricy, j maggio
Office: americorp, ltd
MLS#:12765127
Source:MLSNI
Price summary
- Price:$265,000
- Price per sq. ft.:$184.54
- Monthly HOA dues:$375
About this home
Welcome home to this bright and inviting 2-bedroom, 1.1-bath home with flexible living space and the potential for a 3rd bedroom on the lower level! Filled with natural light, this well-maintained home offers comfortable living spaces, thoughtful updates, and a fantastic location. The updated kitchen and bathrooms provide a fresh, modern feel, while numerous recent improvements offer added peace of mind. Updates include HVAC with humidifier (2020), water heater (2023), GE stainless steel gas range (2024), new siding (2024), storm door (2024), air duct and dryer vent cleaning (2026), and new washer and dryer (2026). A radon mitigation system is also in place. Conveniently located in award-winning District 204 and within walking distance of McCarty Elementary, Fischer Middle School, Waubonsie Valley High School, and the Eola Community Center. Enjoy easy access to shopping, restaurants, parks, and everyday conveniences. Whether you're a first-time buyer looking to build equity or simply looking for more space in a convenient location, this home offers the updates, flexibility, and location you've been looking for. Move-in ready and waiting for its next owner-come see all this home has to offer!...
Contact an agent
Home facts
- Year built:1995
- Subdivision & Development:Prairie Village
- Listing ID #:12765127
- Updated:September 21, 2026 at 05:45 PM
Rooms and interior
- Bedrooms:2
- Total bathrooms:2
- Full bathrooms:1
- Half bathrooms:1
- Rooms Total:7
- Dining Description:Combined With Living Room
- Kitchen Description:Dishwasher, Disposal, Microwave, Range, Refrigerator
- Basement Description:Finished, Partial
- Living area:1,436 sq. ft.
Heating and cooling
- Cooling:Central Air
- Heating:Forced Air, Natural Gas
- Central air:Yes
Structure and exterior
- Roof:Asphalt
- Year built:1995
- Building area:1,436 sq. ft.
- Exterior Features:Balcony
- Foundation Description:Concrete Perimeter
Schools
- High school:Waubonsie Valley High School
- Middle school:Fischer Middle School
- Elementary school:Mccarty Elementary School
Utilities
- Water:Public
- Sewer:Public Sewer
Finances and disclosures
- Price:$265,000
- Price per sq. ft.:$184.54
- Tax amount:$4,722 (2024)
Features and amenities
- Laundry features:Dryer, Washer
- Amenities:CO Detectors, Ceiling Fan(s)
Parking
- Total parking spaces:2
- Parking description:Asphalt, Attached Garage, Garage
- Garage:Yes
- Garage spaces:2
 Copyright 2026 Midwest Real Estate Data LLC. All rights reserved. The data relating to real estate for sale on this web site comes in part from the Broker Reciprocity Program of the Midwest Real Estate Data LLC. Listing information is deemed reliable but not guaranteed.
New listings near 2905 Shelly Lane
- New
 $465,000Active3 beds 3 baths2,439 sq. ft.
509 Watercress Drive, Aurora, IL 60504
MLS# 12765146Listed by: KELLER WILLIAMS INFINITY - New
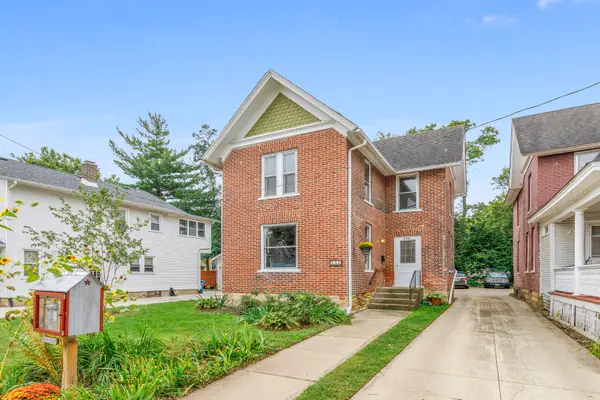 $295,000Active4 beds 2 baths1,700 sq. ft.
446 W Park Avenue, Aurora, IL 60506
MLS# 12764327Listed by: KETTLEY & COMPANY REALTORS INC - New
 $429,999Active3 beds 3 baths1,775 sq. ft.
2067 Stephen Street, Aurora, IL 60502
MLS# 12764863Listed by: TLC REAL ESTATE SERVICES - New
 $494,900Active5 beds 4 baths2,358 sq. ft.
2462 Green Valley Court, Aurora, IL 60503
MLS# 12764779Listed by: CHARLES RUTENBERG REALTY OF IL - New
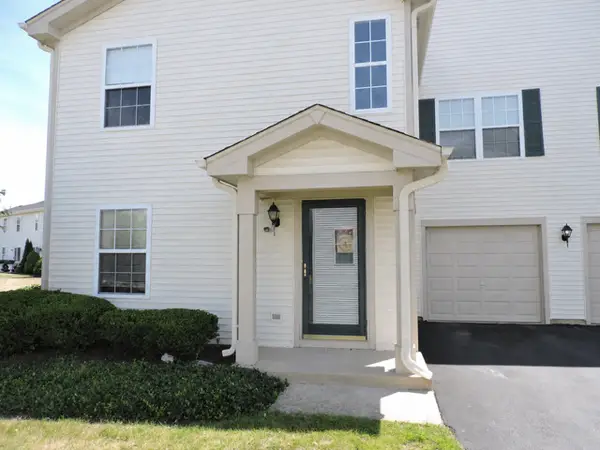 $255,000Active2 beds 3 baths1,258 sq. ft.
2480 Frost Drive, Aurora, IL 60503
MLS# 12764475Listed by: WELCOME REALTY - New
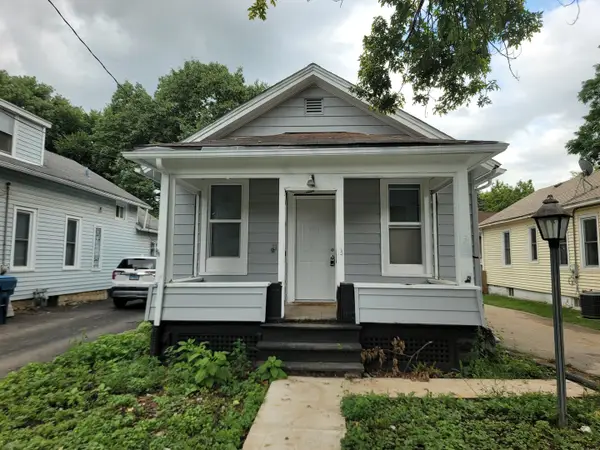 $160,000Active2 beds 1 baths896 sq. ft.
322 Hinman Street, Aurora, IL 60505
MLS# 12764388Listed by: KELLER WILLIAMS INNOVATE - New
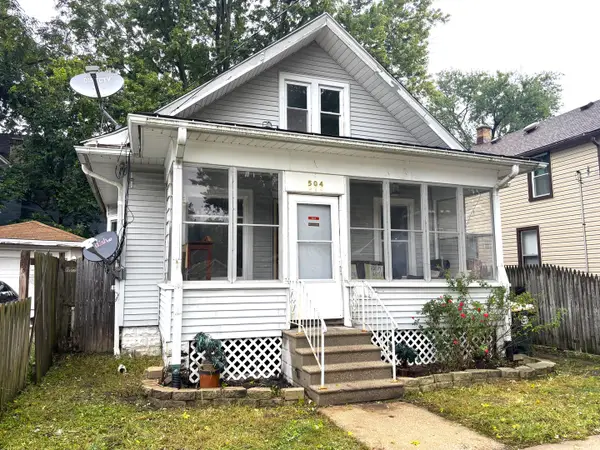 $229,900Active3 beds 2 baths1,200 sq. ft.
504 5th Avenue, Aurora, IL 60505
MLS# 12763818Listed by: SIGNATURE REALTY GROUP LLC - New
 $200,000Active1.72 Acres
345 Marshall Avenue, Aurora, IL 60506
MLS# 12764306Listed by: REMAX LEGENDS - New
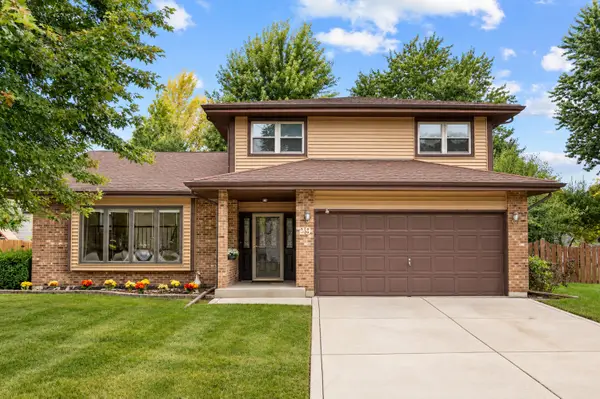 $445,000Active3 beds 3 baths2,216 sq. ft.
29 Mayfair Lane, Aurora, IL 60504
MLS# 12759875Listed by: PRENTON REALTY


Protect your home and budget from life's surprises with an Assurant Home Warranty, backed by a partner that supports you through every step of homeownership. Explore Plans.
© 2026 Better Homes and Gardens Real Estate LLC. An Anywhere Real Estate company. All rights reserved. Better Homes and Gardens® Real Estate is a registered trademark owned by Meredith Operations Corporation, licensed to Better Homes and Gardens Real Estate LLC and used with permission. Better Homes and Gardens Real Estate LLC fully supports the principles of the Fair Housing Act and the Equal Opportunity Act. Listing information is deemed reliable but is not guaranteed accurate.
Each office is independently owned and operated.
Any services or products provided by third parties are not provided by, affiliated with or related to Better Homes and Gardens Real Estate LLC, or its affiliated companies.