
3084 Savannah Drive, Aurora, IL 60502
Local realty services provided by:Better Homes and Gardens Real Estate Star Homes
Listed by: cindy pierce
Office: baird & warner
MLS#:12736802
Source:MLSNI
Price summary
- Price:$500,000
- Price per sq. ft.:$220.85
- Monthly HOA dues:$14.25
About this home
RARE POND VIEW with FENCED BACKYARD + BATAVIA SCHOOL DISTRICT 101! One of Savannah's most unique opportunities, this home offers the combination buyers rarely find: a beautiful water view plus a fully fenced yard, a finished basement and a highly sought-after Batavia 101 location. With an Aurora address in Batavia Township, the home is tucked into the quiet back of the subdivision on one of Savannah's most desirable lots. Inside is one of the neighborhood's most popular floor plans with an open kitchen and family room designed for everyday living and entertaining. A custom stone fireplace anchors the family room, while large windows bring in natural light and showcase the backyard and peaceful pond beyond. The spacious primary suite features a large walk-in closet and private bath with double sinks, soaking tub and separate shower. Upstairs, the versatile loft provides valuable additional living space and can easily function as a home office, playroom, media room, workout area or future 4th bedroom. The second-floor hall bath also offers double sinks. The FULL (no crawl space!!!) finished basement provides even more room for recreation, entertaining, hobbies, fitness or a home theater. Finished with the Owens Corning Basement Finishing System, the wall system is designed to resist moisture and mold. A rough-in for a future basement bath adds even more possibilities. Outside is where this home truly stands apart. Relax on the patio overlooking the pond while still enjoying the everyday convenience of a fully fenced backyard. The durable bronze aluminum fence is especially significant because very few Savannah homes backing to the water are approved for fencing, making this an exceptional combination for pets, play and outdoor entertaining. Solar panels add energy efficiency and potential utility savings. Solar lease is transferable at approximately $96/month. Savannah offers scenic walking paths too. Parks for every age! Batavia Park Districts Fidler Farm Park features a large playground with climbing structures, slides and swings, Fidler Oak Park offers a quiet neighborhood retreat, and 6-acre Peter Frieders Park is planned for renovation. Convenient access to shopping (Premium Outlet is walking distance), dining, I-88 is moments away and close to 3 train stations. Major updates: Roof 2014 | Furnace & A/C 2017 | Flooring 2024 | Water Heater 2025 | Finished Basement 2008....
Contact an agent
Home facts
- Year built:2000
- Subdivision & Development:Savannah
- Listing ID #:12736802
- Updated:October 07, 2026 at 09:03 AM
Rooms and interior
- Bedrooms:3
- Total bathrooms:3
- Full bathrooms:2
- Half bathrooms:1
- Rooms Total:10
- Dining Description:Combined With Living Room
- Bathrooms Description:Separate Shower, Soaking Tub
- Kitchen Description:Dishwasher, Microwave, Range, Refrigerator, Stainless Steel Appliance(s)
- Basement Description:Finished, Full
- Living area:2,264 sq. ft.
Heating and cooling
- Cooling:Central Air
- Heating:Forced Air, Natural Gas
- Central air:Yes
Structure and exterior
- Roof:Asphalt
- Year built:2000
- Building area:2,264 sq. ft.
- Lot area:0.26 Acres
- Lot Features:Mature Trees, Natural Preserve Adjacent
- Architectural Style:Traditional
- Foundation Description:Concrete Perimeter
- Levels:2 Story
Schools
- High school:Batavia Sr High School
- Middle school:Sam Rotolo Middle School Of Bat
- Elementary school:Louise White Elementary School
Utilities
- Water:Public
- Sewer:Public Sewer
Finances and disclosures
- Price:$500,000
- Price per sq. ft.:$220.85
- Tax amount:$11,207 (2025)
Features and amenities
- Laundry features:Dryer, Washer
- Amenities:CO Detectors, Ceiling Fan(s), Sump Pump
Parking
- Total parking spaces:5
- Parking description:Asphalt, Attached Garage, Driveway, Garage, Off Street
- Garage:Yes
- Garage spaces:2
 Copyright 2026 Midwest Real Estate Data LLC. All rights reserved. The data relating to real estate for sale on this web site comes in part from the Broker Reciprocity Program of the Midwest Real Estate Data LLC. Listing information is deemed reliable but not guaranteed.
New listings near 3084 Savannah Drive
- New
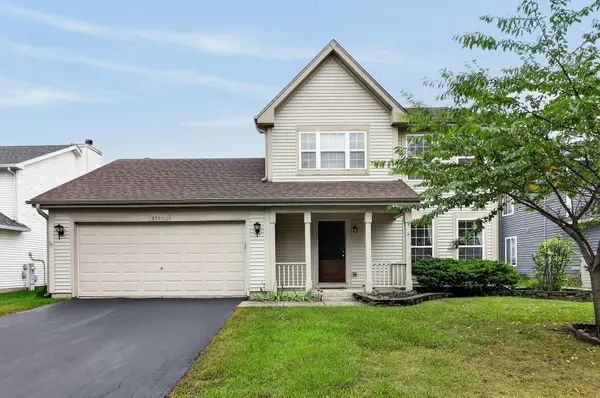 $360,000Active3 beds 3 baths
2551 Smithfield Lane, Aurora, IL 60504
MLS# 12778993Listed by: RE/MAX OF NAPERVILLE - New
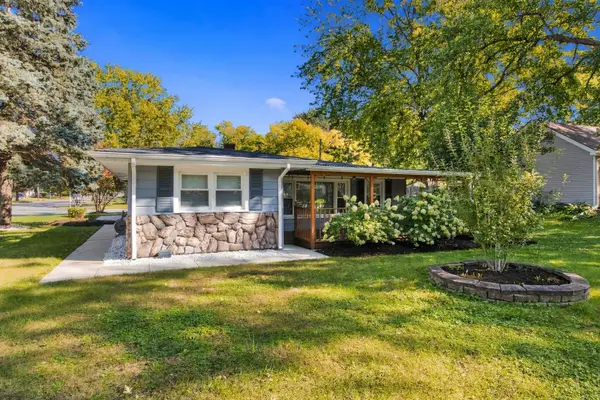 $324,900Active3 beds 2 baths1,600 sq. ft.
651 Westgate Drive, Aurora, IL 60506
MLS# 12774060Listed by: WILK REAL ESTATE - New
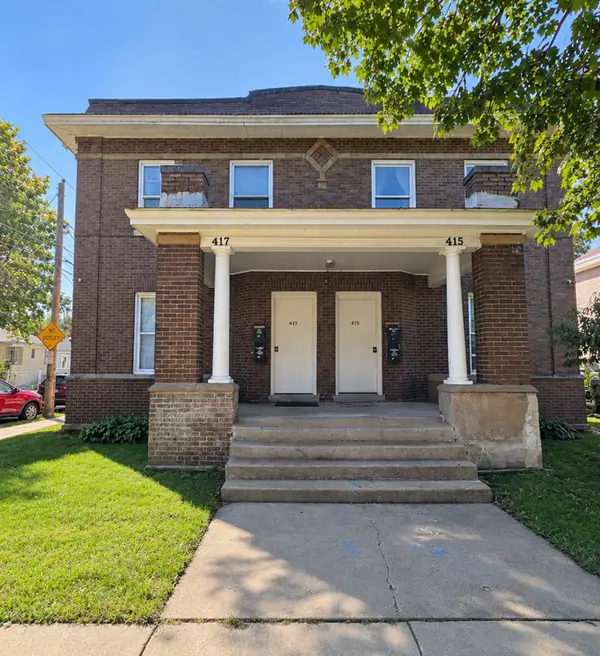 $675,000Active8 beds 4 baths
415-417 Liberty Street, Aurora, IL 60505
MLS# 12778593Listed by: CENTURY 21 CIRCLE - AURORA - New
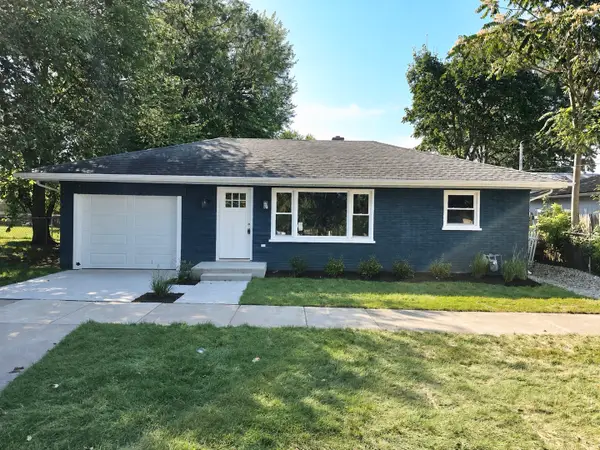 $265,000Active2 beds 1 baths1,000 sq. ft.
464 Trask Street, Aurora, IL 60505
MLS# 12778637Listed by: BAIRD & WARNER FOX VALLEY-GENEVA - New
 $395,000Active3 beds 3 baths3,082 sq. ft.
1490 Sedona Avenue, Aurora, IL 60504
MLS# 12770438Listed by: JAMESON SOTHEBY'S INTERNATIONAL REALTY - New
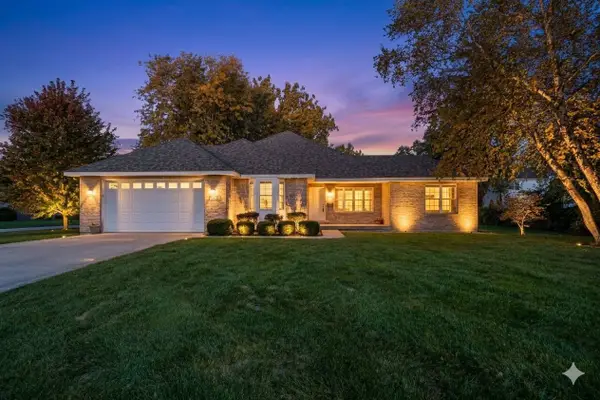 $394,900Active3 beds 2 baths1,984 sq. ft.
1617 Southlawn Place, Aurora, IL 60506
MLS# 12760715Listed by: FATHOM REALTY IL LLC - New
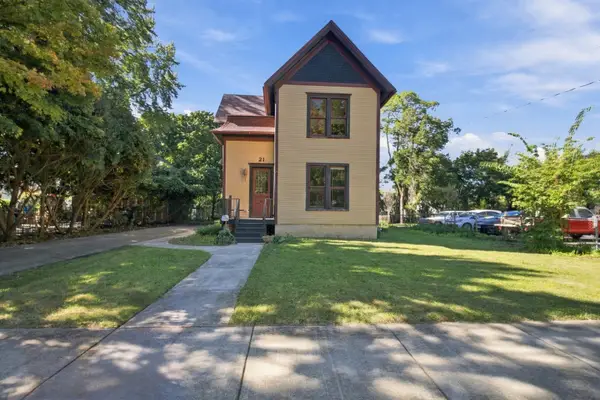 $225,000Active4 beds 2 baths3,288 sq. ft.
21 S May Street, Aurora, IL 60506
MLS# 12778009Listed by: MY CASA REALTY CORP. - Open Wed, 11am to 5pmNew
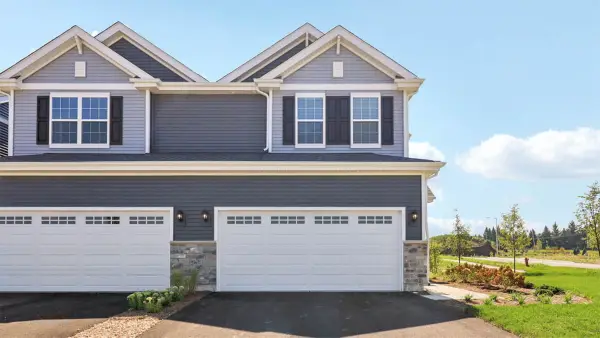 $444,990Active3 beds 3 baths1,794 sq. ft.
1740 Stable Lane, Aurora, IL 60503
MLS# 12778360Listed by: DAYNAE GAUDIO - Open Wed, 11am to 5pmNew
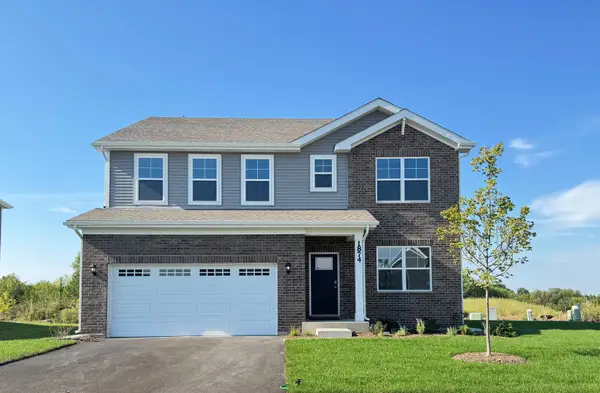 $584,990Active4 beds 3 baths2,836 sq. ft.
1874 Keating Drive, Aurora, IL 60503
MLS# 12778395Listed by: DAYNAE GAUDIO - New
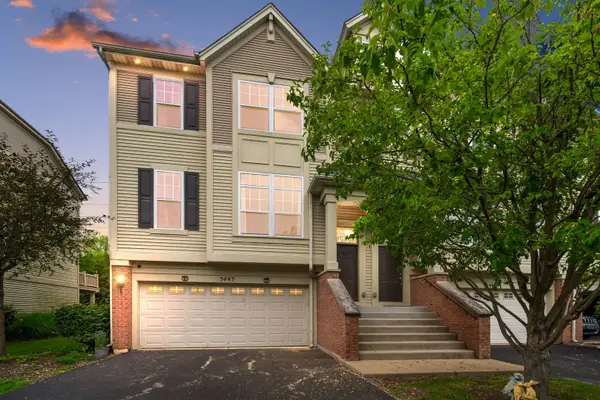 $399,600Active3 beds 3 baths1,864 sq. ft.
3443 Bradbury Circle, Aurora, IL 60504
MLS# 12778001Listed by: COLDWELL BANKER REALTY


Protect your home and budget from life's surprises with an Assurant Home Warranty, backed by a partner that supports you through every step of homeownership. Explore Plans.
© 2026 Better Homes and Gardens Real Estate LLC. An Anywhere Real Estate company. All rights reserved. Better Homes and Gardens® Real Estate is a registered trademark owned by Meredith Operations Corporation, licensed to Better Homes and Gardens Real Estate LLC and used with permission. Better Homes and Gardens Real Estate LLC fully supports the principles of the Fair Housing Act and the Equal Opportunity Act. Listing information is deemed reliable but is not guaranteed accurate.
Each office is independently owned and operated.
Any services or products provided by third parties are not provided by, affiliated with or related to Better Homes and Gardens Real Estate LLC, or its affiliated companies.