
311 Abington Woods Drive, Aurora, IL 60502
Local realty services provided by:Better Homes and Gardens Real Estate Star Homes
311 Abington Woods Drive,Aurora, IL 60502
$349,000
- 3 Beds
- 3 Baths
- 1,698 sq. ft.
- Townhouse
- Pending
Listed by: peter drossos
Office: peter drossos real estate
MLS#:12724421
Source:MLSNI
Price summary
- Price:$349,000
- Price per sq. ft.:$205.54
- Monthly HOA dues:$359
About this home
Welcome home to a rarely available, corner unit featuring 3 bedrooms and 2.5 bathrooms in the Abington Woods Subdivision! Step into an inviting living and dining room area accentuated with soaring ceilings, a magical staircase, luxury vinyl flooring, soothing wall colors and, more importantly, an abundance of natural sunlight that fills your home, and your heart, with sunshine throughout the day! Equally important, the floorplan is intelligently designed. The living room area opens up to a formal dining room, which then leads to a beautiful kitchen and breakfast nook overlooking a private yard. The kitchen features 42" white shaker style cabinets, a carefully curated quartz countertop piece and stainless-steel appliances. It is beautiful. Better yet, the breakfast nook is a perfect spot to enjoy that perfect meal: with your favorite people. And it then all opens up to the outside world. Just glide open the sliding glass door and unwind outside: in your little own world. Upstairs, the second level features three spacious bedrooms. Two of the three bedrooms are nestled between a common bathroom. Plus there is a third bedroom: a spacious primary suite! The primary suite features a well-appointed private bath and a large primary closet. Equally practical, there is a side-by-side washer-and-dryer on the second floor for that added convenience. This home is a perfect blend of comfort, style, and low-maintenance living. It is steps away from it all: trails, nature, minutes to shopping, dining, I-88, Route 59, the Metra train station and highly acclaimed District 204. It is perfect. And it is move-in ready. A true 10!...
Contact an agent
Home facts
- Year built:2001
- Listing ID #:12724421
- Updated:September 21, 2026 at 08:38 AM
Rooms and interior
- Bedrooms:3
- Total bathrooms:3
- Full bathrooms:2
- Half bathrooms:1
- Rooms Total:6
- Dining Description:Separate Dining Room
- Kitchen Description:Dishwasher, Microwave, Range
- Living area:1,698 sq. ft.
Heating and cooling
- Cooling:Central Air
- Heating:Forced Air
- Central air:Yes
Structure and exterior
- Roof:Asphalt
- Year built:2001
- Building area:1,698 sq. ft.
- Lot Features:Corner Lot, Cul-De-Sac, Mature Trees
- Foundation Description:Concrete Perimeter
Utilities
- Water:Lake Michigan, Public
- Sewer:Public Sewer
Finances and disclosures
- Price:$349,000
- Price per sq. ft.:$205.54
- Tax amount:$6,519 (2025)
Parking
- Total parking spaces:4
- Parking description:Asphalt, Attached Garage, Garage, Unassigned
- Garage:Yes
- Garage spaces:2
 Copyright 2026 Midwest Real Estate Data LLC. All rights reserved. The data relating to real estate for sale on this web site comes in part from the Broker Reciprocity Program of the Midwest Real Estate Data LLC. Listing information is deemed reliable but not guaranteed.
New listings near 311 Abington Woods Drive
- New
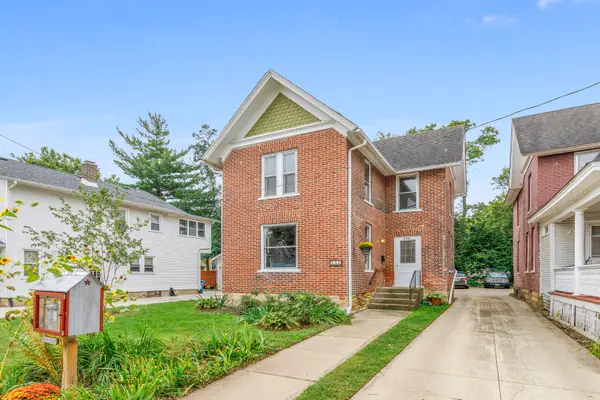 $295,000Active4 beds 2 baths1,700 sq. ft.
446 W Park Avenue, Aurora, IL 60506
MLS# 12764327Listed by: KETTLEY & COMPANY REALTORS INC - New
 $429,999Active3 beds 3 baths1,775 sq. ft.
2067 Stephen Street, Aurora, IL 60502
MLS# 12764863Listed by: TLC REAL ESTATE SERVICES - New
 $494,900Active5 beds 4 baths2,358 sq. ft.
2462 Green Valley Court, Aurora, IL 60503
MLS# 12764779Listed by: CHARLES RUTENBERG REALTY OF IL - New
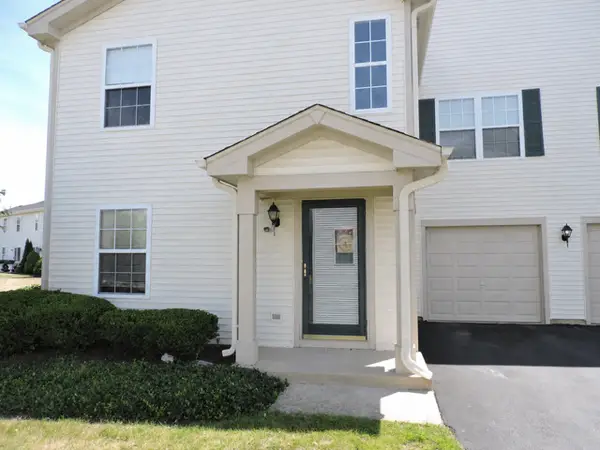 $255,000Active2 beds 3 baths1,258 sq. ft.
2480 Frost Drive, Aurora, IL 60503
MLS# 12764475Listed by: WELCOME REALTY - New
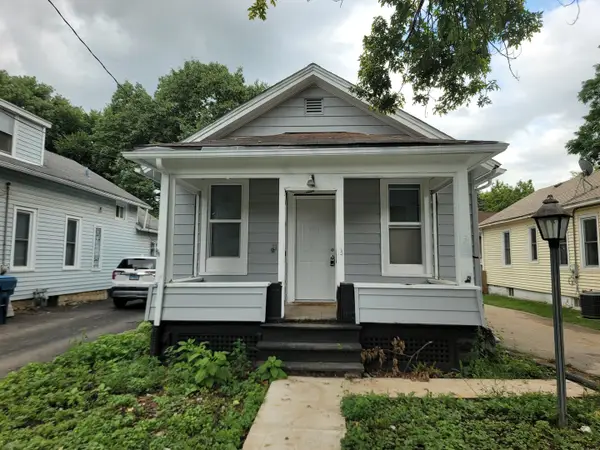 $160,000Active2 beds 1 baths896 sq. ft.
322 Hinman Street, Aurora, IL 60505
MLS# 12764388Listed by: KELLER WILLIAMS INNOVATE - New
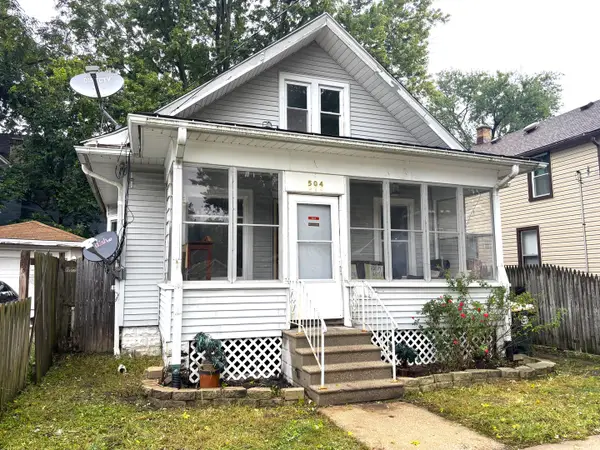 $229,900Active3 beds 2 baths1,200 sq. ft.
504 5th Avenue, Aurora, IL 60505
MLS# 12763818Listed by: SIGNATURE REALTY GROUP LLC - New
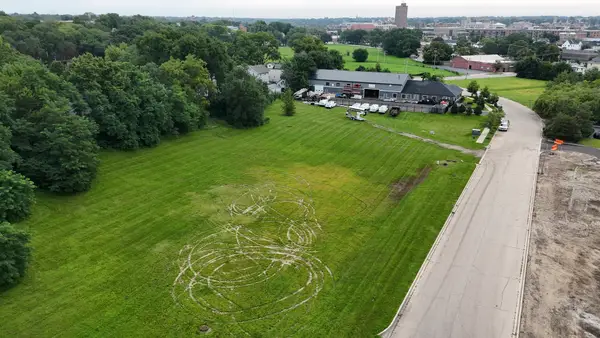 $200,000Active1.72 Acres
345 Marshall Avenue, Aurora, IL 60506
MLS# 12764306Listed by: REMAX LEGENDS - New
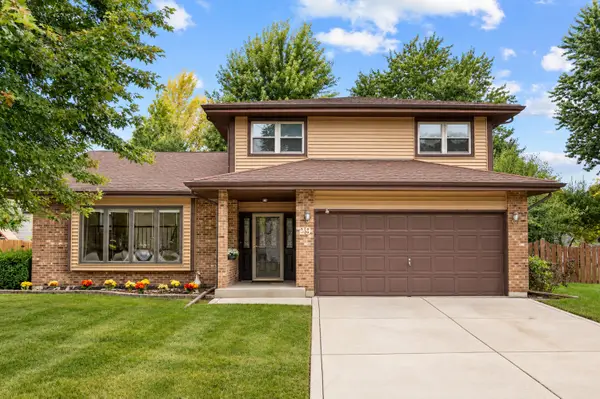 $445,000Active3 beds 3 baths2,216 sq. ft.
29 Mayfair Lane, Aurora, IL 60504
MLS# 12759875Listed by: PRENTON REALTY - New
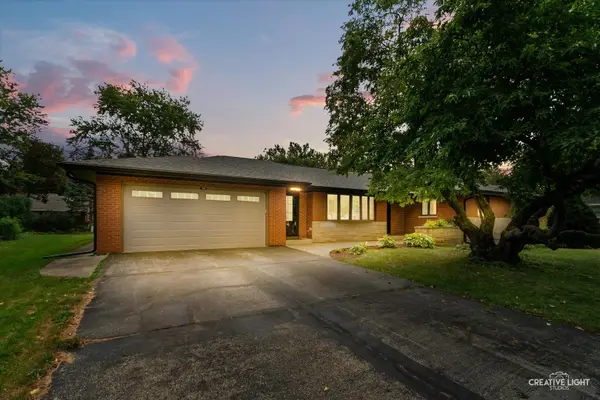 $445,000Active3 beds 4 baths2,202 sq. ft.
390 Lra Drive, Aurora, IL 60506
MLS# 12748099Listed by: LEGACY PROPERTIES, A SARAH LEONARD COMPANY, LLC - New
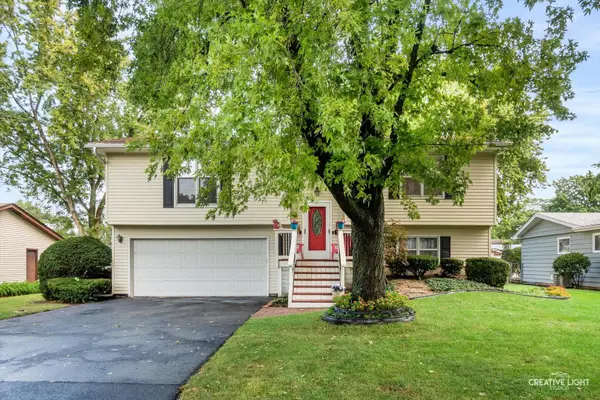 $359,900Active3 beds 2 baths
2221 Candleberry Lane, Aurora, IL 60506
MLS# 12758970Listed by: KELLER WILLIAMS INNOVATE - AURORA


Protect your home and budget from life's surprises with an Assurant Home Warranty, backed by a partner that supports you through every step of homeownership. Explore Plans.
© 2026 Better Homes and Gardens Real Estate LLC. An Anywhere Real Estate company. All rights reserved. Better Homes and Gardens® Real Estate is a registered trademark owned by Meredith Operations Corporation, licensed to Better Homes and Gardens Real Estate LLC and used with permission. Better Homes and Gardens Real Estate LLC fully supports the principles of the Fair Housing Act and the Equal Opportunity Act. Listing information is deemed reliable but is not guaranteed accurate.
Each office is independently owned and operated.
Any services or products provided by third parties are not provided by, affiliated with or related to Better Homes and Gardens Real Estate LLC, or its affiliated companies.