
3147 Trillium Court W, Aurora, IL 60506
Local realty services provided by:Better Homes and Gardens Real Estate Star Homes
3147 Trillium Court W,Aurora, IL 60506
$490,000
- 3 Beds
- 2 Baths
- 2,498 sq. ft.
- Single family
- Pending
Listed by: jeffrey schwartz
Office: baird & warner fox valley - geneva
MLS#:12618657
Source:MLSNI
Price summary
- Price:$490,000
- Price per sq. ft.:$196.16
- Monthly HOA dues:$230
About this home
Reclaim Your Leisure Time and Enjoy Life! Love the idea of a single family home but not the outdoor maintenance that comes with it? This community solves that. The HOA does the work so you don't have to, covering lawn mowing, fertilization, shrub trimming, and snow removal, and even supplies a bag of salt each winter season. It also fills and seals cracks in your asphalt driveway. Trade the mower, the shovel, and the yard work for more personal/family time, while the HOA keeps both your lot and the community looking sharp.. This ranch opportunity is located in the Tanglewood Oaks subdivision in this established K. Hovnanian community. Built in 2017, this 2,498 sq ft single-level home delivers the layout and quality of newer construction without the wait of new build, and at under a decade old, the major systems, roof, and finishes are all years away from replacement. Three bedrooms plus a dedicated office that easily flexes as a fourth bedroom, guest room, or work-from-home suite. Two full baths and a thoughtfully designed open layout where the kitchen anchors everyday living and entertaining. Hardwood flooring runs throughout the main living areas, with comfortable carpet reserved for the primary bedroom and durable porcelain tile in both bathrooms and the laundry. An attached two-car garage adds everyday convenience. Step outside to a generous maintenance free deck overlooking meticulously maintained landscaping - the kind of mature, move-in-ready yard that takes years to develop. The partial basement with crawl provides practical storage and mechanical access without the burden of unused finished space. Tanglewood Oaks is a quiet, well-kept subdivision with a modest $230/month HOA, easy access to the Orchard Road corridor, and a short drive to downtown Aurora, the Fox River, and major commuter routes. True ranches under ten years old in this community turn over rarely....
Contact an agent
Home facts
- Year built:2017
- Subdivision & Development:Tanglewood Oaks
- Listing ID #:12618657
- Updated:September 08, 2026 at 08:06 AM
Rooms and interior
- Bedrooms:3
- Total bathrooms:2
- Full bathrooms:2
- Rooms Total:7
- Dining Description:Combined With Family Room
- Bathrooms Description:Soaking Tub
- Kitchen Description:Cooktop, Dishwasher, Disposal, Double Oven, Range Hood, Refrigerator, Stainless Steel Appliance(s)
- Basement Description:Partial, Unfinished
- Living area:2,498 sq. ft.
Heating and cooling
- Cooling:Central Air
- Heating:Forced Air, Natural Gas
- Central air:Yes
Structure and exterior
- Roof:Asphalt
- Year built:2017
- Building area:2,498 sq. ft.
- Lot area:0.09 Acres
- Lot Features:Mature Trees
- Architectural Style:Ranch
- Foundation Description:Concrete Perimeter
- Levels:1 Story
Schools
- High school:West Aurora High School
- Middle school:Herget Middle School
- Elementary school:Fearn Elementary School
Utilities
- Water:Public
- Sewer:Public Sewer
Finances and disclosures
- Price:$490,000
- Price per sq. ft.:$196.16
- Tax amount:$9,178 (2024)
Features and amenities
- Laundry features:Dryer, Washer
Parking
- Total parking spaces:6
- Parking description:Asphalt, Attached Garage, Garage
- Garage:Yes
- Garage spaces:2
 Copyright 2026 Midwest Real Estate Data LLC. All rights reserved. The data relating to real estate for sale on this web site comes in part from the Broker Reciprocity Program of the Midwest Real Estate Data LLC. Listing information is deemed reliable but not guaranteed.
New listings near 3147 Trillium Court W
- New
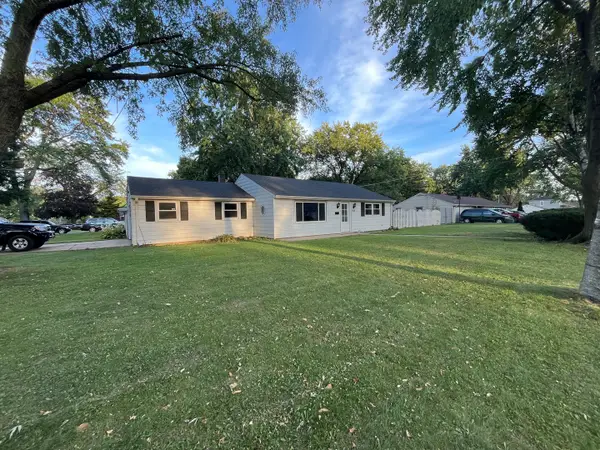 $239,900Active2 beds 1 baths1,000 sq. ft.
923 Hammond Avenue, Aurora, IL 60506
MLS# 12736385Listed by: KETTLEY & CO. INC. - AURORA - New
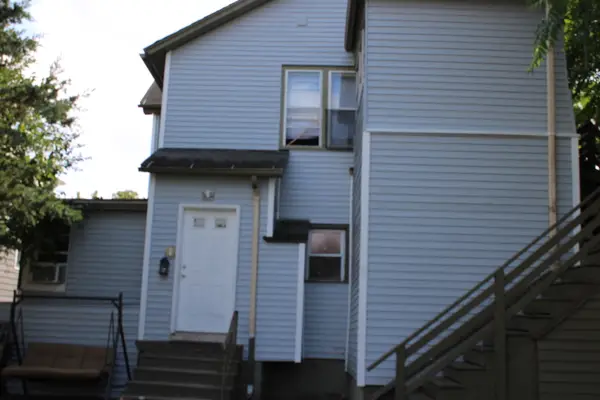 $370,000Active6 beds 2 baths
764 E New York Street, Aurora, IL 60505
MLS# 12752255Listed by: HOMESMART CONNECT LLC - New
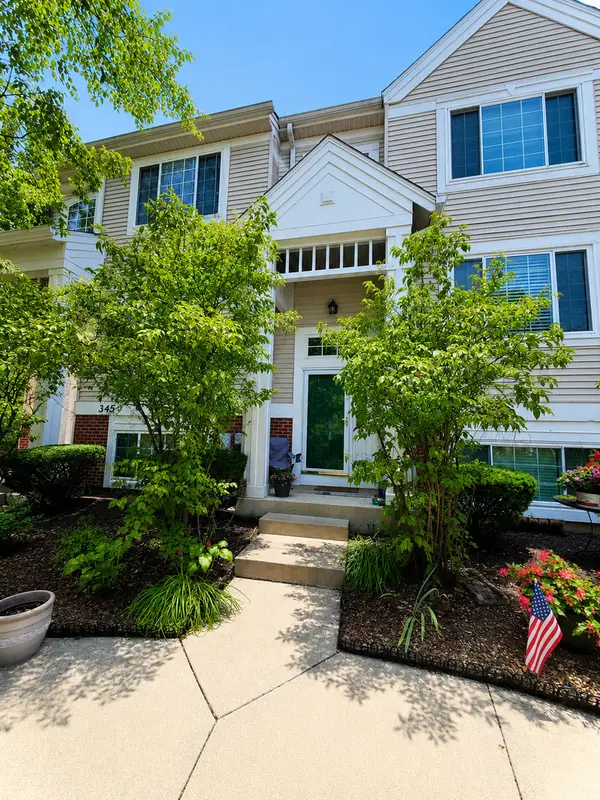 $330,000Active3 beds 3 baths1,806 sq. ft.
3457 Ravinia Circle, Aurora, IL 60504
MLS# 12729109Listed by: RE/MAX ULTIMATE PROFESSIONALS - New
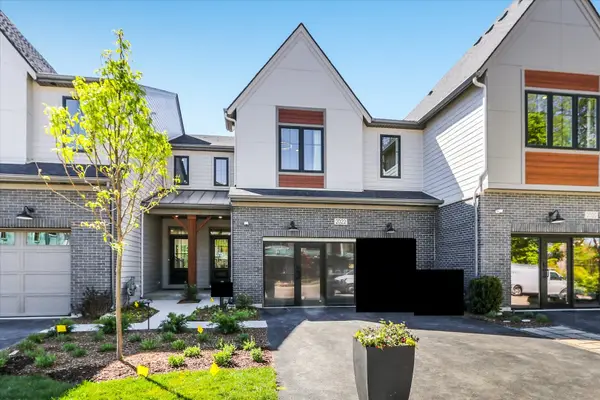 $709,990Active3 beds 3 baths1,992 sq. ft.
2054 Iron Ridge Lane, Naperville, IL 60563
MLS# 12752656Listed by: LITTLE REALTY - New
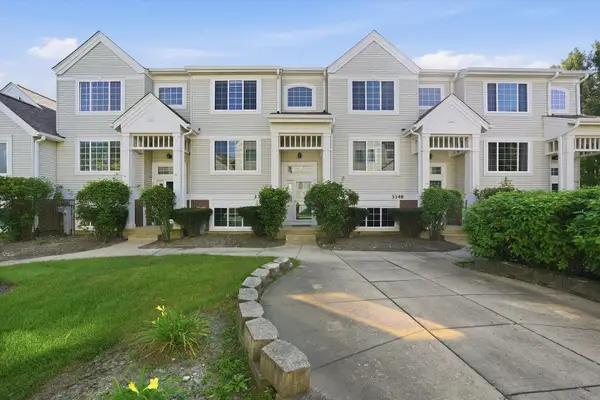 $319,900Active2 beds 3 baths1,806 sq. ft.
3350 Ravinia Circle, Aurora, IL 60504
MLS# 12752501Listed by: TAYLOR REALTY PARTNERS LLC - New
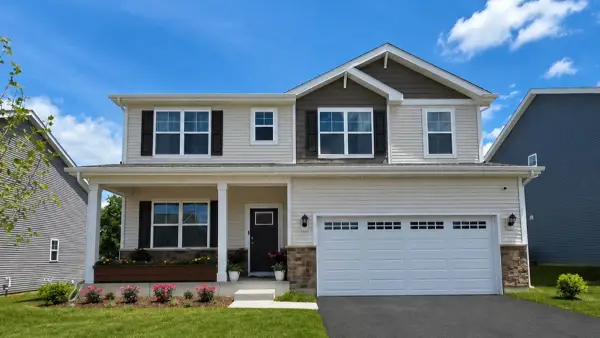 $649,990Active4 beds 3 baths2,836 sq. ft.
1858 Keating Drive, Aurora, IL 60503
MLS# 12752461Listed by: DAYNAE GAUDIO - New
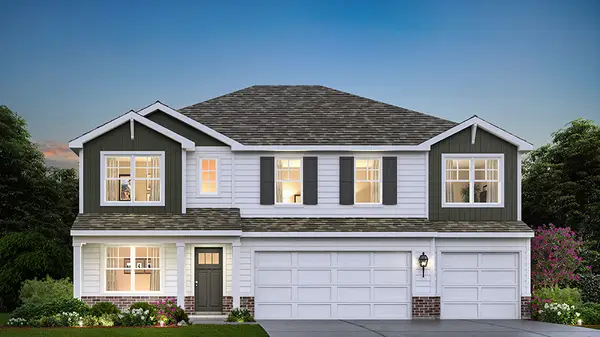 $664,990Active5 beds 3 baths3,044 sq. ft.
1862 Keating Drive, Aurora, IL 60503
MLS# 12752462Listed by: DAYNAE GAUDIO - New
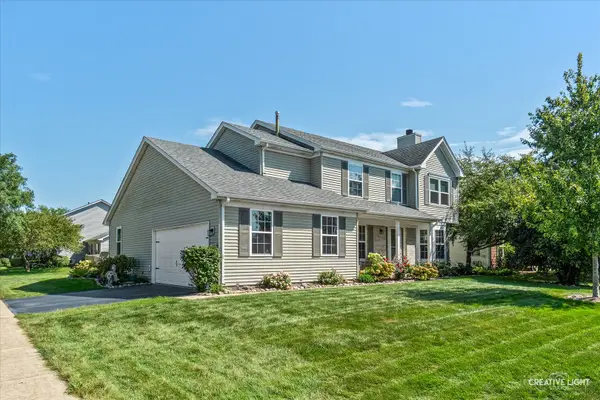 $499,500Active5 beds 4 baths2,344 sq. ft.
52 Blackberry Trail, Aurora, IL 60506
MLS# 12752346Listed by: LEGACY PROPERTIES - New
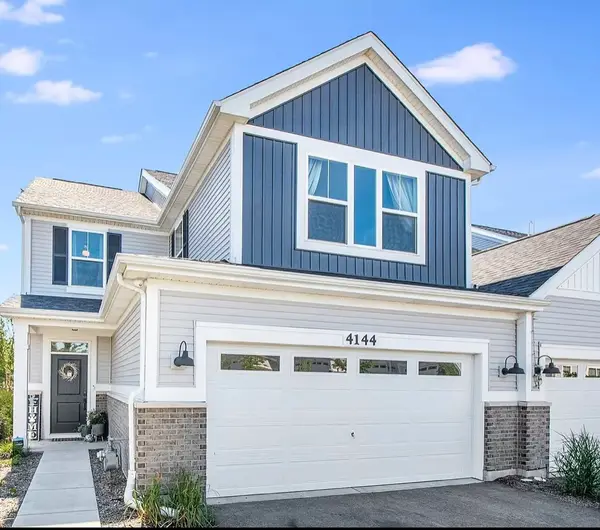 $489,900Active2 beds 3 baths2,100 sq. ft.
4144 Calder Lane, Aurora, IL 60504
MLS# 12746206Listed by: GC REALTY AND DEVELOPMENT - New
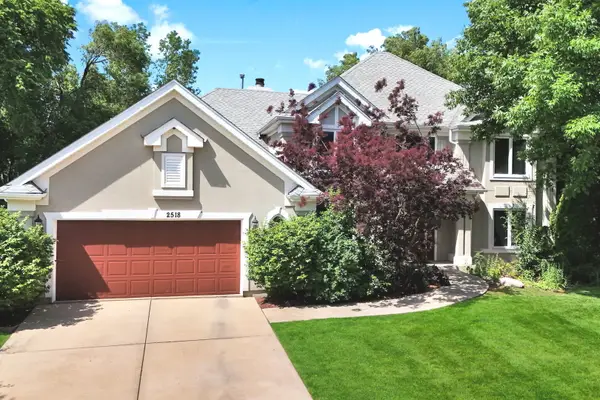 $695,000Active4 beds 5 baths2,903 sq. ft.
2518 Adamsway Drive, Aurora, IL 60502
MLS# 12751882Listed by: KELLER WILLIAMS INFINITY


Protect your home and budget from life's surprises with an Assurant Home Warranty, backed by a partner that supports you through every step of homeownership. Explore Plans.
© 2026 Better Homes and Gardens Real Estate LLC. An Anywhere Real Estate company. All rights reserved. Better Homes and Gardens® Real Estate is a registered trademark owned by Meredith Operations Corporation, licensed to Better Homes and Gardens Real Estate LLC and used with permission. Better Homes and Gardens Real Estate LLC fully supports the principles of the Fair Housing Act and the Equal Opportunity Act. Listing information is deemed reliable but is not guaranteed accurate.
Each office is independently owned and operated.
Any services or products provided by third parties are not provided by, affiliated with or related to Better Homes and Gardens Real Estate LLC, or its affiliated companies.