
3173 Whitney Road, Aurora, IL 60502
Local realty services provided by:Better Homes and Gardens Real Estate Connections
3173 Whitney Road,Aurora, IL 60502
$475,000
- 3 Beds
- 4 Baths
- 1,470 sq. ft.
- Single family
- Active
Upcoming open houses
- Sat, Oct 1012:00 pm - 02:00 pm
Listed by: thomas kaminski
Office: keller williams inspire
MLS#:12769971
Source:MLSNI
Price summary
- Price:$475,000
- Price per sq. ft.:$323.13
- Monthly HOA dues:$18.75
About this home
Move-in ready and full of updates, this stunning 3-bedroom, 3.5-bath home in desirable Cambridge Chase truly checks all the boxes! Situated on a fully fenced corner lot, the home features a bright, updated kitchen with hard-surface flooring, ample cabinetry, all appliances included, and a sunny bow-window dining area that opens to the vaulted-ceiling family room with new flooring. A formal living room, formal dining room with new carpet, and convenient main-floor laundry add to the thoughtful layout. Upstairs, the primary suite offers a walk-in closet and a fully renovated private bath, while two additional bedrooms share a full guest bath. The newly finished basement (2024) is a showstopper, complete with a brand-new full bath, fireplace, flex/play room, and generous storage space. Outdoor living shines with a private patio, fenced yard, and storage shed, plus a 2-car garage for convenience. Recent updates include freshly stained fence (2025), a finished basement with full bath and new carpeting (2024), primary bath renovation (2022), and new main-level flooring with remodeled half bath (2021). Ideally located near schools, shopping, and I-88, this home is ready to welcome its next owner!...
Contact an agent
Home facts
- Year built:1997
- Subdivision & Development:Cambridge Chase
- Listing ID #:12769971
- Updated:October 08, 2026 at 12:16 PM
Rooms and interior
- Bedrooms:3
- Total bathrooms:4
- Full bathrooms:3
- Half bathrooms:1
- Rooms Total:8
- Dining Description:Separate Dining Room
- Kitchen Description:Dishwasher, Disposal, Double Oven, Gas Oven, Microwave, Refrigerator, Stainless Steel Appliance(s)
- Basement Description:Finished, Full
- Living area:1,470 sq. ft.
Heating and cooling
- Cooling:Central Air
- Heating:Natural Gas
- Central air:Yes
Structure and exterior
- Roof:Asphalt
- Year built:1997
- Building area:1,470 sq. ft.
- Lot area:0.2 Acres
- Lot Features:Corner Lot
- Foundation Description:Concrete Perimeter
- Levels:2 Story
Schools
- High school:Metea Valley High School
- Middle school:Granger Middle School
- Elementary school:Young Elementary School
Utilities
- Water:Public
- Sewer:Public Sewer
Finances and disclosures
- Price:$475,000
- Price per sq. ft.:$323.13
- Tax amount:$8,654 (2024)
Features and amenities
- Laundry features:Dryer, Washer
- Amenities:CO Detectors, Ceiling Fan(s), Sump Pump
Parking
- Total parking spaces:2
- Parking description:Asphalt, Attached Garage, Garage
- Garage:Yes
- Garage spaces:2
 Copyright 2026 Midwest Real Estate Data LLC. All rights reserved. The data relating to real estate for sale on this web site comes in part from the Broker Reciprocity Program of the Midwest Real Estate Data LLC. Listing information is deemed reliable but not guaranteed.
New listings near 3173 Whitney Road
- Open Sat, 1 to 3pmNew
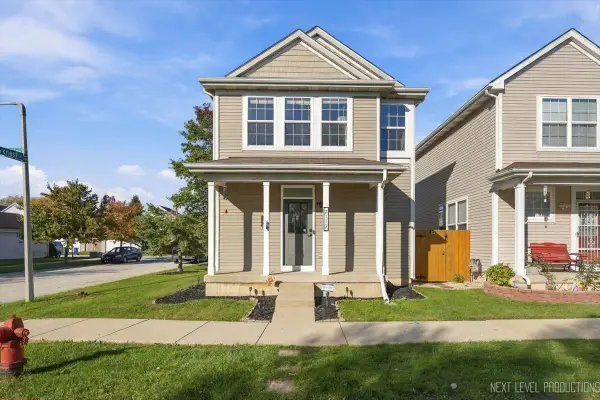 $310,000Active2 beds 3 baths1,312 sq. ft.
2113 Union Mill Drive, Aurora, IL 60503
MLS# 12773111Listed by: KELLER WILLIAMS NORTH SHORE WEST - New
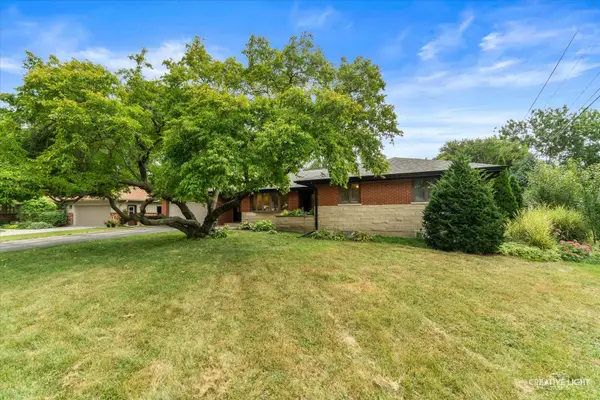 $439,900Active3 beds 4 baths2,202 sq. ft.
390 Lra Drive, Aurora, IL 60506
MLS# 12779806Listed by: LEGACY PROPERTIES, A SARAH LEONARD COMPANY, LLC - New
 $435,000Active3 beds 3 baths2,132 sq. ft.
3475 Bradbury Circle, Aurora, IL 60504
MLS# 12778951Listed by: CHARLES RUTENBERG REALTY OF IL - New
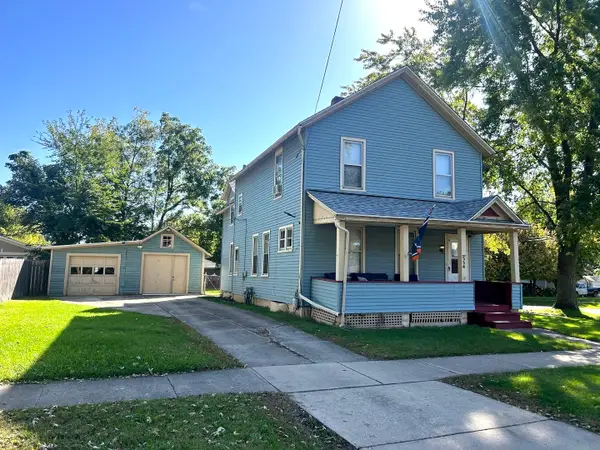 $298,000Active3 beds 2 baths1,460 sq. ft.
554 Bangs Street, Aurora, IL 60505
MLS# 12779706Listed by: REACH YOUR DREAM REAL ESTATE GROUP - Open Sat, 11am to 1pmNew
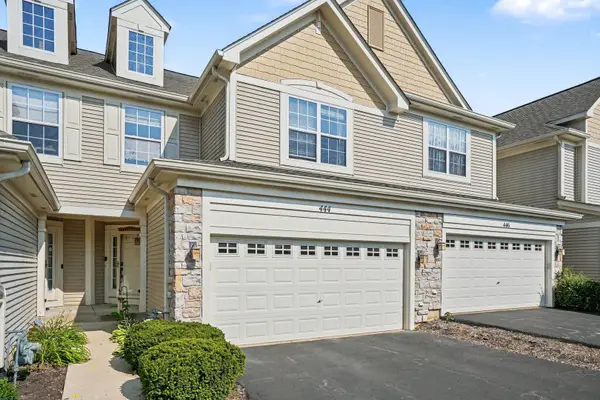 $349,990Active2 beds 3 baths1,607 sq. ft.
444 Vaughn Circle, Aurora, IL 60502
MLS# 12779875Listed by: REDFIN CORPORATION - New
 $298,000Active2 beds 3 baths1,532 sq. ft.
2534 Capitol Avenue, Aurora, IL 60503
MLS# 12777999Listed by: SOUTHWESTERN REAL ESTATE, INC. - New
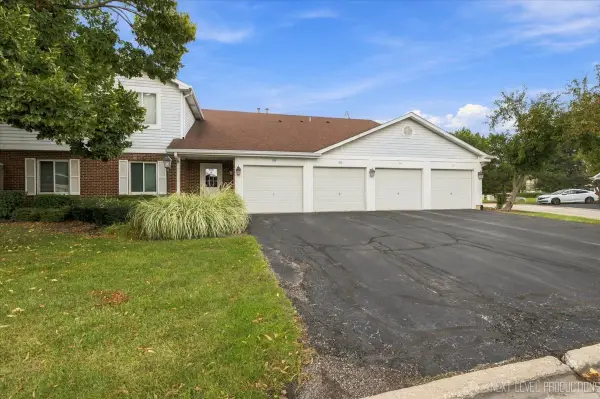 $210,000Active2 beds 1 baths954 sq. ft.
308 Primrose Court #308, Aurora, IL 60504
MLS# 12779535Listed by: RE/MAX SUBURBAN - New
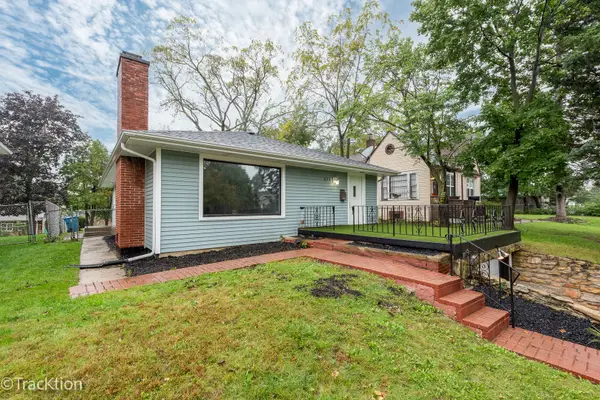 $299,900Active4 beds 2 baths1,340 sq. ft.
571 S Smith Boulevard, Aurora, IL 60505
MLS# 12668516Listed by: PLATINUM PARTNERS REALTORS - New
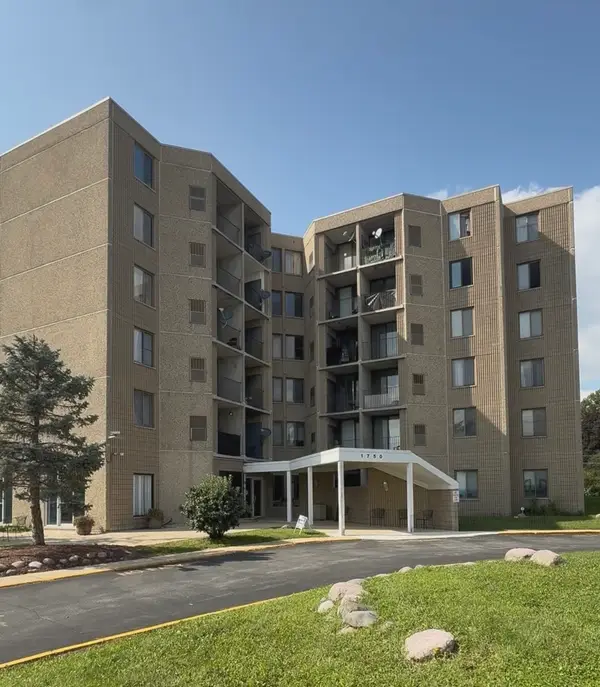 $134,900Active1 beds 1 baths550 sq. ft.
1750 N Marywood Avenue #314, Aurora, IL 60505
MLS# 12772151Listed by: COLDWELL BANKER REALTY


Protect your home and budget from life's surprises with an Assurant Home Warranty, backed by a partner that supports you through every step of homeownership. Explore Plans.
© 2026 Better Homes and Gardens Real Estate LLC. An Anywhere Real Estate company. All rights reserved. Better Homes and Gardens® Real Estate is a registered trademark owned by Meredith Operations Corporation, licensed to Better Homes and Gardens Real Estate LLC and used with permission. Better Homes and Gardens Real Estate LLC fully supports the principles of the Fair Housing Act and the Equal Opportunity Act. Listing information is deemed reliable but is not guaranteed accurate.
Each office is independently owned and operated.
Any services or products provided by third parties are not provided by, affiliated with or related to Better Homes and Gardens Real Estate LLC, or its affiliated companies.