
3350 Moraine Drive, Aurora, IL 60506
Local realty services provided by:Better Homes and Gardens Real Estate Connections
3350 Moraine Drive,Aurora, IL 60506
$529,900
- 4 Beds
- 3 Baths
- 3,332 sq. ft.
- Single family
- Active
Listed by: kimberly brown-lewis
Office: redfin corporation
MLS#:12641819
Source:MLSNI
Price summary
- Price:$529,900
- Price per sq. ft.:$159.03
- Monthly HOA dues:$42
About this home
Welcome to this beautifully updated 4-bedroom, 2.5-bath home offering over 3,300 square feet of spacious living in desirable Aurora! Designed with comfort and functionality in mind, this home features an open-concept floorplan filled with natural light and generous living spaces throughout. The inviting family room with a cozy fireplace flows seamlessly into the expansive kitchen complete with granite countertops, center island, pantry closet, breakfast area, and stainless steel appliances. The backyard is truly an outdoor oasis, perfect for relaxing or entertaining, featuring a stunning brick paver patio, Trex deck, and private hot tub. A dedicated main-level office provides ideal work-from-home flexibility, while the full unfinished basement offers endless potential for future living space, recreation, or storage. Recent updates provide peace of mind, including furnace (2025), A/C condenser (2024), roof (2021), water heater (2023), windows (2025), and dishwasher (2025). Additional exterior improvements include a Trex deck installed in 2021 and new windows and vinyl siding completed in 2024. Situated on a spacious lot in a desirable neighborhood with highly regarded Kaneland District 302 schools, this move-in ready home combines modern updates, generous space, and exceptional indoor-outdoor living....
Contact an agent
Home facts
- Year built:2005
- Listing ID #:12641819
- Updated:July 14, 2026 at 06:07 PM
Rooms and interior
- Bedrooms:4
- Total bathrooms:3
- Full bathrooms:2
- Half bathrooms:1
- Rooms Total:11
- Dining Description:Breakfast Room, Combined With Living Room
- Bathrooms Description:Double Sinks, Separate Shower, Whirlpool
- Kitchen Description:Dishwasher, Disposal, Microwave, Range, Refrigerator, Stainless Steel Appliance(s), Wine Refrigerator
- Basement Description:Full, Unfinished
- Living area:3,332 sq. ft.
Heating and cooling
- Cooling:Central Air
- Heating:Forced Air, Natural Gas
- Central air:Yes
Structure and exterior
- Year built:2005
- Building area:3,332 sq. ft.
- Levels:2 Story
Schools
- High school:Kaneland High School
- Middle school:Harter Middle School
- Elementary school:Mcdole Elementary School
Utilities
- Water:Public
- Sewer:Public Sewer
Finances and disclosures
- Price:$529,900
- Price per sq. ft.:$159.03
- Tax amount:$10,329 (2024)
Features and amenities
- Laundry features:Dryer, Washer
- Amenities:CO Detectors, Ceiling Fan(s), Radon Mitigation System, Sump Pump, TV-Cable, Water-Softener Owned
Parking
- Total parking spaces:3
- Parking description:Attached Garage, Garage
- Garage:Yes
- Garage spaces:3
 Copyright 2026 Midwest Real Estate Data LLC. All rights reserved. The data relating to real estate for sale on this web site comes in part from the Broker Reciprocity Program of the Midwest Real Estate Data LLC. Listing information is deemed reliable but not guaranteed.
New listings near 3350 Moraine Drive
- Open Sun, 12 to 2pmNew
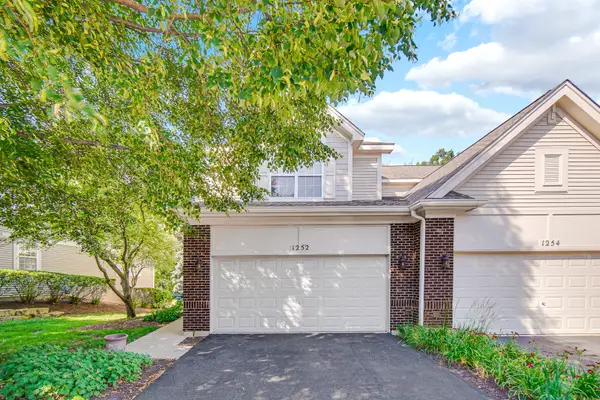 $439,000Active2 beds 3 baths2,004 sq. ft.
1252 Townes Circle, Aurora, IL 60502
MLS# 12629462Listed by: PROPERTY ECONOMICS INC. - Open Sun, 12 to 2pmNew
 $649,000Active5 beds 4 baths2,340 sq. ft.
3474 Ohara Terrace, Naperville, IL 60564
MLS# 12693913Listed by: BERKSHIRE HATHAWAY HOMESERVICES CHICAGO - Open Sat, 11am to 1pmNew
 $529,900Active4 beds 3 baths3,332 sq. ft.
3350 Moraine Drive, Aurora, IL 60506
MLS# 12704599Listed by: REDFIN CORPORATION - Open Sat, 12am to 2pmNew
 $460,000Active3 beds 3 baths2,216 sq. ft.
29 Mayfair Lane, Aurora, IL 60504
MLS# 12698921Listed by: KELLER WILLIAMS INFINITY - Open Wed, 4:30 to 7:30pmNew
 $1,100,000Active5 beds 5 baths3,789 sq. ft.
1114 Chadwick Court, Aurora, IL 60502
MLS# 12704394Listed by: BAIRD & WARNER - Open Wed, 4:30 to 7:30pmNew
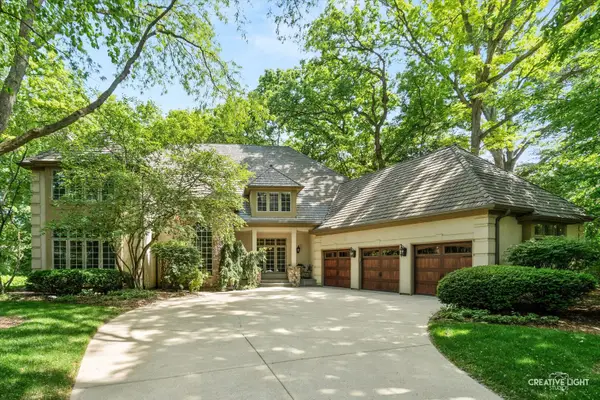 $1,295,000Active4 beds 5 baths4,866 sq. ft.
1585 Woodcrest Court, Aurora, IL 60502
MLS# 12704405Listed by: BAIRD & WARNER - New
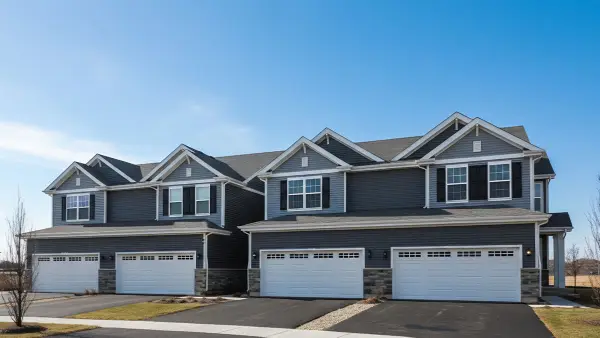 $429,990Active3 beds 3 baths1,794 sq. ft.
1748 Stable Lane, Aurora, IL 60503
MLS# 12703794Listed by: DAYNAE GAUDIO - New
 $649,990Active4 beds 3 baths2,836 sq. ft.
1858 Keating Drive, Aurora, IL 60503
MLS# 12703815Listed by: DAYNAE GAUDIO - New
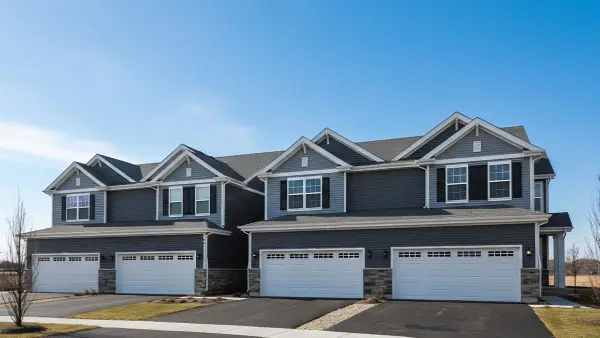 $384,990Active3 beds 3 baths1,794 sq. ft.
1679 Baler Avenue, Aurora, IL 60503
MLS# 12703849Listed by: DAYNAE GAUDIO - New
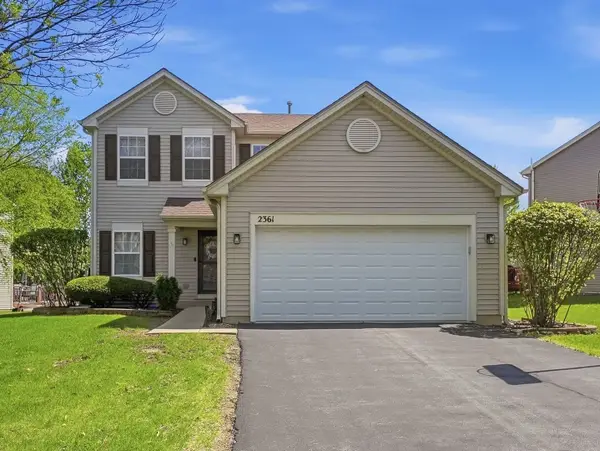 $425,000Active3 beds 3 baths1,634 sq. ft.
2361 Shiloh Drive, Aurora, IL 60503
MLS# 12704171Listed by: PAK HOME REALTY


Protect your home and budget from life's surprises with an Assurant Home Warranty, backed by a partner that supports you through every step of homeownership. Explore Plans.
© 2026 Better Homes and Gardens Real Estate LLC. An Anywhere Real Estate company. All rights reserved. Better Homes and Gardens® Real Estate is a registered trademark owned by Meredith Operations Corporation, licensed to Better Homes and Gardens Real Estate LLC and used with permission. Better Homes and Gardens Real Estate LLC fully supports the principles of the Fair Housing Act and the Equal Opportunity Act. Listing information is deemed reliable but is not guaranteed accurate.
Each office is independently owned and operated.
Any services or products provided by third parties are not provided by, affiliated with or related to Better Homes and Gardens Real Estate LLC, or its affiliated companies.