
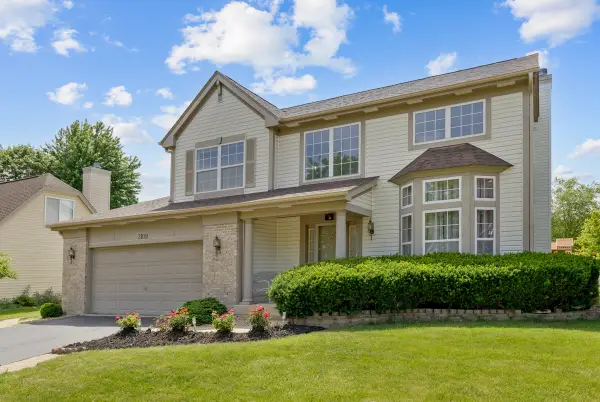
3479 Charlemaine Drive, Aurora, IL 60504
Local realty services provided by:Better Homes and Gardens Real Estate Star Homes
3479 Charlemaine Drive,Aurora, IL 60504
$689,000
- 5 Beds
- 4 Baths
- 2,587 sq. ft.
- Single family
- Active
Upcoming open houses
- Sat, Jul 2511:00 am - 01:00 pm
Listed by: kimberly brown-lewis
Office: redfin corporation
MLS#:12705867
Source:MLSNI
Price summary
- Price:$689,000
- Price per sq. ft.:$266.33
- Monthly HOA dues:$48
About this home
Welcome to this beautifully renovated home in Aurora, where modern luxury meets everyday comfort. Completely rehabbed in 2026, this exceptional two-story residence offers nearly 2,600 square feet of thoughtfully designed living space, showcasing premium finishes, smart home technology, and quality craftsmanship throughout. The inviting main level features an open and functional layout with hardwood and wood laminate flooring, spacious living and dining areas, and a beautifully updated kitchen complete with a large center island, high-end stainless steel appliances, a water purification system, and abundant space for entertaining. The adjacent family room is anchored by a cozy gas-start fireplace, creating the perfect setting for gatherings or relaxing evenings at home. Upstairs, the expansive primary suite serves as a private retreat with a luxurious spa-inspired bath featuring a soaking tub, separate shower, whirlpool tub, and walk-in closet. A unique highlight is the additional washer and dryer conveniently located within the primary suite, complementing the main laundry area for added convenience. Three additional generously sized bedrooms provide flexible living space for family, guests, or a home office. The finished basement expands the home's living area with a spacious recreation room, fifth bedroom, full bathroom, and luxury vinyl flooring, offering endless possibilities for entertaining, multigenerational living, or private guest accommodations. Throughout the home, thoughtful upgrades enhance both style and functionality, including smart switches, smart lighting, an elegant designer chandelier, ceiling fans with retractable blades, and a state-of-the-art smart toilet. Professionally completed improvements include updated lighting, beautifully renovated bathrooms, and fresh professional interior paint, creating a truly move-in-ready experience. Outside, enjoy the private patio and beautifully maintained yard.bThis extensively updated home combines sophisticated finishes, innovative smart-home features, and an outstanding location to deliver an exceptional opportunity you won't want to miss....
Contact an agent
Home facts
- Year built:1995
- Listing ID #:12705867
- Updated:July 22, 2026 at 11:10 AM
Rooms and interior
- Bedrooms:5
- Total bathrooms:4
- Full bathrooms:4
- Rooms Total:10
- Dining Description:Separate Dining Room
- Bathrooms Description:Separate Shower, Soaking Tub, Whirlpool
- Kitchen Description:Dishwasher, Disposal, High End Refrigerator, Microwave, Range, Stainless Steel Appliance(s)
- Basement Description:Finished, Full
- Living area:2,587 sq. ft.
Heating and cooling
- Cooling:Central Air
- Heating:Natural Gas
- Central air:Yes
Structure and exterior
- Year built:1995
- Building area:2,587 sq. ft.
- Levels:2 Story
Schools
- High school:Waubonsie Valley High School
- Middle school:Still Middle School
- Elementary school:Owen Elementary School
Utilities
- Water:Lake Michigan
- Sewer:Public Sewer
Finances and disclosures
- Price:$689,000
- Price per sq. ft.:$266.33
- Tax amount:$11,654 (2024)
Features and amenities
- Amenities:Ceiling Fan(s), Radon Mitigation System, Sump Pump
- Smart home:Yes
Parking
- Total parking spaces:2
- Parking description:Attached Garage, Garage
- Garage:Yes
- Garage spaces:2
 Copyright 2026 Midwest Real Estate Data LLC. All rights reserved. The data relating to real estate for sale on this web site comes in part from the Broker Reciprocity Program of the Midwest Real Estate Data LLC. Listing information is deemed reliable but not guaranteed.
New listings near 3479 Charlemaine Drive
- New
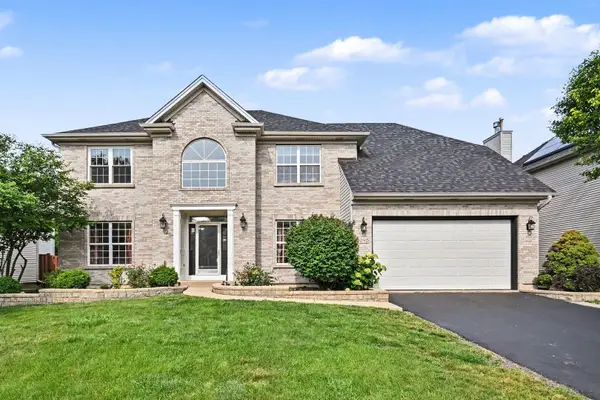 $609,000Active5 beds 4 baths3,054 sq. ft.
2095 Rockland Drive, Aurora, IL 60503
MLS# 12709080Listed by: VERNON REALTY INC. - New
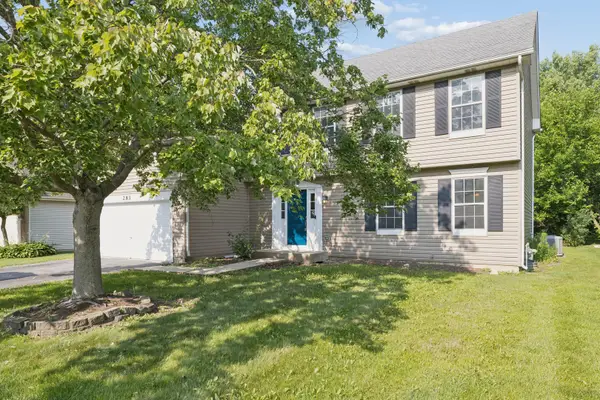 $530,000Active4 beds 3 baths2,234 sq. ft.
283 Meadowview Lane, Aurora, IL 60502
MLS# 12695822Listed by: KELLER WILLIAMS INFINITY - New
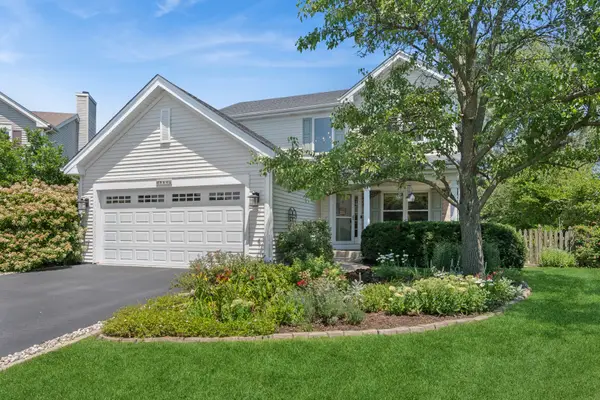 $525,000Active4 beds 3 baths1,930 sq. ft.
964 Lakestone Lane, Aurora, IL 60504
MLS# 12711055Listed by: BAIRD & WARNER - New
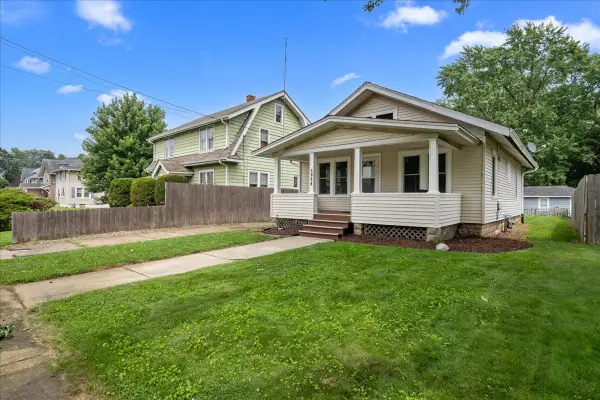 $260,000Active2 beds 1 baths816 sq. ft.
1006 S 4th Street, Aurora, IL 60505
MLS# 12711061Listed by: KELLER WILLIAMS INNOVATE - AURORA - New
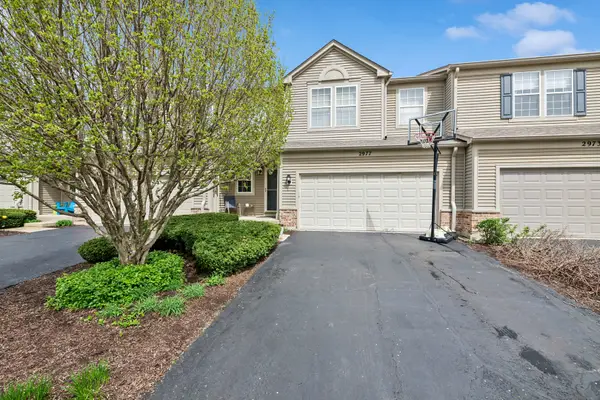 $394,999Active2 beds 3 baths
2977 Peachtree Circle, Aurora, IL 60502
MLS# 12712005Listed by: BAIRD & WARNER - New
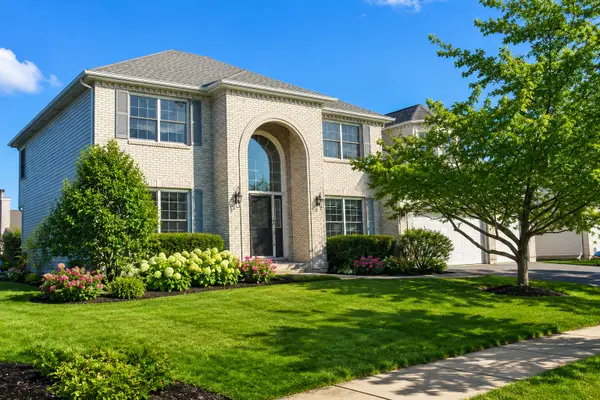 $659,000Active5 beds 4 baths3,514 sq. ft.
840 Napa Lane, Aurora, IL 60502
MLS# 12693149Listed by: @PROPERTIES CHRISTIE'S INTERNATIONAL REAL ESTATE - New
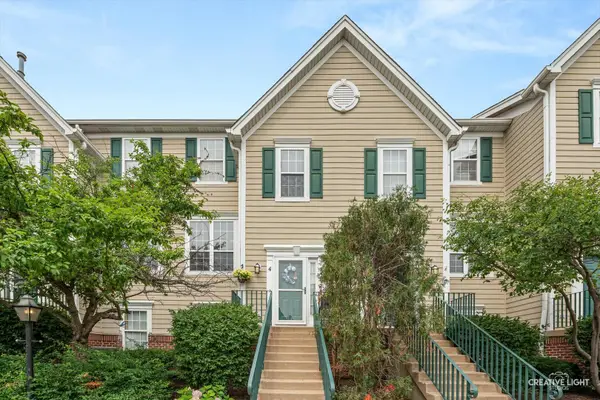 $269,900Active3 beds 2 baths1,250 sq. ft.
2409 Courtyard Circle #4, Aurora, IL 60506
MLS# 12710274Listed by: EXP REALTY - New
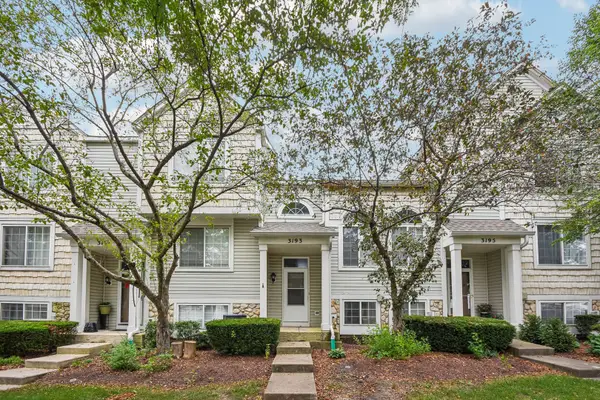 $340,000Active2 beds 2 baths1,100 sq. ft.
3193 Ketch Court, Aurora, IL 60503
MLS# 12711456Listed by: COMPASS - Open Sat, 2:30 to 4:30pmNew
 $609,000Active3 beds 3 baths2,457 sq. ft.
3109 Stratton Lane, Aurora, IL 60502
MLS# 12711598Listed by: PROPERTY ECONOMICS INC.


Protect your home and budget from life's surprises with an Assurant Home Warranty, backed by a partner that supports you through every step of homeownership. Explore Plans.
© 2026 Better Homes and Gardens Real Estate LLC. An Anywhere Real Estate company. All rights reserved. Better Homes and Gardens® Real Estate is a registered trademark owned by Meredith Operations Corporation, licensed to Better Homes and Gardens Real Estate LLC and used with permission. Better Homes and Gardens Real Estate LLC fully supports the principles of the Fair Housing Act and the Equal Opportunity Act. Listing information is deemed reliable but is not guaranteed accurate.
Each office is independently owned and operated.
Any services or products provided by third parties are not provided by, affiliated with or related to Better Homes and Gardens Real Estate LLC, or its affiliated companies.