
362 Park Ridge Lane #H, Aurora, IL 60504
Local realty services provided by:Better Homes and Gardens Real Estate Connections
362 Park Ridge Lane #H,Aurora, IL 60504
$329,900
- 3 Beds
- 3 Baths
- 2,227 sq. ft.
- Condominium
- Active
Listed by: venkata sanka
Office: charles rutenberg realty of il
MLS#:12788146
Source:MLSNI
Price summary
- Price:$329,900
- Price per sq. ft.:$148.14
- Monthly HOA dues:$514
About this home
Welcome to this spacious and freshly painted 3-bedroom, 2.5-bath townhome in the desirable Fox Chase subdivision of Aurora! Offeringapproximately 2,227 square feet of living space, this beautiful two-story home features fresh interior paint, a bright and inviting living room, and aspacious kitchen with granite countertops, stainless steel appliances, ample cabinet space, and a comfortable dining area. Recent upgrades includenew windows (2021), new roof and siding (2022), updated kitchen and bathrooms (2023), upgraded appliances (2023), new water heater (2024),and new furnace (2025). The spacious primary suite features a luxurious Jacuzzi soaking tub, a separate walk-in shower, and his-and-hers walk-in closets, offering the perfect combination of comfort, elegance, and convenience. Enjoy the finished English basement with a large family room, perfect for entertaining, relaxing, or creating a home office. TWO PARKINGSPACES INCLUDED! One attached 1-car garage space PLUS one separately deeded exterior parking space with its own PIN, both included in the sale!Additional highlights include a private entrance and private patio ideal for outdoor gatherings. Conveniently located near shopping, dining, parks, andmajor highways, within Indian Prairie School District 204. With numerous recent improvements and the added convenience of two parking spaces,this home is ready for its next owner. Schedule your showing today!...
Contact an agent
Home facts
- Year built:1991
- Subdivision & Development:Fox Chase
- Listing ID #:12788146
- Updated:November 09, 2026 at 05:49 PM
Rooms and interior
- Bedrooms:3
- Total bathrooms:3
- Full bathrooms:2
- Half bathrooms:1
- Rooms Total:7
- Dining Description:Combined With Living Room
- Kitchen Description:Dishwasher, Microwave, Range, Refrigerator
- Basement Description:Finished
- Living area:2,227 sq. ft.
Heating and cooling
- Cooling:Central Air
- Heating:Forced Air, Gas
- Central air:Yes
Structure and exterior
- Roof:Asphalt
- Year built:1991
- Building area:2,227 sq. ft.
- Foundation Description:Concrete Perimeter
Schools
- High school:Waubonsie Valley High School
- Middle school:Still Middle School
- Elementary school:Mccarty Elementary School
Utilities
- Water:Lake Michigan
- Sewer:Public Sewer
Finances and disclosures
- Price:$329,900
- Price per sq. ft.:$148.14
- Tax amount:$5,318 (2025)
Features and amenities
- Laundry features:Dryer, Washer
- Amenities:Ceiling Fan(s), Sump Pump
Parking
- Total parking spaces:1
- Parking description:Asphalt, Attached Garage, Garage
- Garage:Yes
- Garage spaces:1
 Copyright 2026 Midwest Real Estate Data LLC. All rights reserved. The data relating to real estate for sale on this web site comes in part from the Broker Reciprocity Program of the Midwest Real Estate Data LLC. Listing information is deemed reliable but not guaranteed.
New listings near 362 Park Ridge Lane #H
- New
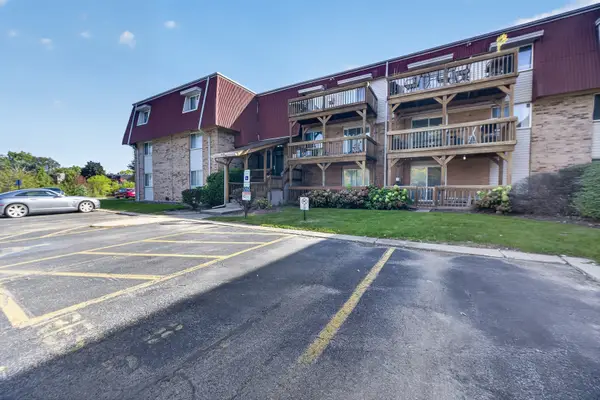 $132,900Active1 beds 1 baths
1870 Tall Oaks Drive #1105, Aurora, IL 60505
MLS# 12746306Listed by: COLDWELL BANKER REALTY - New
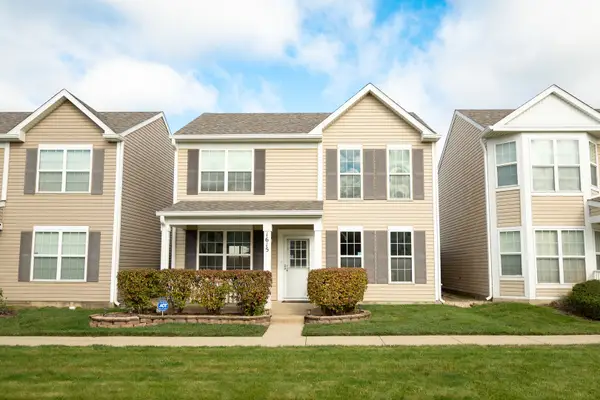 $285,000Active2 beds 3 baths1,456 sq. ft.
1615 Victoria Park Circle, Aurora, IL 60504
MLS# 12801353Listed by: REAL PEOPLE REALTY - New
 $200,000Active3 beds 2 baths1,440 sq. ft.
626 N View Street, Aurora, IL 60506
MLS# 12804030Listed by: O'NEIL PROPERTY GROUP, LLC - New
 Listed by BHGRE$465,000Active4 beds 3 baths2,508 sq. ft.
856 Audubon Lane, Aurora, IL 60506
MLS# 12803054Listed by: BETTER HOMES AND GARDENS - New
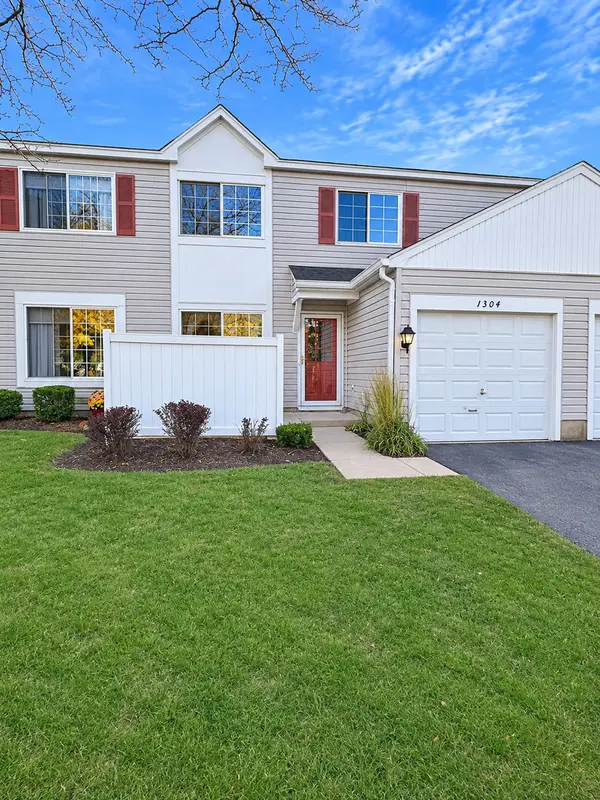 $263,000Active2 beds 2 baths1,052 sq. ft.
1304 Normantown Road, Naperville, IL 60564
MLS# 12799410Listed by: KELLER WILLIAMS INFINITY - New
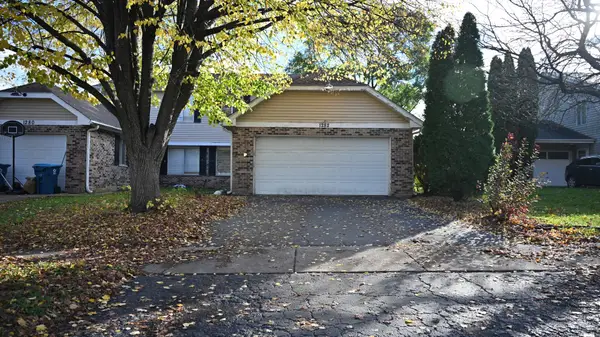 $293,000Active3 beds 2 baths1,226 sq. ft.
1282 Andover Circle, Aurora, IL 60504
MLS# 12803458Listed by: JORGE ZEA MANAGING BROKER - New
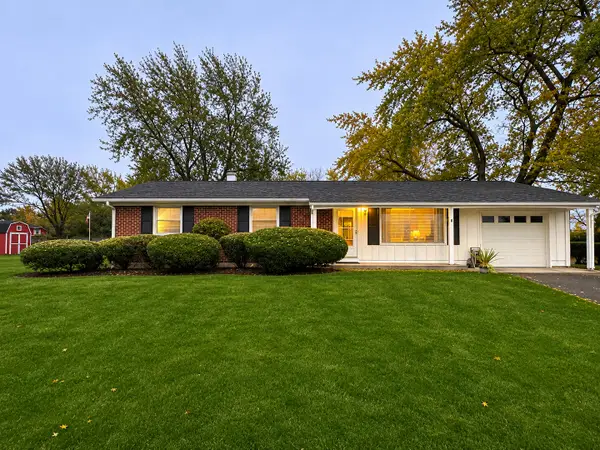 $359,500Active3 beds 1 baths1,196 sq. ft.
1681 Bilter Road, Aurora, IL 60502
MLS# 12802911Listed by: VISTA REAL ESTATE GROUP LLC - Open Sat, 11am to 1pmNew
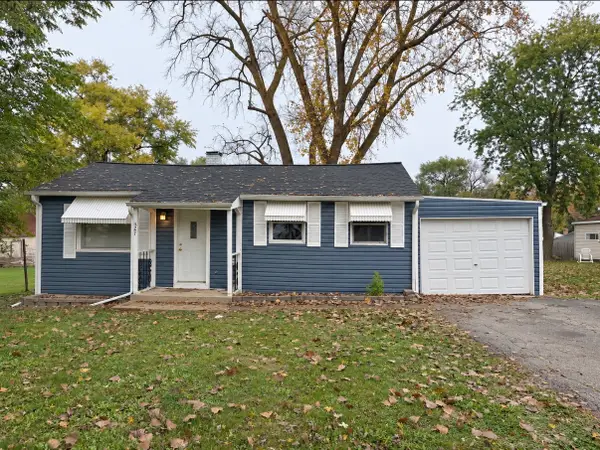 $220,000Active2 beds 1 baths660 sq. ft.
127 N Farnsworth Avenue, Aurora, IL 60505
MLS# 12800093Listed by: NET REALTY CORP - New
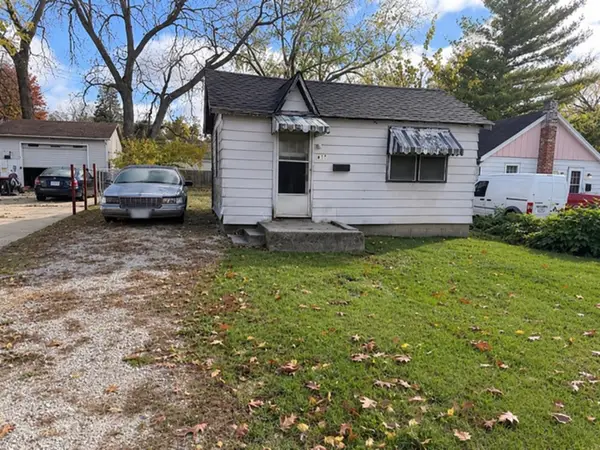 $88,000Active1 beds 1 baths382 sq. ft.
617 Howard Avenue, Aurora, IL 60506
MLS# 12802968Listed by: KELLER WILLIAMS INNOVATE - AURORA


Protect your home and budget from life's surprises with an Assurant Home Warranty, backed by a partner that supports you through every step of homeownership. Explore Plans.
© 2026 Better Homes and Gardens Real Estate LLC. An Anywhere Real Estate company. All rights reserved. Better Homes and Gardens® Real Estate is a registered trademark owned by Meredith Operations Corporation, licensed to Better Homes and Gardens Real Estate LLC and used with permission. Better Homes and Gardens Real Estate LLC fully supports the principles of the Fair Housing Act and the Equal Opportunity Act. Listing information is deemed reliable but is not guaranteed accurate.
Each office is independently owned and operated.
Any services or products provided by third parties are not provided by, affiliated with or related to Better Homes and Gardens Real Estate LLC, or its affiliated companies.