
3984 Heinz Drive, Aurora, IL 60504
Local realty services provided by:Better Homes and Gardens Real Estate Star Homes
3984 Heinz Drive,Aurora, IL 60504
$549,000
- 4 Beds
- 4 Baths
- 1,689 sq. ft.
- Single family
- Pending
Listed by: nicholas ioannou
Office: tgi realty
MLS#:12724395
Source:MLSNI
Price summary
- Price:$549,000
- Price per sq. ft.:$325.04
- Monthly HOA dues:$13.33
About this home
Welcome to the highly sought-after Thatchers Grove subdivision, where this beautifully maintained, move-in-ready two-story home is ready for its next owners. Offering 4 bedrooms and 3.5 bathrooms, including a spacious bedroom and full bath in the finished basement, this home provides the flexibility and space. Step inside to an inviting main level featuring hardwood floors, elegant plantation shutters, and a bright, open layout filled with natural light. The formal living and dining rooms create the perfect setting for entertaining or everyday living. The beautifully updated kitchen is designed for both function and style, featuring remodeled cabinetry, granite countertops, a pantry, newer stainless steel appliances, a stylish backsplash, and plenty of workspace. Just off the kitchen, the vaulted family room creates a warm, open atmosphere that's perfect for relaxing with family or hosting guests. Sliding glass doors lead to a brick paver patio and fully fenced backyard, where professional landscaping and outdoor lighting create an ideal space for summer barbecues, entertaining, or simply unwinding outdoors. Upstairs, you'll find three generously sized bedrooms, a convenient second-floor laundry room complete with a brand-new washer and dryer (2025), and a full hallway bath. The spacious primary suite features custom closet organizers, a walk-in closet, and a private en-suite bathroom, creating the perfect retreat at the end of the day. The recently renovated finished basement adds even more living space with a large recreation area, fourth bedroom, full bathroom, and abundant storage which could be ideal for guests, a home office, or extended family. The sellers have invested extensively in the home, giving buyers true peace of mind with a newer roof, siding, gutters, soffits, fascia, HVAC system, hot water heater, updated plumbing fixtures, fresh interior paint, and numerous cosmetic improvements throughout. Conveniently located near downtown Naperville, the Metra station, shopping, dining, parks, and expressways, this home is also served by one of the area's top-rated school districts. Beautifully updated, meticulously maintained, and truly move-in ready, this is a home you won't want to miss....
Contact an agent
Home facts
- Year built:2000
- Subdivision & Development:Thatchers Grove
- Listing ID #:12724395
- Updated:September 21, 2026 at 10:28 AM
Rooms and interior
- Bedrooms:4
- Total bathrooms:4
- Full bathrooms:3
- Half bathrooms:1
- Rooms Total:9
- Dining Description:Separate Dining Room
- Kitchen Description:Dishwasher, Disposal, Microwave, Range, Refrigerator, Stainless Steel Appliance(s)
- Basement Description:Finished, Full
- Living area:1,689 sq. ft.
Heating and cooling
- Cooling:Central Air
- Heating:Natural Gas
- Central air:Yes
Structure and exterior
- Roof:Asphalt
- Year built:2000
- Building area:1,689 sq. ft.
- Lot area:0.18 Acres
- Lot Features:Landscaped
- Architectural Style:Traditional
- Foundation Description:Concrete Perimeter
- Levels:2 Story
Schools
- High school:Waubonsie Valley High School
- Middle school:Still Middle School
- Elementary school:Gombert Elementary School
Utilities
- Water:Lake Michigan
- Sewer:Public Sewer
Finances and disclosures
- Price:$549,000
- Price per sq. ft.:$325.04
- Tax amount:$8,772 (2025)
Features and amenities
- Laundry features:Dryer, Washer
- Amenities:Ceiling Fan(s), Radon Mitigation System, Sump Pump
Parking
- Total parking spaces:2
- Parking description:Asphalt, Attached Garage, Garage
- Garage:Yes
- Garage spaces:2
 Copyright 2026 Midwest Real Estate Data LLC. All rights reserved. The data relating to real estate for sale on this web site comes in part from the Broker Reciprocity Program of the Midwest Real Estate Data LLC. Listing information is deemed reliable but not guaranteed.
New listings near 3984 Heinz Drive
- New
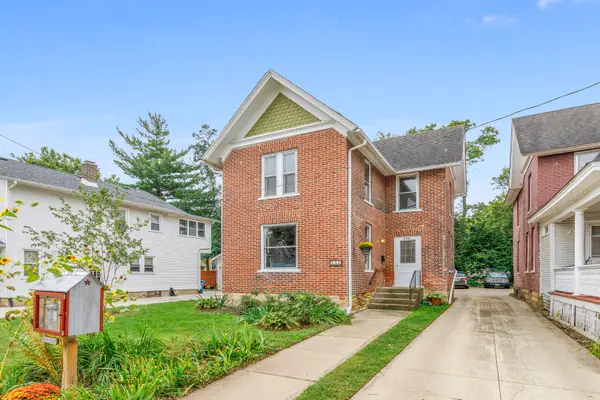 $295,000Active4 beds 2 baths1,700 sq. ft.
446 W Park Avenue, Aurora, IL 60506
MLS# 12764327Listed by: KETTLEY & COMPANY REALTORS INC - New
 $429,999Active3 beds 3 baths1,775 sq. ft.
2067 Stephen Street, Aurora, IL 60502
MLS# 12764863Listed by: TLC REAL ESTATE SERVICES - New
 $494,900Active5 beds 4 baths2,358 sq. ft.
2462 Green Valley Court, Aurora, IL 60503
MLS# 12764779Listed by: CHARLES RUTENBERG REALTY OF IL - New
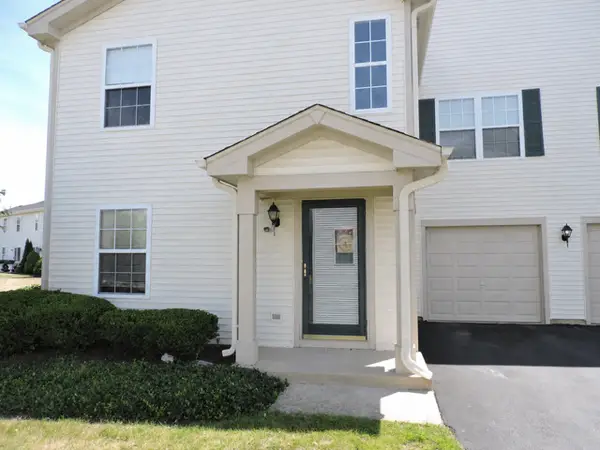 $255,000Active2 beds 3 baths1,258 sq. ft.
2480 Frost Drive, Aurora, IL 60503
MLS# 12764475Listed by: WELCOME REALTY - New
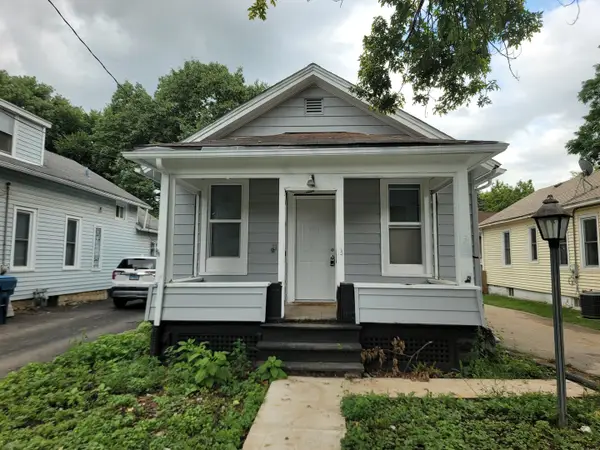 $160,000Active2 beds 1 baths896 sq. ft.
322 Hinman Street, Aurora, IL 60505
MLS# 12764388Listed by: KELLER WILLIAMS INNOVATE - New
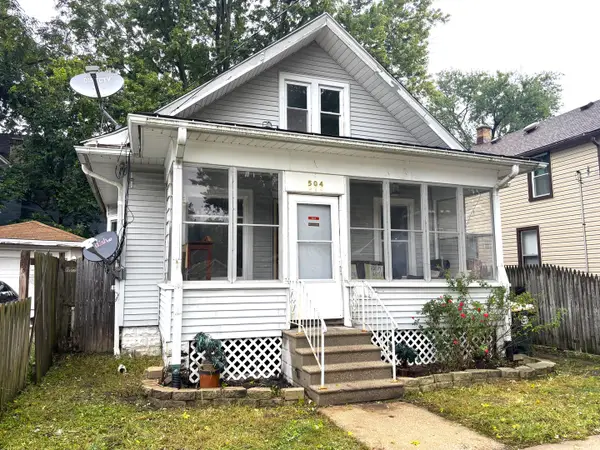 $229,900Active3 beds 2 baths1,200 sq. ft.
504 5th Avenue, Aurora, IL 60505
MLS# 12763818Listed by: SIGNATURE REALTY GROUP LLC - New
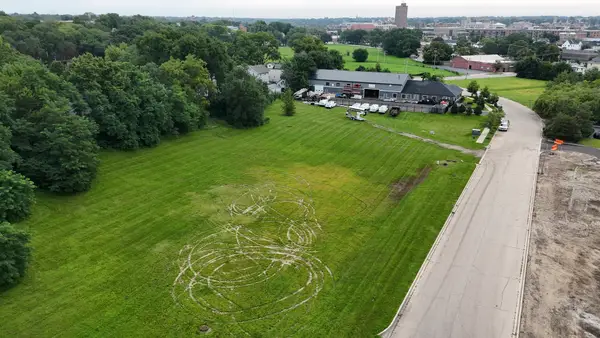 $200,000Active1.72 Acres
345 Marshall Avenue, Aurora, IL 60506
MLS# 12764306Listed by: REMAX LEGENDS - New
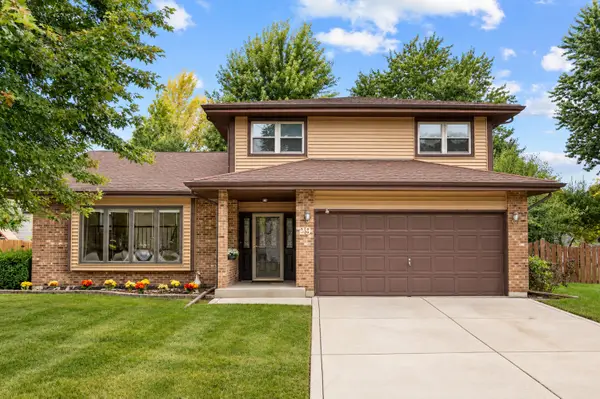 $445,000Active3 beds 3 baths2,216 sq. ft.
29 Mayfair Lane, Aurora, IL 60504
MLS# 12759875Listed by: PRENTON REALTY - New
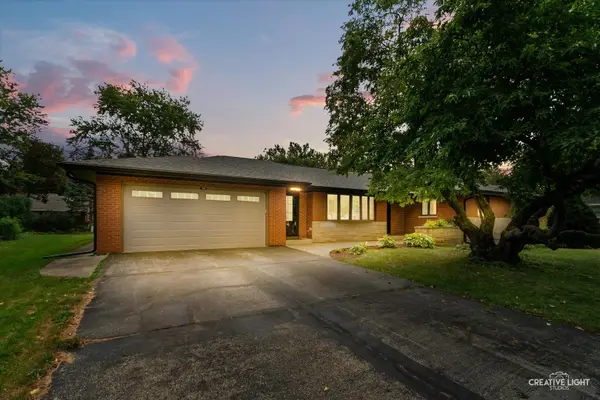 $445,000Active3 beds 4 baths2,202 sq. ft.
390 Lra Drive, Aurora, IL 60506
MLS# 12748099Listed by: LEGACY PROPERTIES, A SARAH LEONARD COMPANY, LLC - New
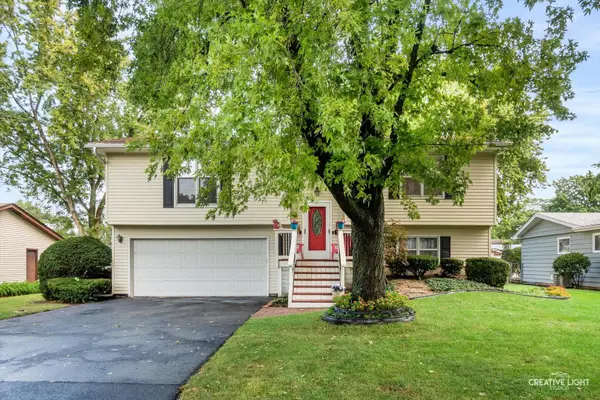 $359,900Active3 beds 2 baths
2221 Candleberry Lane, Aurora, IL 60506
MLS# 12758970Listed by: KELLER WILLIAMS INNOVATE - AURORA


Protect your home and budget from life's surprises with an Assurant Home Warranty, backed by a partner that supports you through every step of homeownership. Explore Plans.
© 2026 Better Homes and Gardens Real Estate LLC. An Anywhere Real Estate company. All rights reserved. Better Homes and Gardens® Real Estate is a registered trademark owned by Meredith Operations Corporation, licensed to Better Homes and Gardens Real Estate LLC and used with permission. Better Homes and Gardens Real Estate LLC fully supports the principles of the Fair Housing Act and the Equal Opportunity Act. Listing information is deemed reliable but is not guaranteed accurate.
Each office is independently owned and operated.
Any services or products provided by third parties are not provided by, affiliated with or related to Better Homes and Gardens Real Estate LLC, or its affiliated companies.