
442 Plaza Place, Aurora, IL 60504
Local realty services provided by:Better Homes and Gardens Real Estate Star Homes
442 Plaza Place,Aurora, IL 60504
$444,500
- 3 Beds
- 3 Baths
- 2,167 sq. ft.
- Townhouse
- Active
Listed by: jack ehlert, jennifer drohan
Office: keller williams infinity
MLS#:12697491
Source:MLSNI
Price summary
- Price:$444,500
- Price per sq. ft.:$205.12
- Monthly HOA dues:$216
About this home
Quick close! Completely updated and pristine! Welcome to an open, airy, and updated home with many new 2025 updates including full kitchen suite of four LG smart kitchen appliances (including a double oven), beautifully refinished floors, freshly painted 42" kitchen cabinets and walls throughout main level, all new ceiling fans and new LG washer and dryer. The house also boasts a new HVAC system in 2026. As soon as you enter this end-unit 2-level townhome, you'll notice the soaring vaulted ceilings and expansive natural light. This home offers three full baths - impossible to find in this neighborhood! The chef's kitchen boasts gleaming, granite countertops, a breakfast bar and plenty of counter space. This wonderful heart of the home flows right into a spacious dining area. Enjoy unwinding on the large balcony off the dining room, overlooking the tree-lined sidewalks. The large main level living room opens seamlessly to both the kitchen and dining area, perfect for entertaining and boasts a vaulted ceiling and plenty of large windows. The hall leads to the bedroom wing featuring a guest bedroom with a walk-in closet. The luxurious primary suite offers a vaulted ceiling, walk-in closet and a wonderful ensuite bathroom with soaking tub, separate shower, and dual-sink vanity with ample storage space. All of this AND there's an entire other level of living! Downstairs you'll be welcomed into the spacious bright family room, perfect for entertaining or a relaxing movie night. The third bedroom is right around the corner and boasts plenty of space and natural light. The lovely updated full bathroom and large under-the-stairs storage space round out this level. This lower level could be a dream living arrangement for extended family/teens or the perfect work from home environment! Enjoy the wide open 2.5 car garage with plenty of storage space! This home offers multiple nearby shopping and dining options and is only minutes to the Rt. 59 train station and I-88. There are so many "news" here that it is literally move-in ready with nothing left to do! All new in 2025/2026 - HVAC with smart thermostat, LG kitchen stainless steel smart appliances, refinished hardwood, main level paint and trim, LG smart washer and dryer, and window treatments in bedrooms. So much to enjoy here - welcome home!!...
Contact an agent
Home facts
- Year built:2009
- Listing ID #:12697491
- Updated:October 07, 2026 at 11:28 AM
Rooms and interior
- Bedrooms:3
- Total bathrooms:3
- Full bathrooms:3
- Rooms Total:7
- Living area:2,167 sq. ft.
Heating and cooling
- Cooling:Central Air
- Heating:Forced Air, Natural Gas
- Central air:Yes
Structure and exterior
- Roof:Asphalt
- Year built:2009
- Building area:2,167 sq. ft.
- Exterior Features:Balcony
Schools
- High school:Metea Valley High School
- Middle school:Hill Middle School
- Elementary school:Owen Elementary School
Utilities
- Water:Public
- Sewer:Public Sewer
Finances and disclosures
- Price:$444,500
- Price per sq. ft.:$205.12
- Tax amount:$8,417 (2025)
Features and amenities
- Amenities:CO Detectors, Ceiling Fan(s)
Parking
- Total parking spaces:2
- Parking description:Asphalt, Attached Garage, Garage
- Garage:Yes
- Garage spaces:2
 Copyright 2026 Midwest Real Estate Data LLC. All rights reserved. The data relating to real estate for sale on this web site comes in part from the Broker Reciprocity Program of the Midwest Real Estate Data LLC. Listing information is deemed reliable but not guaranteed.
New listings near 442 Plaza Place
- New
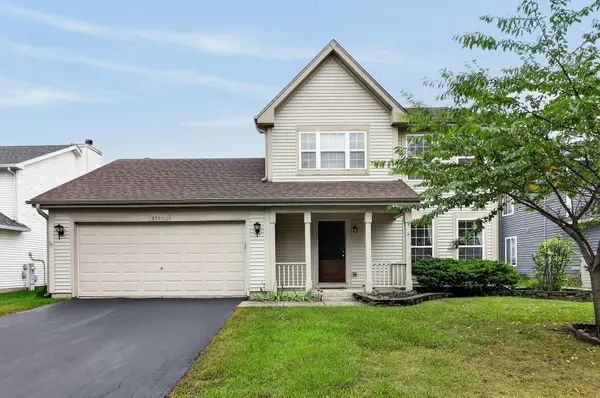 $360,000Active3 beds 3 baths
2551 Smithfield Lane, Aurora, IL 60504
MLS# 12778993Listed by: RE/MAX OF NAPERVILLE - New
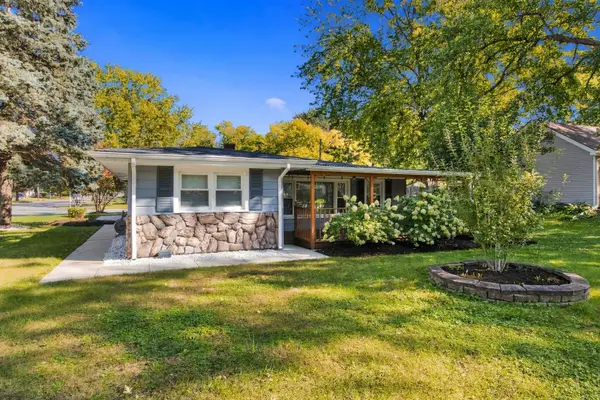 $324,900Active3 beds 2 baths1,600 sq. ft.
651 Westgate Drive, Aurora, IL 60506
MLS# 12774060Listed by: WILK REAL ESTATE - New
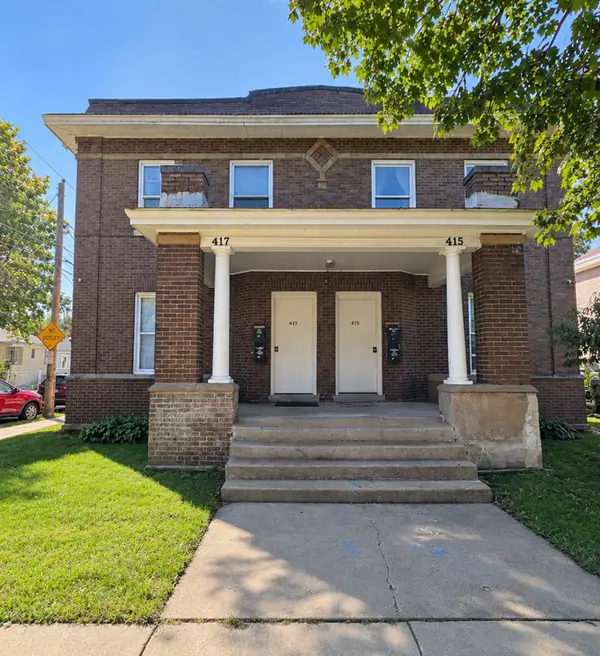 $675,000Active8 beds 4 baths
415-417 Liberty Street, Aurora, IL 60505
MLS# 12778593Listed by: CENTURY 21 CIRCLE - AURORA - New
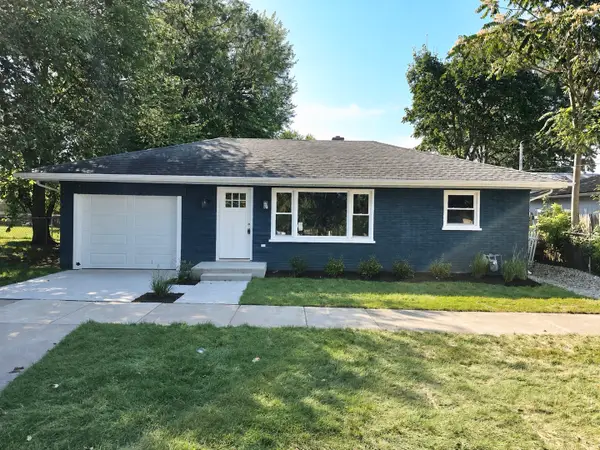 $265,000Active2 beds 1 baths1,000 sq. ft.
464 Trask Street, Aurora, IL 60505
MLS# 12778637Listed by: BAIRD & WARNER FOX VALLEY-GENEVA - New
 $395,000Active3 beds 3 baths3,082 sq. ft.
1490 Sedona Avenue, Aurora, IL 60504
MLS# 12770438Listed by: JAMESON SOTHEBY'S INTERNATIONAL REALTY - New
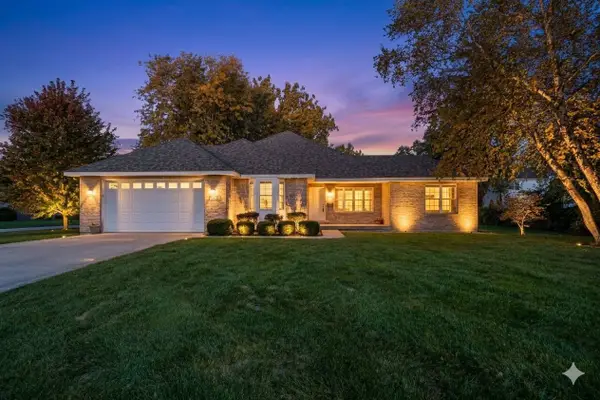 $394,900Active3 beds 2 baths1,984 sq. ft.
1617 Southlawn Place, Aurora, IL 60506
MLS# 12760715Listed by: FATHOM REALTY IL LLC - New
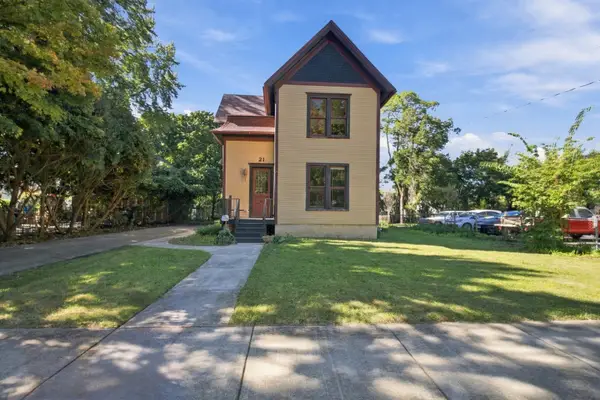 $225,000Active4 beds 2 baths3,288 sq. ft.
21 S May Street, Aurora, IL 60506
MLS# 12778009Listed by: MY CASA REALTY CORP. - Open Wed, 11am to 5pmNew
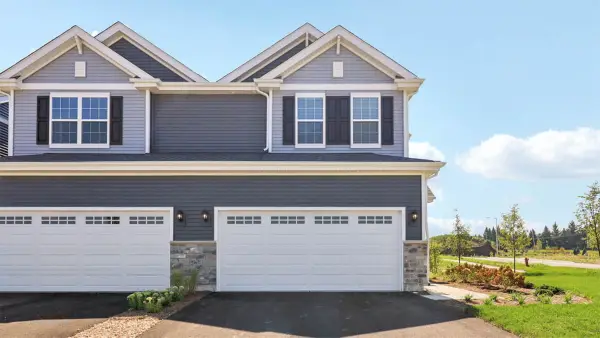 $444,990Active3 beds 3 baths1,794 sq. ft.
1740 Stable Lane, Aurora, IL 60503
MLS# 12778360Listed by: DAYNAE GAUDIO - Open Wed, 11am to 5pmNew
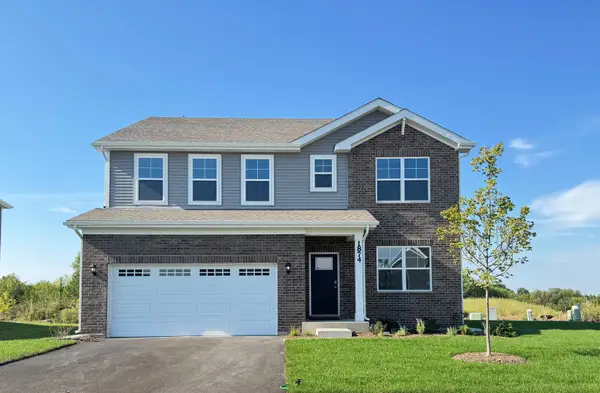 $584,990Active4 beds 3 baths2,836 sq. ft.
1874 Keating Drive, Aurora, IL 60503
MLS# 12778395Listed by: DAYNAE GAUDIO - New
 $399,600Active3 beds 3 baths1,864 sq. ft.
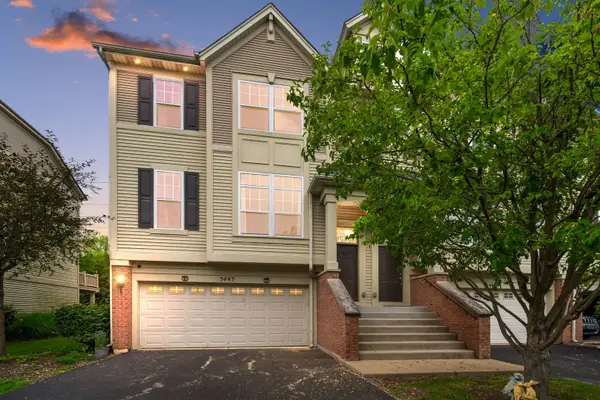
3443 Bradbury Circle, Aurora, IL 60504
MLS# 12778001Listed by: COLDWELL BANKER REALTY


Protect your home and budget from life's surprises with an Assurant Home Warranty, backed by a partner that supports you through every step of homeownership. Explore Plans.
© 2026 Better Homes and Gardens Real Estate LLC. An Anywhere Real Estate company. All rights reserved. Better Homes and Gardens® Real Estate is a registered trademark owned by Meredith Operations Corporation, licensed to Better Homes and Gardens Real Estate LLC and used with permission. Better Homes and Gardens Real Estate LLC fully supports the principles of the Fair Housing Act and the Equal Opportunity Act. Listing information is deemed reliable but is not guaranteed accurate.
Each office is independently owned and operated.
Any services or products provided by third parties are not provided by, affiliated with or related to Better Homes and Gardens Real Estate LLC, or its affiliated companies.