
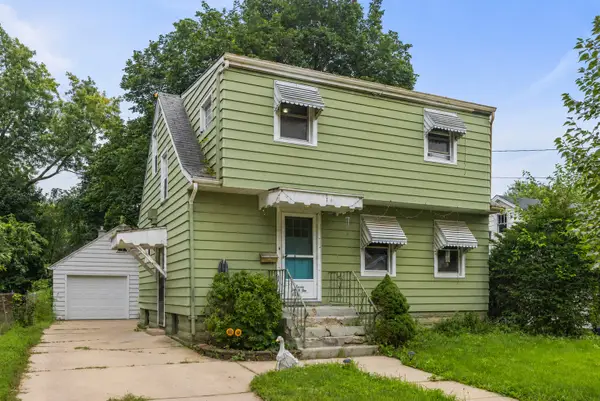
523 Batavia Avenue, Aurora, IL 60506
Local realty services provided by:Better Homes and Gardens Real Estate Star Homes
Listed by: michelle rutter
Office: re/max suburban
MLS#:12704248
Source:MLSNI
Price summary
- Price:$225,000
- Price per sq. ft.:$195.31
About this home
Adorable 3 bedroom, 1 bath, home now for sale in western Aurora, IL. This ranch style property has so much potential. Bring your design ideas and see what is possible. Looking for a STARTER home? This could be the one. INVESTORS, this was a rental property for many years. As you enter the property, you will see an enclosed front porch and then step into a spacious living and dining room combination. The kitchen has decent storage and countertop space. A nicely-sized laundry and mud room can double as an additional seating area. A large basement serves as a space for utilities and storage. A one car detached garage and a shed sit next to the home and the backyard is fenced on 3 sides. Offered AS IS, this residence is within 2 miles from shopping, restaurants, I-88 interchange, and downtown spots like River's Edge Park and the Metra Station to Chicago. This one will go quickly, hurry and book your showing now!
Contact an agent
Home facts
- Year built:1910
- Listing ID #:12704248
- Updated:July 23, 2026 at 02:44 AM
Rooms and interior
- Bedrooms:3
- Total bathrooms:1
- Full bathrooms:1
- Rooms Total:6
- Dining Description:Combined With Living Room
- Kitchen Description:Range, Refrigerator
- Basement Description:Full, Unfinished
- Living area:1,152 sq. ft.
Heating and cooling
- Cooling:Central Air
- Heating:Natural Gas
- Central air:Yes
Structure and exterior
- Roof:Asphalt
- Year built:1910
- Building area:1,152 sq. ft.
- Foundation Description:Concrete Perimeter
- Levels:1 Story
Schools
- High school:West Aurora High School
- Middle school:Herget Middle School
- Elementary school:Hill Elementary School
Utilities
- Water:Public
- Sewer:Public Sewer
Finances and disclosures
- Price:$225,000
- Price per sq. ft.:$195.31
- Tax amount:$5,175 (2025)
Parking
- Total parking spaces:3
- Parking description:Asphalt, Detached Garage, Driveway, Garage
- Garage:Yes
- Garage spaces:1
 Copyright 2026 Midwest Real Estate Data LLC. All rights reserved. The data relating to real estate for sale on this web site comes in part from the Broker Reciprocity Program of the Midwest Real Estate Data LLC. Listing information is deemed reliable but not guaranteed.
New listings near 523 Batavia Avenue
- New
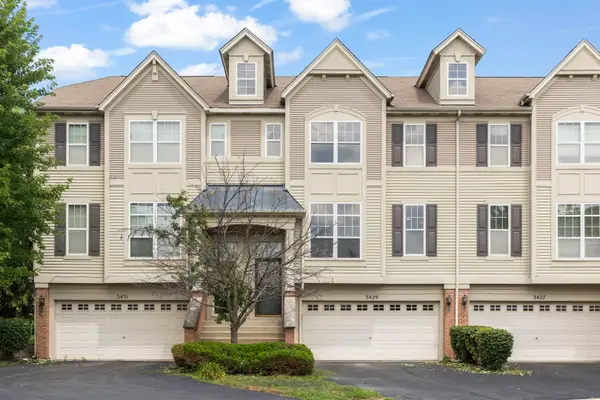 $410,000Active3 beds 3 baths1,864 sq. ft.
Address Withheld By Seller, Aurora, IL 60504
MLS# 12642072Listed by: @PROPERTIES CHRISTIES INTERNATIONAL REAL ESTATE - New
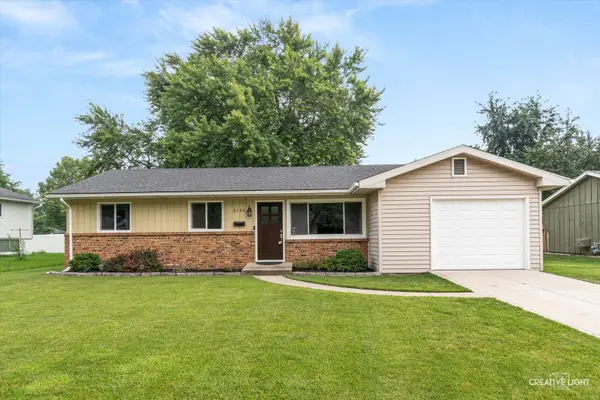 $329,500Active3 beds 2 baths1,457 sq. ft.
2160 W Illinois Avenue, Aurora, IL 60506
MLS# 12704232Listed by: LEGACY PROPERTIES, A SARAH LEONARD COMPANY, LLC - New
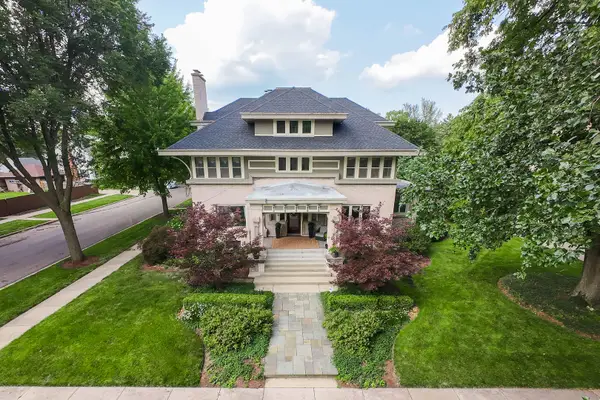 $700,000Active5 beds 4 baths5,500 sq. ft.
729 W Downer Place, Aurora, IL 60506
MLS# 12704660Listed by: RE/MAX ALL PRO - ST CHARLES - New
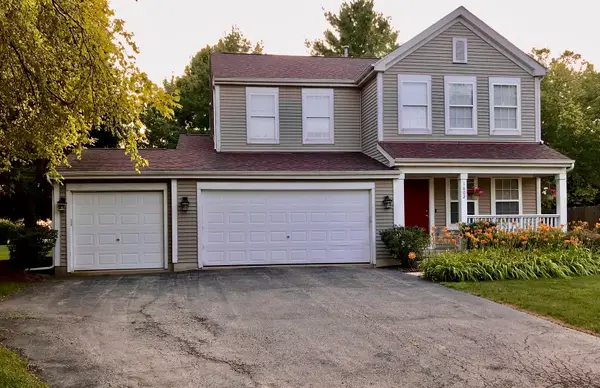 $420,000Active4 beds 3 baths2,169 sq. ft.
1802 Thornapple Way, Aurora, IL 60504
MLS# 12708635Listed by: BERKSHIRE HATHAWAY HOMESERVICES AMERICAN HERITAGE - New
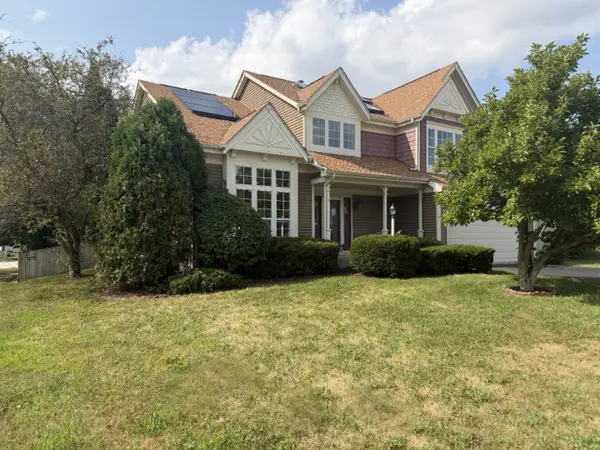 $491,900Active4 beds 3 baths2,034 sq. ft.
3590 Fairfax Court, Aurora, IL 60504
MLS# 12711832Listed by: HOMECOIN.COM - Open Sat, 12 to 2pmNew
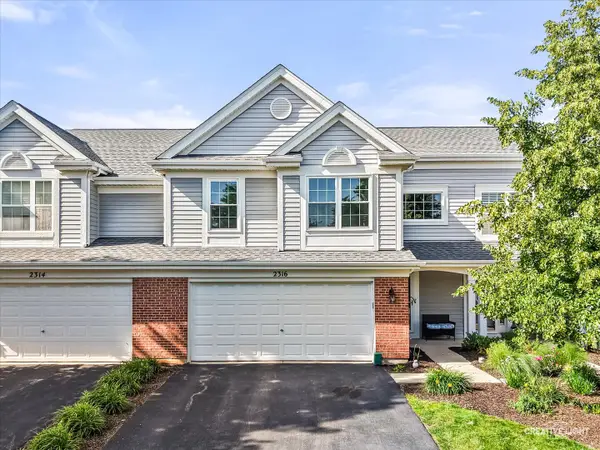 $350,000Active2 beds 3 baths1,892 sq. ft.
2316 Foxmoor Lane, Aurora, IL 60502
MLS# 12713018Listed by: EXP REALTY - New
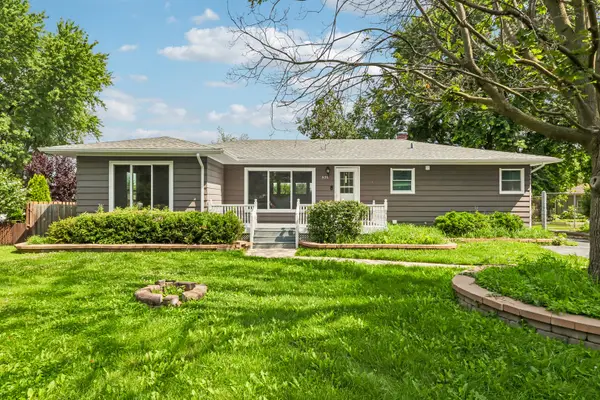 $355,000Active3 beds 2 baths1,542 sq. ft.
520 Woodlyn Drive, Aurora, IL 60505
MLS# 12712512Listed by: OPENDOOR BROKERAGE, LLC - New
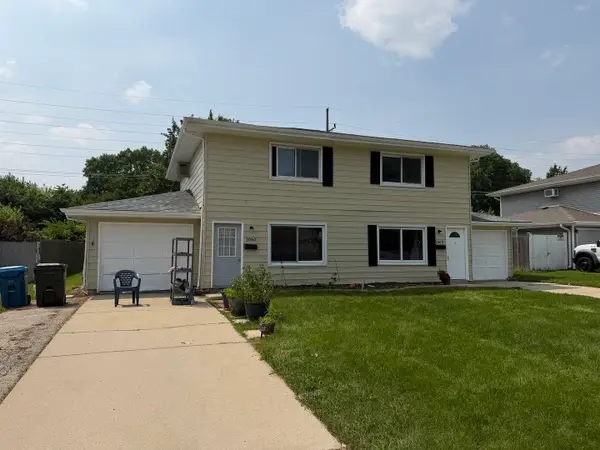 $420,000Active4 beds 4 baths
1060 & 1062 N Highland Avenue, Aurora, IL 60506
MLS# 12712696Listed by: BERG PROPERTIES - New
 $179,900Active4 beds 3 baths1,700 sq. ft.
732 Bangs Street, Aurora, IL 60505
MLS# 12709537Listed by: JOHN GREENE, REALTOR


Protect your home and budget from life's surprises with an Assurant Home Warranty, backed by a partner that supports you through every step of homeownership. Explore Plans.
© 2026 Better Homes and Gardens Real Estate LLC. An Anywhere Real Estate company. All rights reserved. Better Homes and Gardens® Real Estate is a registered trademark owned by Meredith Operations Corporation, licensed to Better Homes and Gardens Real Estate LLC and used with permission. Better Homes and Gardens Real Estate LLC fully supports the principles of the Fair Housing Act and the Equal Opportunity Act. Listing information is deemed reliable but is not guaranteed accurate.
Each office is independently owned and operated.
Any services or products provided by third parties are not provided by, affiliated with or related to Better Homes and Gardens Real Estate LLC, or its affiliated companies.