
535 Chester Court W, Aurora, IL 60504
Local realty services provided by:Better Homes and Gardens Real Estate Connections
535 Chester Court W,Aurora, IL 60504
$480,000
- 3 Beds
- 3 Baths
- 2,288 sq. ft.
- Single family
- Active
Listed by: yvonne washington
Office: baird & warner
MLS#:12722070
Source:MLSNI
Price summary
- Price:$480,000
- Price per sq. ft.:$209.79
About this home
BACK ON THE MARKET AT NO FAULT OF THE SELLERS! Located on a cul-de-sac in a highly desirable neighborhood with no HOA and the sought-after Naperville School District 204, this home has been beautifully maintained by the original owners! A two-story foyer, crowned by a skylight, sets the tone for the light-filled interior. The main level features Brazilian cherry hardwood flooring in the kitchen, family room, and hall, and a freshly painted neutral palette and new carpet throughout the home. The inviting open layout includes a bright kitchen with granite countertops, white cabinetry, stainless steel appliances, a walk-in pantry, all opening to a spacious family room anchored by a masonry fireplace. Gather with friends and family in the separate living and dining rooms. A laundry area and powder room are also on the main level. Upstairs, a versatile loft offers endless possibilities -- ideal for a home office, play area, or an easily converted 4th bedroom. The primary suite impresses with vaulted ceilings, a custom walk-in closet, and a spacious bath with updates and a soaking tub and separate shower. Two additional well-sized bedrooms and a hall bath with updates complete the second level. The finished basement has a wet-bar hookup and a huge storage area that offers space to add an additional bedroom and/or bathroom. Step outside onto the deck to a large, fully fenced backyard oasis designed for relaxation and privacy. Mature landscaping frames a distinctive water feature -- a low-maintenance pond with cascading waterfalls and a gentle stream. NEARBY: Elementary school and park in subdivision, Rush Copley Medical Center & Hospital, Phillips Park (lake, zoo, golf course & aquatic center), Waubonsie Creek Trail, and Eola Community Center & Library! Close to train stations, I-88, restaurants and shopping. UPDATES: $40,000 in 2026 updates include NEW carpet throughout, most paint and trim throughout interior, kitchen recessed lighting, updates to all 3 baths, exterior paint, and landscaping. Other updates include NEW roof 2011 (complete tear off), furnace and A/C 2018, water heater 2024, Pella windows 2009 (approx.), and siding 2011. See additional information for a full list, including features and area information! Welcome home!...
Contact an agent
Home facts
- Year built:1989
- Subdivision & Development:Woodcliffe Estates
- Listing ID #:12722070
- Updated:September 21, 2026 at 11:04 AM
Rooms and interior
- Bedrooms:3
- Total bathrooms:3
- Full bathrooms:2
- Half bathrooms:1
- Rooms Total:10
- Dining Description:Eating Area, Separate Dining Room
- Bathrooms Description:Double Sinks, Separate Shower, Soaking Tub
- Kitchen Description:Dishwasher, Disposal, Gas Oven, Microwave, Refrigerator, Stainless Steel Appliance(s)
- Basement Description:Finished, Full
- Living area:2,288 sq. ft.
Heating and cooling
- Cooling:Central Air
- Heating:Natural Gas
- Central air:Yes
Structure and exterior
- Roof:Asphalt
- Year built:1989
- Building area:2,288 sq. ft.
- Lot area:0.22 Acres
- Lot Features:Cul-De-Sac, Mature Trees
- Foundation Description:Concrete Perimeter
- Levels:2 Story
Schools
- High school:Waubonsie Valley High School
- Middle school:Fischer Middle School
- Elementary school:Mccarty Elementary School
Utilities
- Water:Public
- Sewer:Public Sewer
Finances and disclosures
- Price:$480,000
- Price per sq. ft.:$209.79
- Tax amount:$9,729 (2025)
Features and amenities
- Laundry features:Dryer, Washer
Parking
- Total parking spaces:2
- Parking description:Asphalt, Attached Garage, Garage
- Garage:Yes
- Garage spaces:2
 Copyright 2026 Midwest Real Estate Data LLC. All rights reserved. The data relating to real estate for sale on this web site comes in part from the Broker Reciprocity Program of the Midwest Real Estate Data LLC. Listing information is deemed reliable but not guaranteed.
New listings near 535 Chester Court W
- New
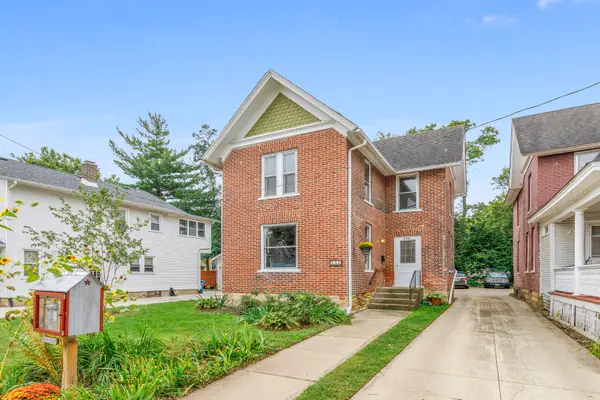 $295,000Active4 beds 2 baths1,700 sq. ft.
446 W Park Avenue, Aurora, IL 60506
MLS# 12764327Listed by: KETTLEY & COMPANY REALTORS INC - New
 $429,999Active3 beds 3 baths1,775 sq. ft.
2067 Stephen Street, Aurora, IL 60502
MLS# 12764863Listed by: TLC REAL ESTATE SERVICES - New
 $494,900Active5 beds 4 baths2,358 sq. ft.
2462 Green Valley Court, Aurora, IL 60503
MLS# 12764779Listed by: CHARLES RUTENBERG REALTY OF IL - New
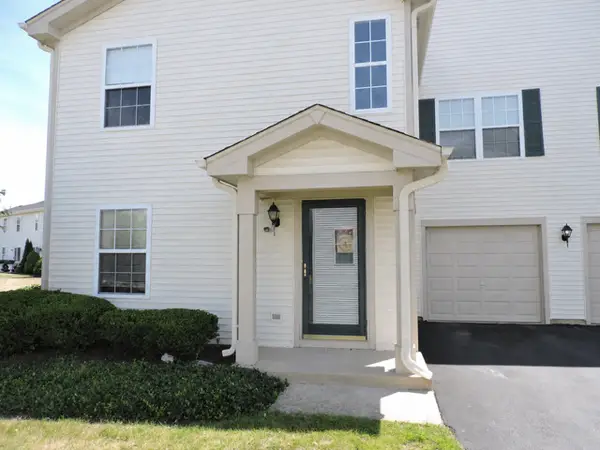 $255,000Active2 beds 3 baths1,258 sq. ft.
2480 Frost Drive, Aurora, IL 60503
MLS# 12764475Listed by: WELCOME REALTY - New
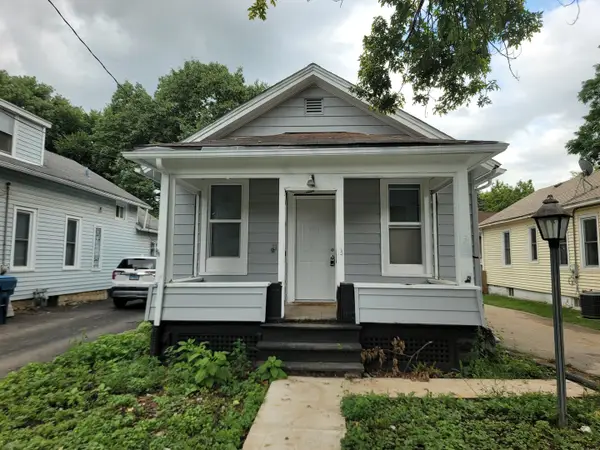 $160,000Active2 beds 1 baths896 sq. ft.
322 Hinman Street, Aurora, IL 60505
MLS# 12764388Listed by: KELLER WILLIAMS INNOVATE - New
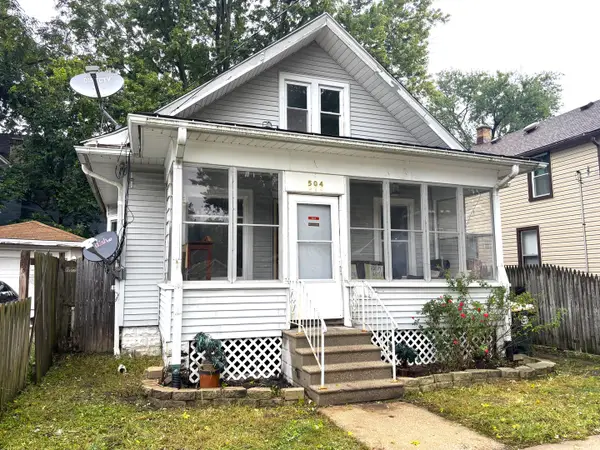 $229,900Active3 beds 2 baths1,200 sq. ft.
504 5th Avenue, Aurora, IL 60505
MLS# 12763818Listed by: SIGNATURE REALTY GROUP LLC - New
 $200,000Active1.72 Acres
345 Marshall Avenue, Aurora, IL 60506
MLS# 12764306Listed by: REMAX LEGENDS - New
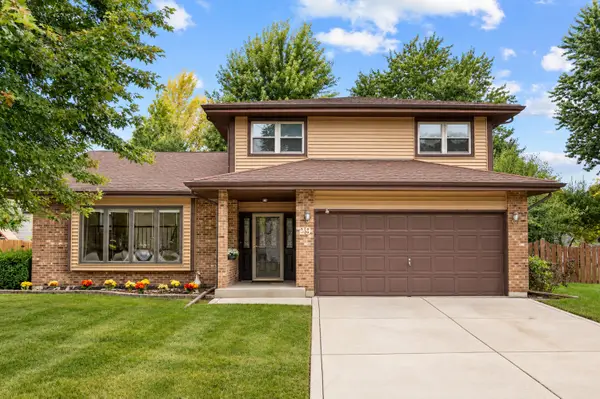 $445,000Active3 beds 3 baths2,216 sq. ft.
29 Mayfair Lane, Aurora, IL 60504
MLS# 12759875Listed by: PRENTON REALTY - New
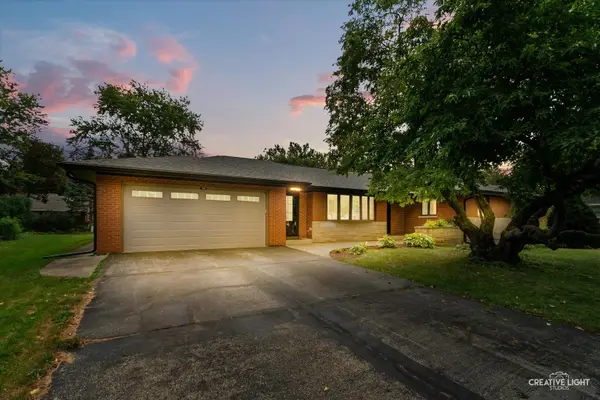 $445,000Active3 beds 4 baths2,202 sq. ft.
390 Lra Drive, Aurora, IL 60506
MLS# 12748099Listed by: LEGACY PROPERTIES, A SARAH LEONARD COMPANY, LLC - New
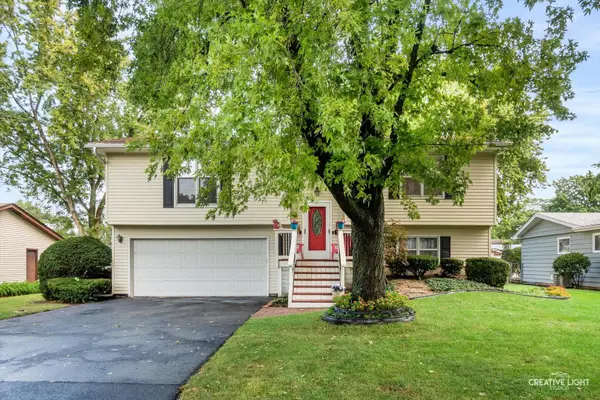 $359,900Active3 beds 2 baths
2221 Candleberry Lane, Aurora, IL 60506
MLS# 12758970Listed by: KELLER WILLIAMS INNOVATE - AURORA


Protect your home and budget from life's surprises with an Assurant Home Warranty, backed by a partner that supports you through every step of homeownership. Explore Plans.
© 2026 Better Homes and Gardens Real Estate LLC. An Anywhere Real Estate company. All rights reserved. Better Homes and Gardens® Real Estate is a registered trademark owned by Meredith Operations Corporation, licensed to Better Homes and Gardens Real Estate LLC and used with permission. Better Homes and Gardens Real Estate LLC fully supports the principles of the Fair Housing Act and the Equal Opportunity Act. Listing information is deemed reliable but is not guaranteed accurate.
Each office is independently owned and operated.
Any services or products provided by third parties are not provided by, affiliated with or related to Better Homes and Gardens Real Estate LLC, or its affiliated companies.