
540 Hoyles Avenue, Aurora, IL 60505
Local realty services provided by:Better Homes and Gardens Real Estate Star Homes
540 Hoyles Avenue,Aurora, IL 60505
$290,000
- 4 Beds
- 2 Baths
- 1,788 sq. ft.
- Single family
- Active
Listed by: malanie moreno
Office: keller williams innovate - aurora
MLS#:12739360
Source:MLSNI
Price summary
- Price:$290,000
- Price per sq. ft.:$162.19
About this home
Welcome to this spacious 4 bedroom 2 bath home offers approximately 1788 square feet of comfortable living space with generously sized rooms throughout. The updated bathrooms add fresh , modern touch, while the large eat n kitchen provides plenty of space for everyday meals and entertaining, Major updates include a newer roof, hot water heater, furnace and central air, providing peace of mind for the next owner. Outside, enjoy a large fenced yard offering plenty of room for entertaining, recreation, gardening or relaxing. The property also features a large driveway and a 2 car garage for parking and additional storage. A great opportunity to own a spacious home with room to grow.Cameras do not stay with home
Contact an agent
Home facts
- Listing ID #:12739360
- Updated:October 23, 2026 at 11:45 AM
Rooms and interior
- Bedrooms:4
- Total bathrooms:2
- Full bathrooms:2
- Rooms Total:7
- Dining Description:Combined With Living Room
- Kitchen Description:Microwave, Range, Refrigerator
- Basement Description:Full
- Living area:1,788 sq. ft.
Heating and cooling
- Cooling:Central Air
- Heating:Forced Air, Gas
- Central air:Yes
Structure and exterior
- Roof:Asphalt
- Building area:1,788 sq. ft.
- Architectural Style:Traditional
- Levels:2 Story
Utilities
- Water:Public
- Sewer:Public Sewer
Finances and disclosures
- Price:$290,000
- Price per sq. ft.:$162.19
- Tax amount:$4,304 (2025)
Features and amenities
- Laundry features:Dryer, Washer
Parking
- Total parking spaces:2
- Parking description:Concrete, Detached Garage, Garage
- Garage:Yes
- Garage spaces:2
 Copyright 2026 Midwest Real Estate Data LLC. All rights reserved. The data relating to real estate for sale on this web site comes in part from the Broker Reciprocity Program of the Midwest Real Estate Data LLC. Listing information is deemed reliable but not guaranteed.
New listings near 540 Hoyles Avenue
- New
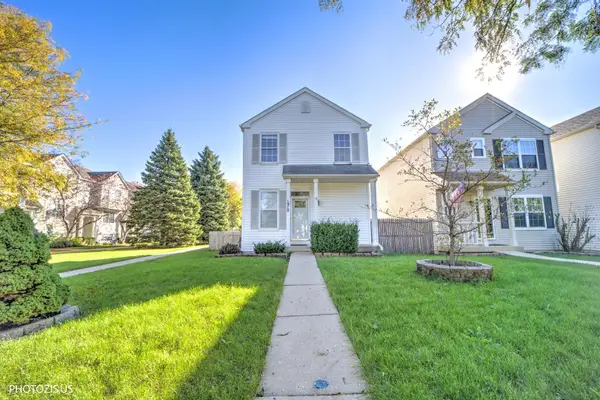 $330,000Active3 beds 3 baths1,860 sq. ft.
1978 Middlebury Drive, Aurora, IL 60503
MLS# 12792161Listed by: KELLER WILLIAMS NORTH SHORE WEST - Open Sun, 12 to 2pmNew
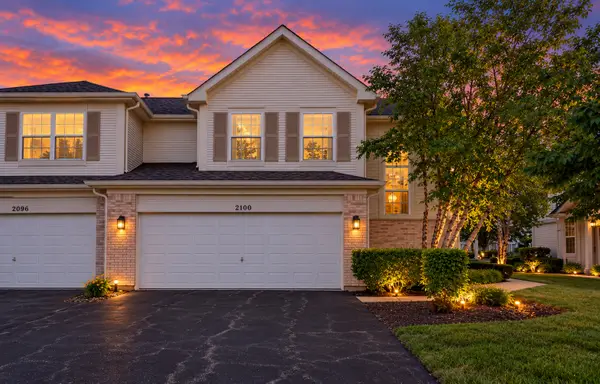 $349,900Active3 beds 3 baths1,628 sq. ft.
2100 Sunrise Circle, Aurora, IL 60503
MLS# 12786997Listed by: GUIDANCE REALTY - Open Sat, 11am to 1pmNew
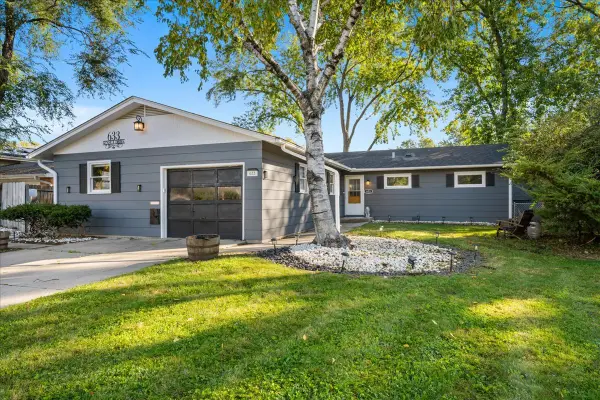 $385,000Active4 beds 2 baths1,924 sq. ft.
633 Seneca Drive, Aurora, IL 60506
MLS# 12785038Listed by: BERKSHIRE HATHAWAY HOMESERVICES STARCK REAL ESTATE - Open Sat, 2 to 4pmNew
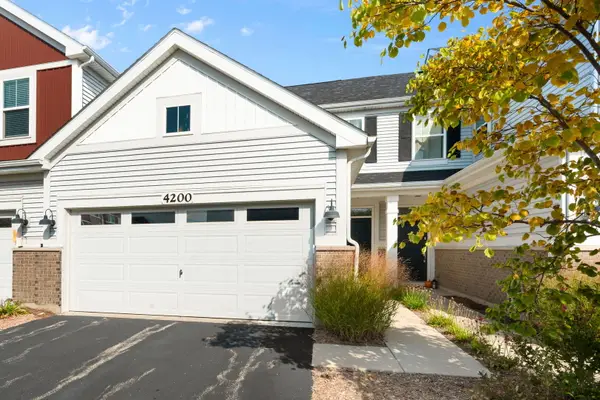 $439,900Active2 beds 3 baths1,654 sq. ft.
4200 Calder Lane, Aurora, IL 60504
MLS# 12790009Listed by: COLDWELL BANKER REALTY - Open Sat, 12 to 2pmNew
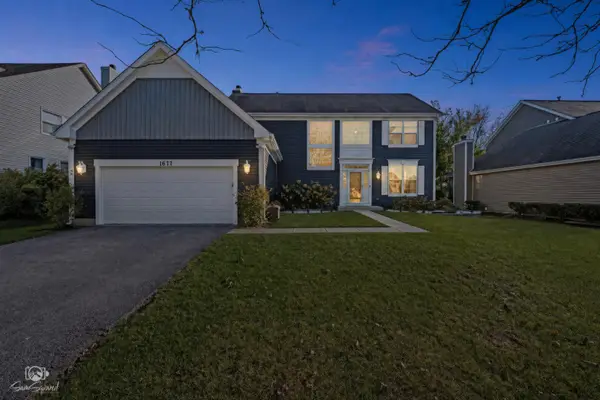 $560,000Active4 beds 4 baths2,348 sq. ft.
1677 Pinnacle Court, Aurora, IL 60502
MLS# 12792202Listed by: JOHN GREENE, REALTOR - New
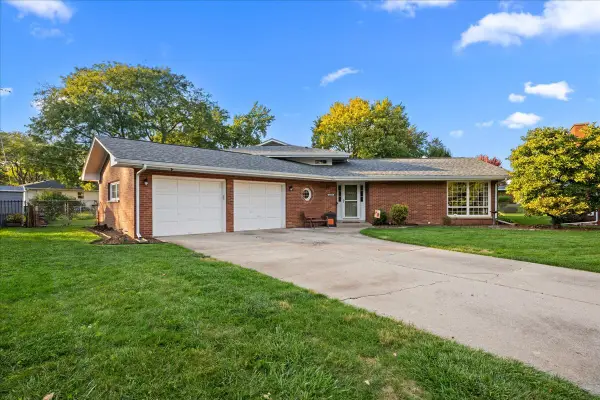 $350,000Active3 beds 2 baths2,322 sq. ft.
1333 Merrimac Place, Aurora, IL 60506
MLS# 12777022Listed by: KELLER WILLIAMS INNOVATE - AURORA - Open Sun, 12am to 2pmNew
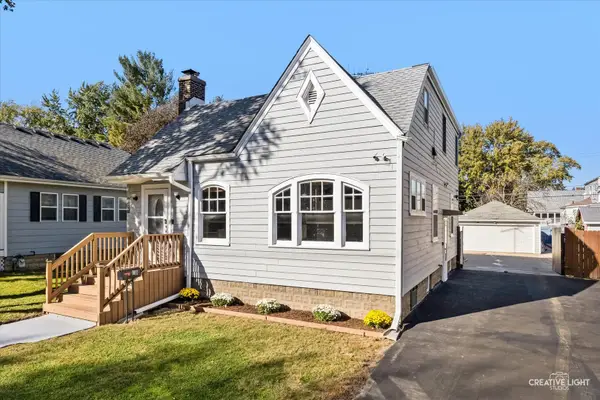 $329,000Active5 beds 4 baths1,638 sq. ft.
907 W Galena Boulevard, Aurora, IL 60506
MLS# 12782230Listed by: HOMESMART CONNECT LLC - New
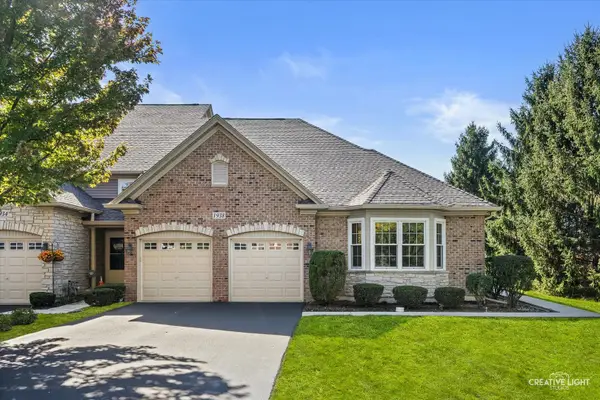 $389,900Active3 beds 2 baths1,734 sq. ft.
1938 Turtle Creek Court #1938, Aurora, IL 60503
MLS# 12791004Listed by: BAIRD & WARNER FOX VALLEY-GENEVA - Open Sun, 1 to 3pmNew
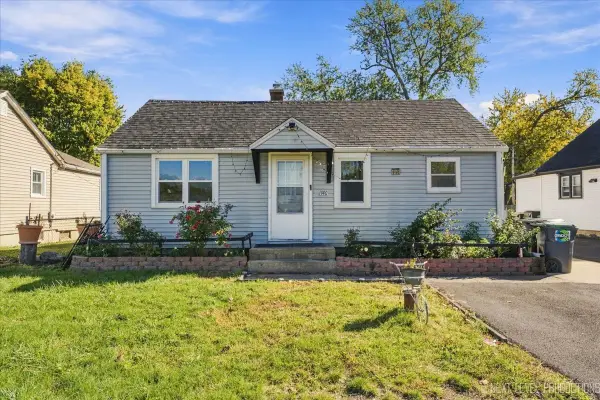 $280,000Active4 beds 2 baths1,000 sq. ft.
1140 S Spencer Street, Aurora, IL 60505
MLS# 12791503Listed by: COLDWELL BANKER REALTY - New
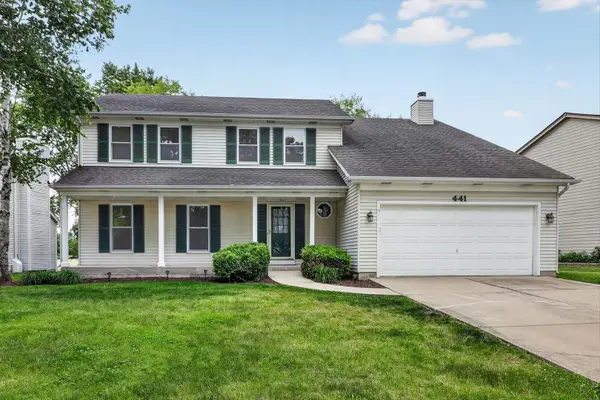 $450,000Active4 beds 3 baths2,335 sq. ft.
441 Breckenridge Drive, Aurora, IL 60504
MLS# 12792084Listed by: KELLER WILLIAMS EXPERIENCE


Protect your home and budget from life's surprises with an Assurant Home Warranty, backed by a partner that supports you through every step of homeownership. Explore Plans.
© 2026 Better Homes and Gardens Real Estate LLC. An Anywhere Real Estate company. All rights reserved. Better Homes and Gardens® Real Estate is a registered trademark owned by Meredith Operations Corporation, licensed to Better Homes and Gardens Real Estate LLC and used with permission. Better Homes and Gardens Real Estate LLC fully supports the principles of the Fair Housing Act and the Equal Opportunity Act. Listing information is deemed reliable but is not guaranteed accurate.
Each office is independently owned and operated.
Any services or products provided by third parties are not provided by, affiliated with or related to Better Homes and Gardens Real Estate LLC, or its affiliated companies.