
771 Bluebonnet Court, Aurora, IL 60505
Local realty services provided by:Better Homes and Gardens Real Estate Star Homes
771 Bluebonnet Court,Aurora, IL 60505
$405,000
- 4 Beds
- 3 Baths
- - sq. ft.
- Single family
- Sold
Listed by: yong yap
Office: keller williams infinity
MLS#:12700050
Source:MLSNI
Sorry, we are unable to map this address
Price summary
- Price:$405,000
- Monthly HOA dues:$7.08
About this home
Welcome to 771 Bluebonnet Court, a spacious and thoughtfully designed home in Aurora. The impressive two-story foyer and cathedral ceilings welcome you into a bright, open floor plan featuring 9-foot ceilings on the main level. At the heart of the home, the kitchen boasts a center island and flows seamlessly into a family room anchored by a cozy fireplace-perfect for everyday living and entertaining. Upstairs, the primary suite serves as a private retreat with a massive walk-in closet and a deluxe bath complete with a soaking tub, separate shower, and double-bowl vanity.Outside, enjoy a beautifully landscaped, fully fenced yard and a paver patio. Major mechanical updates offer peace of mind, including a new roof, water heater, washer, and dryer all replaced in 2022. This property is priced below a matching floor plan model that sold last year in the same subdivision-without even factoring in recent market appreciation-giving you instant equity to add your own fresh paint and flooring. Property is conveyed as-is, but buyers are welcome to conduct home inspections. Bring your design ideas and make this your dream home!...
Contact an agent
Home facts
- Year built:2005
- Subdivision & Development:Marywood Meadows
- Listing ID #:12700050
- Updated:September 11, 2026 at 07:01 AM
Rooms and interior
- Bedrooms:4
- Total bathrooms:3
- Full bathrooms:2
- Half bathrooms:1
- Rooms Total:8
- Dining Description:Separate Dining Room
- Bathrooms Description:Double Sinks, Separate Shower, Soaking Tub
- Basement Description:Full, Unfinished
Heating and cooling
- Cooling:Central Air
- Heating:Forced Air, Natural Gas
- Central air:Yes
Structure and exterior
- Roof:Asphalt
- Year built:2005
- Architectural Style:Traditional
- Foundation Description:Concrete Perimeter
- Levels:2 Story
Schools
- High school:East High School
- Middle school:C F Simmons Middle School
- Elementary school:Nicholas A Hermes Elementary Sch
Utilities
- Water:Lake Michigan, Public
- Sewer:Public Sewer
Finances and disclosures
- Price:$405,000
- Tax amount:$9,453 (2025)
Features and amenities
- Amenities:CO Detectors, Radon Mitigation System, Security System, Sump Pump
Parking
- Total parking spaces:2
- Parking description:Asphalt, Attached Garage, Garage
- Garage:Yes
- Garage spaces:2
 Copyright 2026 Midwest Real Estate Data LLC. All rights reserved. The data relating to real estate for sale on this web site comes in part from the Broker Reciprocity Program of the Midwest Real Estate Data LLC. Listing information is deemed reliable but not guaranteed.
New listings near 771 Bluebonnet Court
- New
 $430,000Active4 beds 4 baths2,255 sq. ft.
1904 Ione Lane, Aurora, IL 60503
MLS# 12756738Listed by: A.P. REALTY GROUP, INC. - Open Sat, 1 to 3pmNew
 $900,000Active5 beds 4 baths3,715 sq. ft.
1504 Greenlake Drive, Aurora, IL 60502
MLS# 12756760Listed by: RE/MAX PROFESSIONALS SELECT - New
 $349,000Active3 beds 3 baths1,698 sq. ft.
349 Abington Woods Drive #349, Aurora, IL 60502
MLS# 12729413Listed by: CHARLES RUTENBERG REALTY OF IL - New
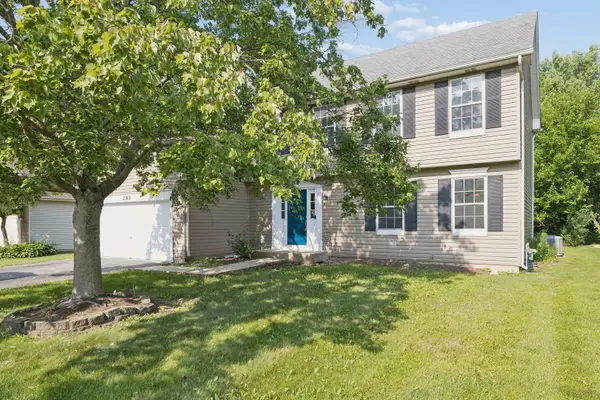 $460,000Active4 beds 3 baths2,234 sq. ft.
283 Meadowview Lane, Aurora, IL 60502
MLS# 12755033Listed by: KELLER WILLIAMS INFINITY - Open Sun, 3 to 5pmNew
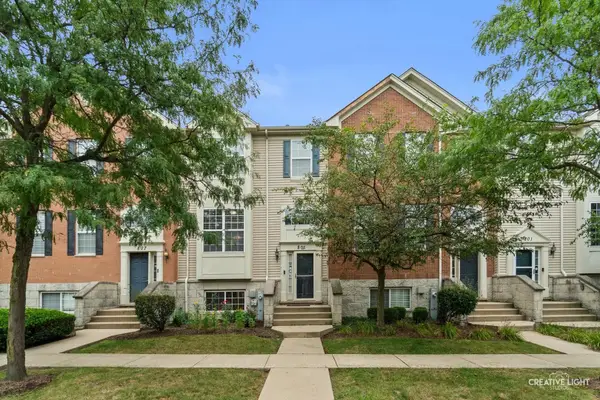 $400,000Active3 beds 3 baths1,854 sq. ft.
805 Lewisburg Lane #805, Aurora, IL 60504
MLS# 12579638Listed by: EXP REALTY - New
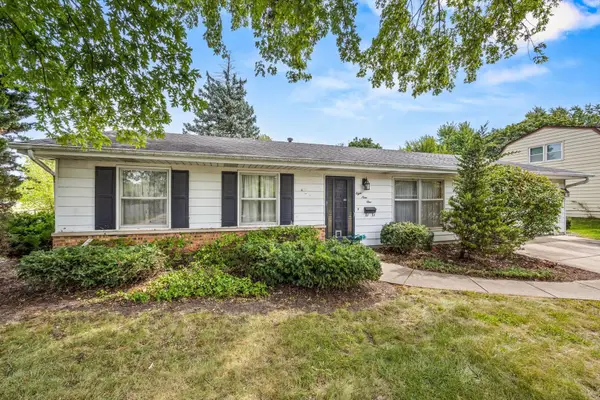 $300,000Active3 beds 1 baths
891 Laurel Drive, Aurora, IL 60506
MLS# 12746275Listed by: KELLER WILLIAMS INNOVATE - AURORA - Open Sat, 11am to 1pmNew
 $269,900Active3 beds 2 baths1,500 sq. ft.
651 W New York Street, Aurora, IL 60506
MLS# 12754614Listed by: LEGACY PROPERTIES, A SARAH LEONARD COMPANY, LLC - Open Sat, 11am to 1pmNew
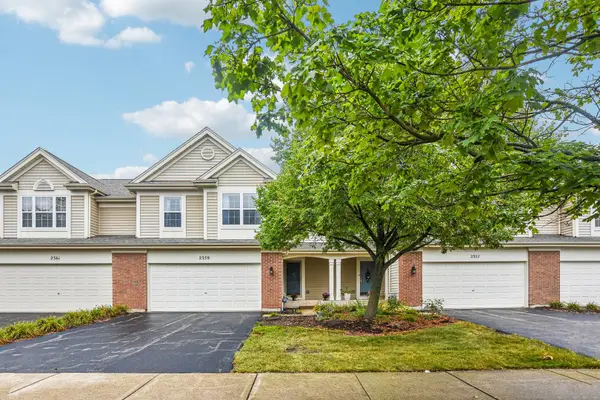 $349,900Active3 beds 3 baths1,671 sq. ft.
2359 Foxmoor Lane #2359, Aurora, IL 60502
MLS# 12755030Listed by: EXP REALTY - ST. CHARLES - New
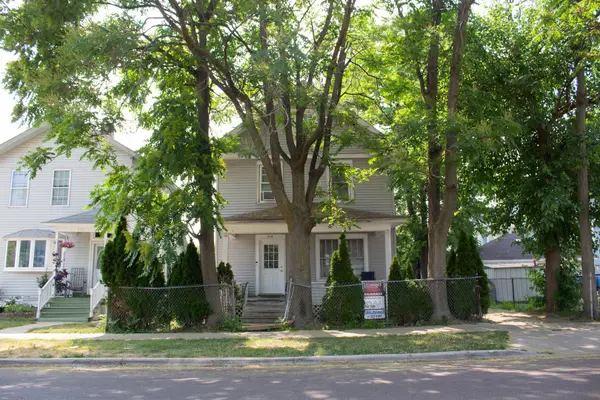 $239,900Active5 beds 1 baths1,288 sq. ft.
218 Beach Street, Aurora, IL 60505
MLS# 12756156Listed by: KELLER WILLIAMS INNOVATE - AURORA - New
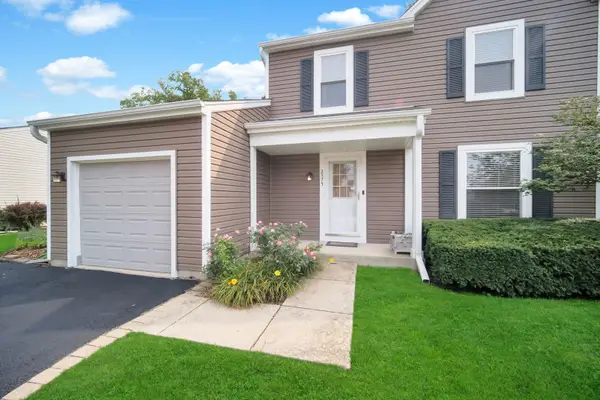 $355,900Active3 beds 2 baths1,372 sq. ft.
2575 Prairieview Lane N, Aurora, IL 60504
MLS# 12725632Listed by: DANIEL AND ASSOCIATES REAL ESTATE


Protect your home and budget from life's surprises with an Assurant Home Warranty, backed by a partner that supports you through every step of homeownership. Explore Plans.
© 2026 Better Homes and Gardens Real Estate LLC. An Anywhere Real Estate company. All rights reserved. Better Homes and Gardens® Real Estate is a registered trademark owned by Meredith Operations Corporation, licensed to Better Homes and Gardens Real Estate LLC and used with permission. Better Homes and Gardens Real Estate LLC fully supports the principles of the Fair Housing Act and the Equal Opportunity Act. Listing information is deemed reliable but is not guaranteed accurate.
Each office is independently owned and operated.
Any services or products provided by third parties are not provided by, affiliated with or related to Better Homes and Gardens Real Estate LLC, or its affiliated companies.