
840 Napa Lane, Aurora, IL 60502
Local realty services provided by:Better Homes and Gardens Real Estate Star Homes
840 Napa Lane,Aurora, IL 60502
$650,000
- 5 Beds
- 4 Baths
- 3,514 sq. ft.
- Single family
- Active
Listed by: kris maranda
Office: @properties christie's international real estate
MLS#:12719962
Source:MLSNI
Price summary
- Price:$650,000
- Price per sq. ft.:$184.97
About this home
Beautifully situated on a premium lot at the back of the subdivision with peaceful water views. This well-maintained home offers an in-ground pool, multiple patios, a screened porch, and a built-in fire pit, creating inviting outdoor spaces for relaxing and entertaining. Inside, the spacious kitchen features granite countertops, stainless steel appliances, and a large center island. The primary suite includes a private bath with a corner soaking tub, separate shower, and walk-in closet. The family room offers a cozy fireplace, while the finished basement with a full bath provides additional living space perfect for recreation, a home gym, or guests. The second-floor bonus room can easily serve as a home office, playroom, or 5th bedroom. Additional features include a full brick front, 3-car garage, attractive landscaping, and a highly desirable location in Batavia School District 101. Conveniently located near I-88, shopping, dining, and Metra stations.
Contact an agent
Home facts
- Year built:1999
- Subdivision & Development:Vineyards
- Listing ID #:12719962
- Updated:August 01, 2026 at 11:04 AM
Rooms and interior
- Bedrooms:5
- Total bathrooms:4
- Full bathrooms:3
- Half bathrooms:1
- Rooms Total:12
- Dining Description:Breakfast Room, Combined With Living Room, Separate Dining Room
- Bathrooms Description:Double Sinks, Separate Shower, Soaking Tub
- Kitchen Description:Dishwasher, Disposal, Microwave, Range, Refrigerator, Stainless Steel Appliance(s)
- Basement Description:Finished, Full
- Living area:3,514 sq. ft.
Heating and cooling
- Cooling:Central Air
- Heating:Forced Air, Natural Gas
- Central air:Yes
Structure and exterior
- Roof:Asphalt
- Year built:1999
- Building area:3,514 sq. ft.
- Lot area:0.29 Acres
- Lot Features:Landscaped
- Architectural Style:Traditional
- Foundation Description:Concrete Perimeter
- Levels:2 Story
Schools
- High school:Batavia Sr High School
- Middle school:Sam Rotolo Middle School Of Bat
- Elementary school:J B Nelson Elementary School
Utilities
- Water:Public
- Sewer:Public Sewer
Finances and disclosures
- Price:$650,000
- Price per sq. ft.:$184.97
- Tax amount:$14,069 (2025)
Features and amenities
- Amenities:CO Detectors, Ceiling Fan(s), Sump Pump
Parking
- Total parking spaces:7
- Parking description:Asphalt, Attached Garage, Driveway, Garage, Off Street
- Garage:Yes
- Garage spaces:3
 Copyright 2026 Midwest Real Estate Data LLC. All rights reserved. The data relating to real estate for sale on this web site comes in part from the Broker Reciprocity Program of the Midwest Real Estate Data LLC. Listing information is deemed reliable but not guaranteed.
New listings near 840 Napa Lane
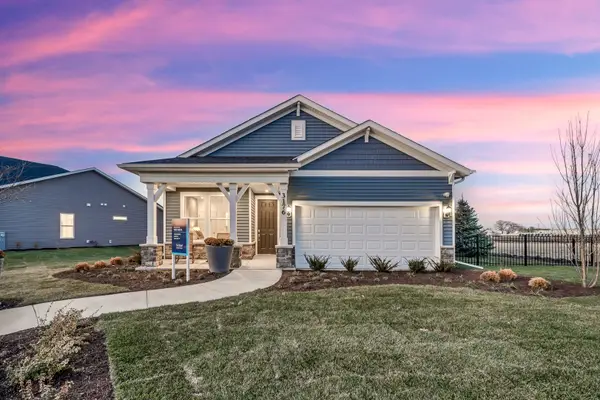 $478,323Pending2 beds 2 baths1,625 sq. ft.
3347 Fulshear Circle, Aurora, IL 60503
MLS# 12720965Listed by: TWIN VINES REAL ESTATE SVCS- New
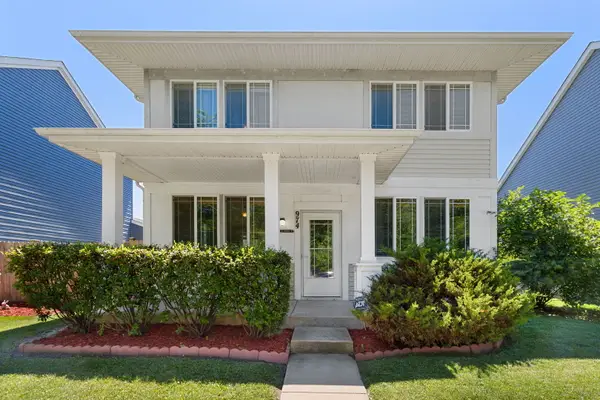 $354,500Active3 beds 3 baths
974 Celebration Drive, Aurora, IL 60504
MLS# 12717314Listed by: COLDWELL BANKER REALTY - New
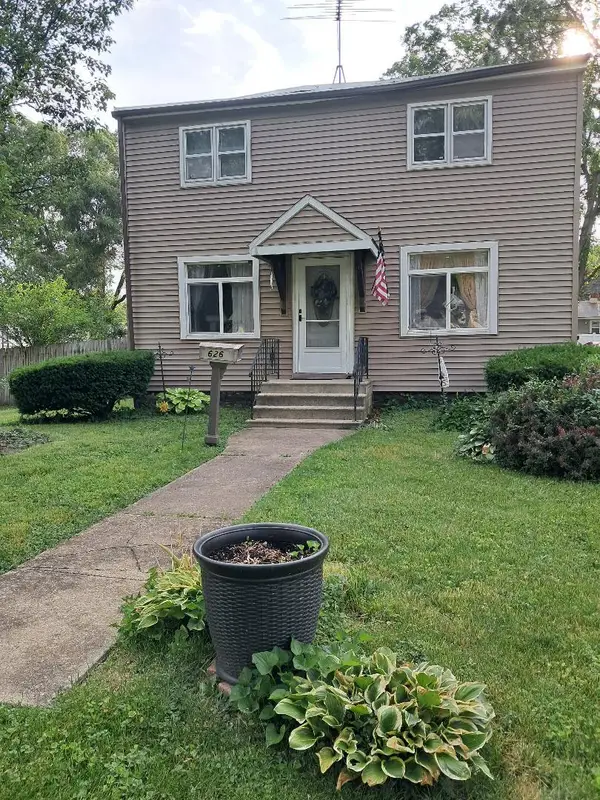 $209,000Active3 beds 1 baths900 sq. ft.
626 N Buell Avenue, Aurora, IL 60506
MLS# 12721111Listed by: NUCCIO REALTY GROUP LLC - New
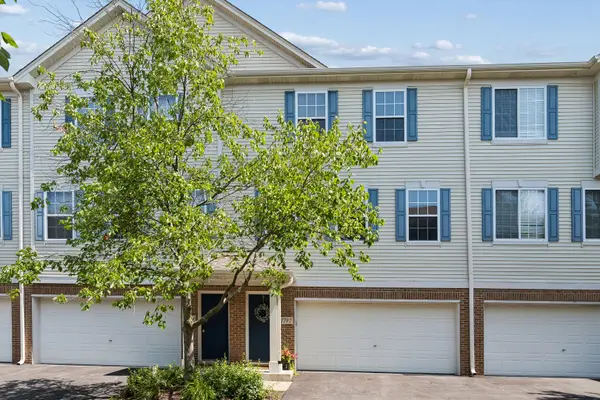 $269,900Active2 beds 2 baths1,196 sq. ft.
1797 Indian Hill Lane, Aurora, IL 60503
MLS# 12718534Listed by: BAIRD & WARNER - New
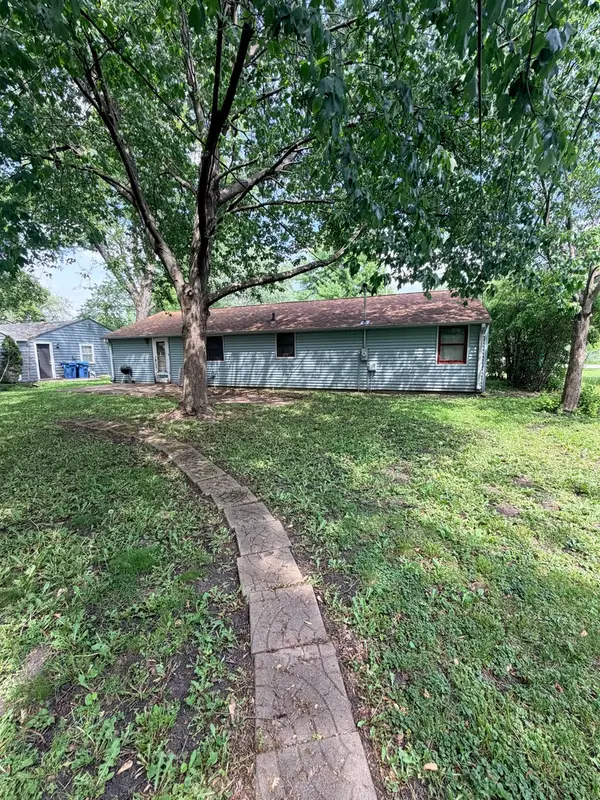 $185,000Active2 beds 1 baths960 sq. ft.
610 N Evanslawn Avenue, Aurora, IL 60506
MLS# 12720865Listed by: EXP REALTY - New
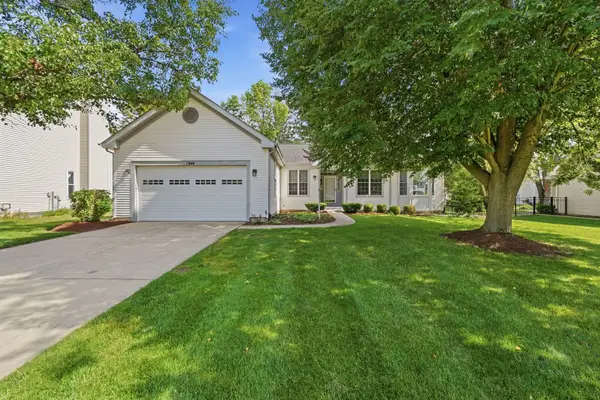 $450,000Active3 beds 3 baths
1944 School House Lane, Aurora, IL 60506
MLS# 12721104Listed by: REALTY EXECUTIVES ELITE 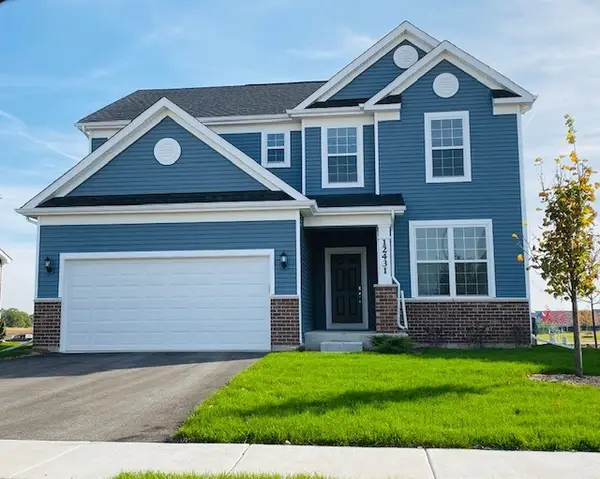 $710,693Pending3 beds 3 baths2,511 sq. ft.
1111 Stetson Avenue, Aurora, IL 60502
MLS# 12721215Listed by: TWIN VINES REAL ESTATE SVCS- Open Sat, 12 to 2pmNew
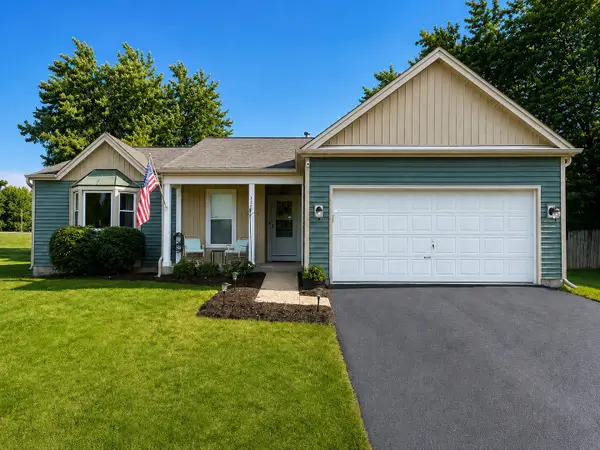 $449,900Active4 beds 3 baths2,464 sq. ft.
3207 Bremerton Lane, Aurora, IL 60504
MLS# 12717821Listed by: COMPASS - Open Sat, 12 to 2pmNew
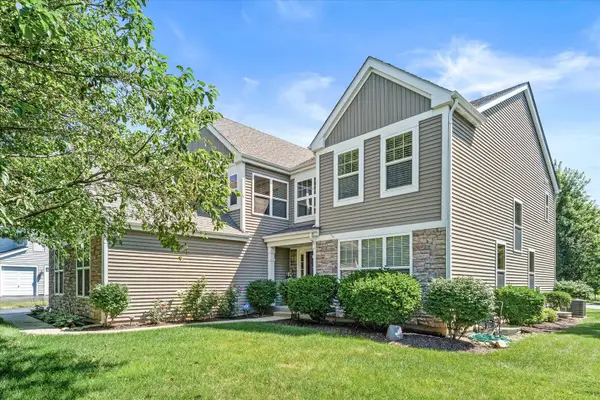 $525,000Active4 beds 4 baths3,189 sq. ft.
634 Homestead Court, Aurora, IL 60506
MLS# 12703927Listed by: KELLER WILLIAMS INSPIRE - GENEVA - New
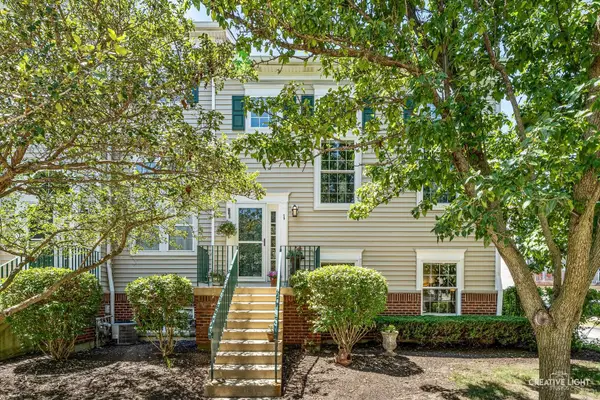 $264,000Active2 beds 2 baths1,400 sq. ft.
1096 Village Center Parkway #1, Aurora, IL 60506
MLS# 12709926Listed by: PILMER REAL ESTATE INC


Protect your home and budget from life's surprises with an Assurant Home Warranty, backed by a partner that supports you through every step of homeownership. Explore Plans.
© 2026 Better Homes and Gardens Real Estate LLC. An Anywhere Real Estate company. All rights reserved. Better Homes and Gardens® Real Estate is a registered trademark owned by Meredith Operations Corporation, licensed to Better Homes and Gardens Real Estate LLC and used with permission. Better Homes and Gardens Real Estate LLC fully supports the principles of the Fair Housing Act and the Equal Opportunity Act. Listing information is deemed reliable but is not guaranteed accurate.
Each office is independently owned and operated.
Any services or products provided by third parties are not provided by, affiliated with or related to Better Homes and Gardens Real Estate LLC, or its affiliated companies.