
967 Celebration Drive, Aurora, IL 60504
Local realty services provided by:Better Homes and Gardens Real Estate Star Homes
967 Celebration Drive,Aurora, IL 60504
$375,000
- 3 Beds
- 3 Baths
- 2,040 sq. ft.
- Single family
- Pending
Listed by: vitali kniazkov
Office: coldwell banker realty
MLS#:12720431
Source:MLSNI
Price summary
- Price:$375,000
- Price per sq. ft.:$183.82
- Monthly HOA dues:$73
About this home
This home qualifies for up to $27,000 for select buyers assistance! Why wait to build? Move-in-ready 2023 home - priced approximately $40K below comparable new construction in Celebration. This beautifully designed home combines modern style, energy efficiency, and a functional open layout in the sought-after Celebration community. Better than waiting to build, this move-in-ready home offers today's most desirable features with no construction delays. The welcoming family entry provides the perfect everyday drop zone, while the oversized walk-in pantry offers exceptional storage. At the heart of the home is a stunning chef's kitchen featuring a massive center island overlooking the spacious dining area and sun-filled great room-ideal for entertaining guests or enjoying everyday living. A versatile first-floor flex room can easily serve as a home office, playroom, fitness room, or guest space bedroom. Upstairs, you'll find generously sized bedrooms, two full bathrooms and a spacious loft that provides additional living space and can easily be converted into a fourth bedroom if desired. Located in the desirable Celebration community, residents enjoy beautifully maintained green spaces, sidewalks, and low-maintenance living with HOA-covered lawn care and snow removal. The home is conveniently located just minutes from Route 59, I-88, the Aurora Metra station, Phillips Park, shopping, dining, entertainment, and everyday conveniences, offering an ideal balance of peaceful neighborhood living and an easy commute. This is a rare opportunity to own an almost-new 2023 home without the wait for new construction....
Contact an agent
Home facts
- Year built:2023
- Subdivision & Development:Celebration
- Listing ID #:12720431
- Updated:September 21, 2026 at 11:29 AM
Rooms and interior
- Bedrooms:3
- Total bathrooms:3
- Full bathrooms:2
- Half bathrooms:1
- Rooms Total:6
- Dining Description:Combined With Living Room
- Bathrooms Description:Double Sinks
- Kitchen Description:Dishwasher, Disposal, Microwave
- Living area:2,040 sq. ft.
Heating and cooling
- Cooling:Central Air
- Heating:Forced Air, Natural Gas
- Central air:Yes
Structure and exterior
- Roof:Asphalt
- Year built:2023
- Building area:2,040 sq. ft.
- Architectural Style:Traditional
- Foundation Description:Concrete Perimeter
- Levels:2 Story
Schools
- Middle school:Henry W Cowherd Middle School
- Elementary school:Olney C Allen Elementary School
Utilities
- Water:Public
- Sewer:Public Sewer
Finances and disclosures
- Price:$375,000
- Price per sq. ft.:$183.82
- Tax amount:$7,174 (2024)
Parking
- Total parking spaces:2
- Parking description:Asphalt, Attached Garage, Garage
- Garage:Yes
- Garage spaces:2
 Copyright 2026 Midwest Real Estate Data LLC. All rights reserved. The data relating to real estate for sale on this web site comes in part from the Broker Reciprocity Program of the Midwest Real Estate Data LLC. Listing information is deemed reliable but not guaranteed.
New listings near 967 Celebration Drive
- New
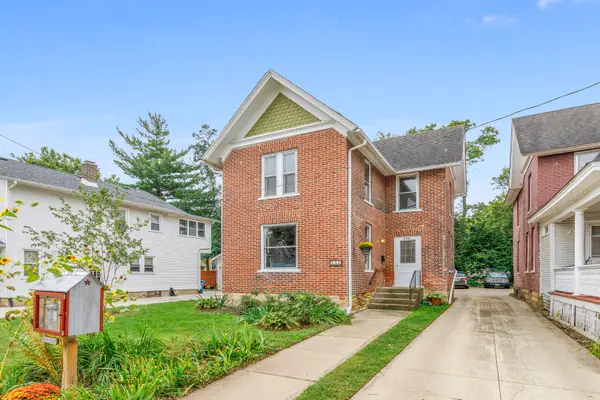 $295,000Active4 beds 2 baths1,700 sq. ft.
446 W Park Avenue, Aurora, IL 60506
MLS# 12764327Listed by: KETTLEY & COMPANY REALTORS INC - New
 $429,999Active3 beds 3 baths1,775 sq. ft.
2067 Stephen Street, Aurora, IL 60502
MLS# 12764863Listed by: TLC REAL ESTATE SERVICES - New
 $494,900Active5 beds 4 baths2,358 sq. ft.
2462 Green Valley Court, Aurora, IL 60503
MLS# 12764779Listed by: CHARLES RUTENBERG REALTY OF IL - New
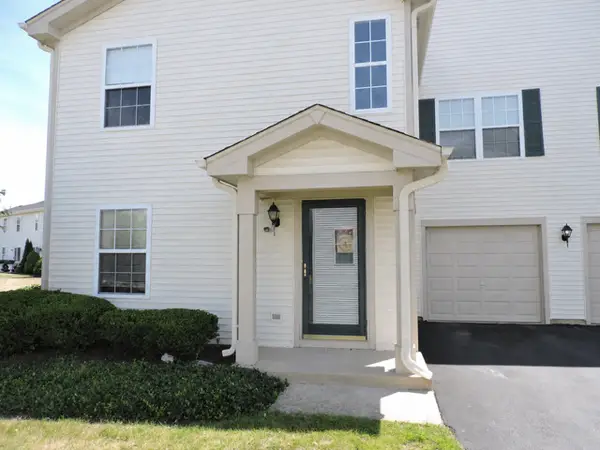 $255,000Active2 beds 3 baths1,258 sq. ft.
2480 Frost Drive, Aurora, IL 60503
MLS# 12764475Listed by: WELCOME REALTY - New
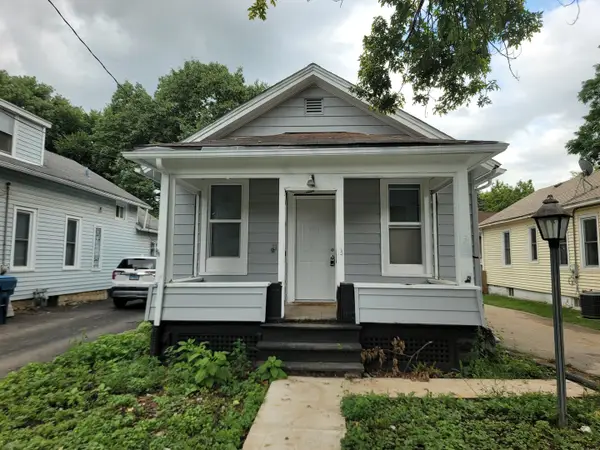 $160,000Active2 beds 1 baths896 sq. ft.
322 Hinman Street, Aurora, IL 60505
MLS# 12764388Listed by: KELLER WILLIAMS INNOVATE - New
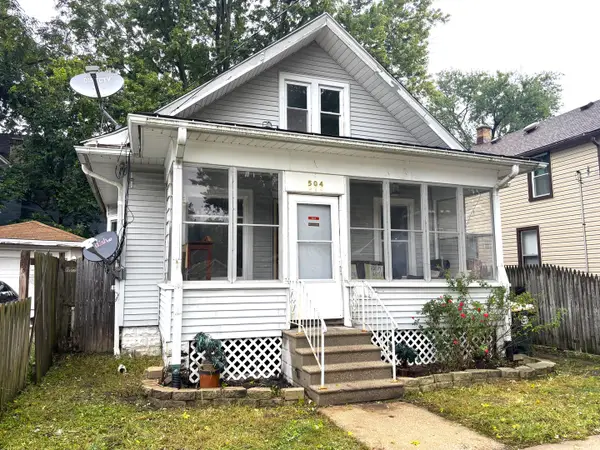 $229,900Active3 beds 2 baths1,200 sq. ft.
504 5th Avenue, Aurora, IL 60505
MLS# 12763818Listed by: SIGNATURE REALTY GROUP LLC - New
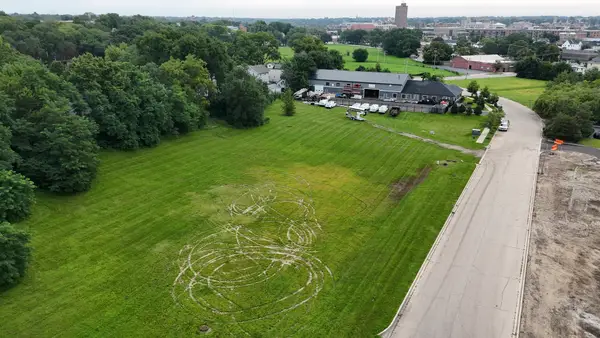 $200,000Active1.72 Acres
345 Marshall Avenue, Aurora, IL 60506
MLS# 12764306Listed by: REMAX LEGENDS - New
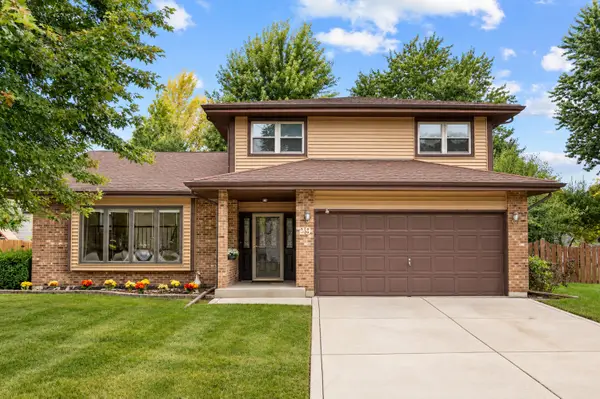 $445,000Active3 beds 3 baths2,216 sq. ft.
29 Mayfair Lane, Aurora, IL 60504
MLS# 12759875Listed by: PRENTON REALTY - New
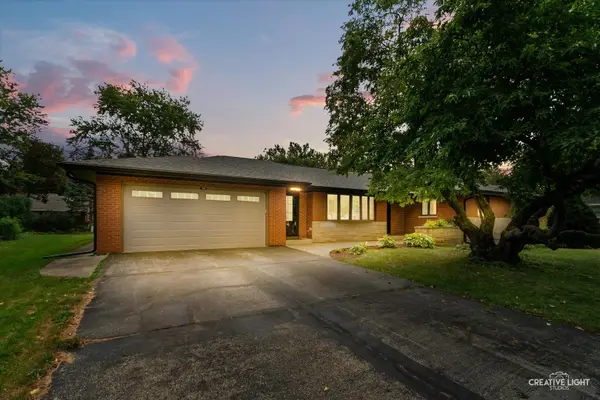 $445,000Active3 beds 4 baths2,202 sq. ft.
390 Lra Drive, Aurora, IL 60506
MLS# 12748099Listed by: LEGACY PROPERTIES, A SARAH LEONARD COMPANY, LLC - New
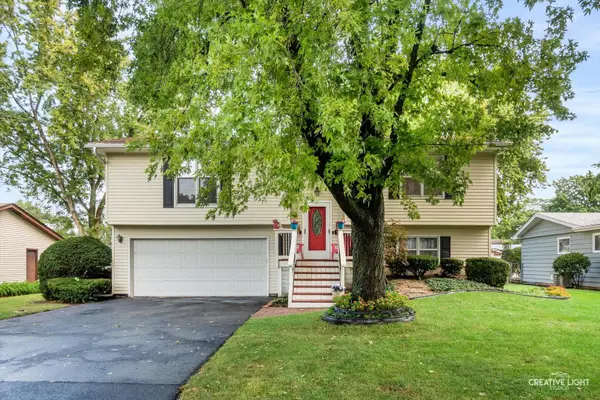 $359,900Active3 beds 2 baths
2221 Candleberry Lane, Aurora, IL 60506
MLS# 12758970Listed by: KELLER WILLIAMS INNOVATE - AURORA


Protect your home and budget from life's surprises with an Assurant Home Warranty, backed by a partner that supports you through every step of homeownership. Explore Plans.
© 2026 Better Homes and Gardens Real Estate LLC. An Anywhere Real Estate company. All rights reserved. Better Homes and Gardens® Real Estate is a registered trademark owned by Meredith Operations Corporation, licensed to Better Homes and Gardens Real Estate LLC and used with permission. Better Homes and Gardens Real Estate LLC fully supports the principles of the Fair Housing Act and the Equal Opportunity Act. Listing information is deemed reliable but is not guaranteed accurate.
Each office is independently owned and operated.
Any services or products provided by third parties are not provided by, affiliated with or related to Better Homes and Gardens Real Estate LLC, or its affiliated companies.