
984 Parkhill Circle, Aurora, IL 60502
Local realty services provided by:Better Homes and Gardens Real Estate Connections
Listed by: subhapriya lakshmanan
Office: charles rutenberg realty of il
MLS#:12735129
Source:MLSNI
Price summary
- Price:$279,900
- Price per sq. ft.:$230.75
- Monthly HOA dues:$240
About this home
Wonderful townhome in an unbeatable location offering 2 bedrooms, 1.5 baths, and an attached 1-car garage, ideally situated within the highly sought-after District 204 school system, including Nancy Young Elementary, Granger Middle School, and Metea Valley High School. From the moment you enter, the dramatic 2-story foyer creates an inviting first impression and flows seamlessly into the bright, open-concept main level. The kitchen is a true highlight, featuring brand-new stainless steel appliances including a stove, microwave, refrigerator, and dishwasher, along with lots of counter space and abundant cabinetry for all your storage needs. The kitchen opens naturally to the dining nook, creating an ideal space for everyday meals or entertaining, while the adjacent patio door provides easy access to the wonderful backyard. Backyard has a patio large enough to have grill and chairs to entertain the outdoor space. The entire first floor features beautiful luxury vinyl plank flooring, offering durability, and easy maintenance, while the impressive 9-foot ceilings add to the spacious and airy feel of the home. The family room overlooks the backyard and offers excellent natural light and ventilation, creating a comfortable setting for relaxing, or spending quality time with family and friends. Upstairs, the spacious primary bedroom is filled with natural light from two large windows and features a desirable vaulted ceiling and two closets. A convenient second-floor laundry room adds tremendous everyday functionality and eliminates the hassle of carrying laundry up and down the stairs. The second bedroom is thoughtfully positioned for added privacy from the primary suite, making it an excellent space for children, guests, or home office. Location is truly exceptional, with Ashbury Park within walking distance, offering plenty of opportunities for children to play and families to unwind, relax, and enjoy the outdoors. The nearby Oakhurst clubhouse is another fantastic amenity, providing a wonderful place to connect with neighbors and enjoy recreation, whether shooting hoops on the basketball court, taking a refreshing swim in the spacious water park, or gathering with friends and neighbors in the community gathering hall. Recent upgrades include all Stainless Steel kitchen appliances ( 2026), Water heater (2026), AC (2026). Seller is ready to offer a sellers credit of $2500 for the windows. With its desirable District 204 schools, proximity to highway and Route 59 Metra, brand-new kitchen appliances, and outstanding access to parks and community amenities, this home offers the perfect combination of comfort, convenience, lifestyle, and location. Don't miss this wonderful opportunity !...
Contact an agent
Home facts
- Year built:1999
- Subdivision & Development:Woodlands at Oakhurst North
- Listing ID #:12735129
- Updated:October 07, 2026 at 11:28 AM
Rooms and interior
- Bedrooms:2
- Total bathrooms:2
- Full bathrooms:1
- Half bathrooms:1
- Rooms Total:5
- Dining Description:Combined With Living Room
- Kitchen Description:Dishwasher, Disposal, Range, Refrigerator
- Living area:1,213 sq. ft.
Heating and cooling
- Cooling:Central Air
- Heating:Forced Air, Natural Gas
- Central air:Yes
Structure and exterior
- Roof:Asphalt
- Year built:1999
- Building area:1,213 sq. ft.
- Foundation Description:Concrete Perimeter
Schools
- High school:Metea Valley High School
- Middle school:Granger Middle School
- Elementary school:Young Elementary School
Utilities
- Water:Public
- Sewer:Public Sewer
Finances and disclosures
- Price:$279,900
- Price per sq. ft.:$230.75
- Tax amount:$5,485 (2024)
Features and amenities
- Laundry features:Dryer, Washer
- Pool features:Pool
Parking
- Total parking spaces:1
- Parking description:Asphalt, Attached Garage, Garage
- Garage:Yes
- Garage spaces:1
 Copyright 2026 Midwest Real Estate Data LLC. All rights reserved. The data relating to real estate for sale on this web site comes in part from the Broker Reciprocity Program of the Midwest Real Estate Data LLC. Listing information is deemed reliable but not guaranteed.
New listings near 984 Parkhill Circle
- New
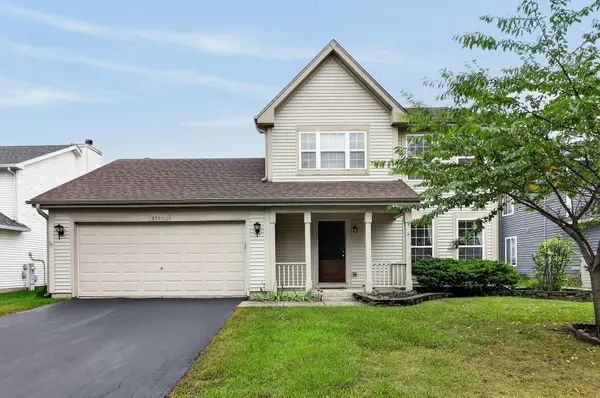 $360,000Active3 beds 3 baths
2551 Smithfield Lane, Aurora, IL 60504
MLS# 12778993Listed by: RE/MAX OF NAPERVILLE - New
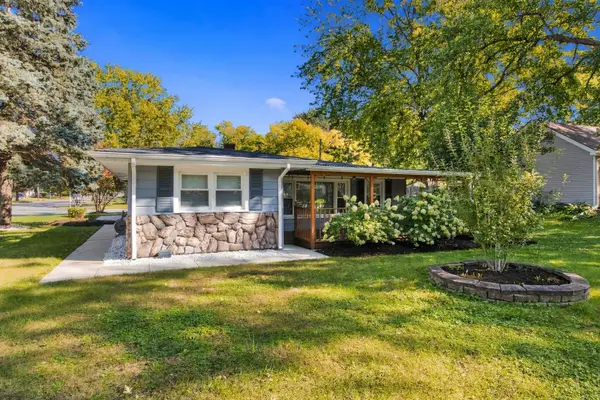 $324,900Active3 beds 2 baths1,600 sq. ft.
651 Westgate Drive, Aurora, IL 60506
MLS# 12774060Listed by: WILK REAL ESTATE - New
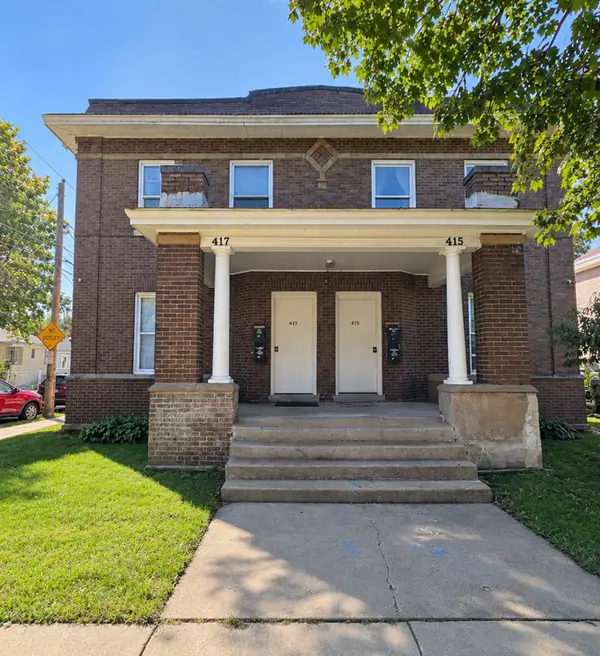 $675,000Active8 beds 4 baths
415-417 Liberty Street, Aurora, IL 60505
MLS# 12778593Listed by: CENTURY 21 CIRCLE - AURORA - New
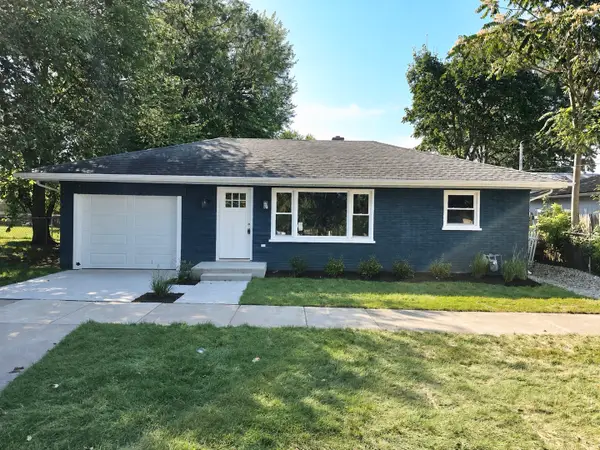 $265,000Active2 beds 1 baths1,000 sq. ft.
464 Trask Street, Aurora, IL 60505
MLS# 12778637Listed by: BAIRD & WARNER FOX VALLEY-GENEVA - New
 $395,000Active3 beds 3 baths3,082 sq. ft.
1490 Sedona Avenue, Aurora, IL 60504
MLS# 12770438Listed by: JAMESON SOTHEBY'S INTERNATIONAL REALTY - New
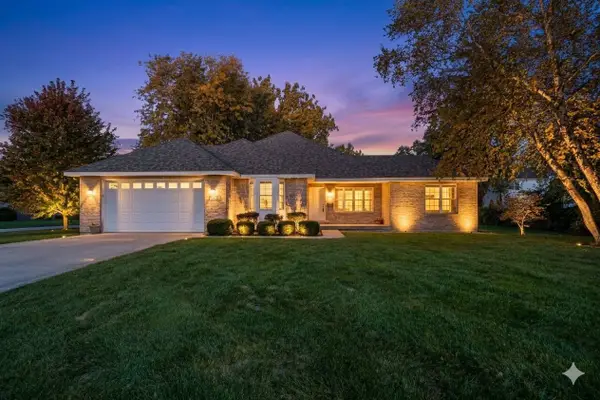 $394,900Active3 beds 2 baths1,984 sq. ft.
1617 Southlawn Place, Aurora, IL 60506
MLS# 12760715Listed by: FATHOM REALTY IL LLC - New
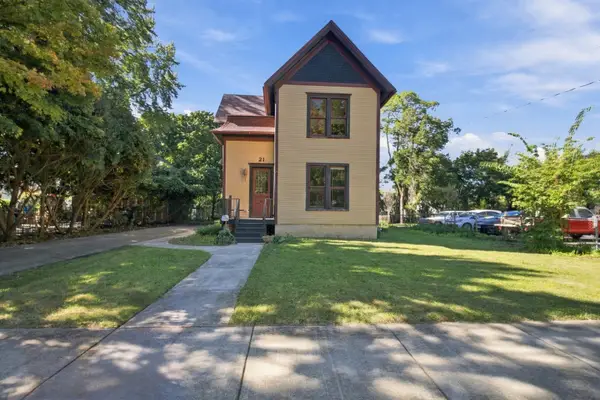 $225,000Active4 beds 2 baths3,288 sq. ft.
21 S May Street, Aurora, IL 60506
MLS# 12778009Listed by: MY CASA REALTY CORP. - Open Wed, 11am to 5pmNew
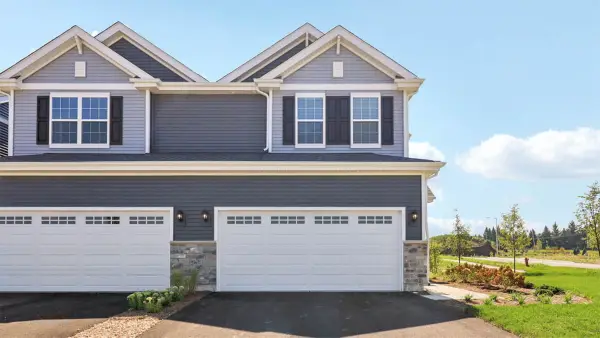 $444,990Active3 beds 3 baths1,794 sq. ft.
1740 Stable Lane, Aurora, IL 60503
MLS# 12778360Listed by: DAYNAE GAUDIO - Open Wed, 11am to 5pmNew
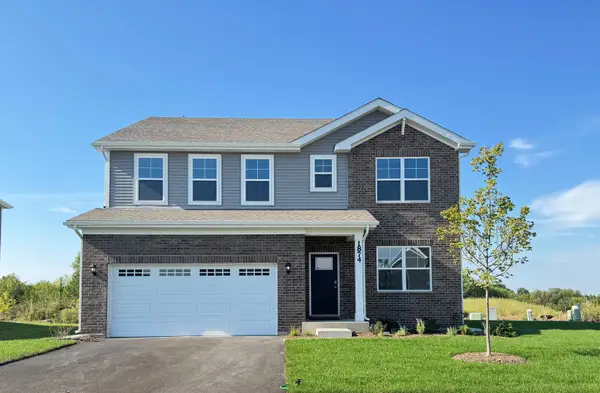 $584,990Active4 beds 3 baths2,836 sq. ft.
1874 Keating Drive, Aurora, IL 60503
MLS# 12778395Listed by: DAYNAE GAUDIO - New
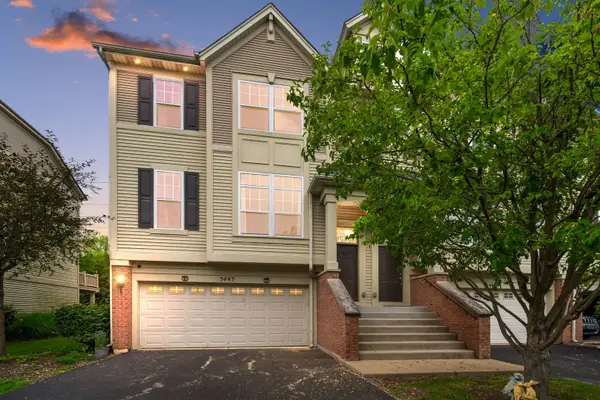 $399,600Active3 beds 3 baths1,864 sq. ft.
3443 Bradbury Circle, Aurora, IL 60504
MLS# 12778001Listed by: COLDWELL BANKER REALTY


Protect your home and budget from life's surprises with an Assurant Home Warranty, backed by a partner that supports you through every step of homeownership. Explore Plans.
© 2026 Better Homes and Gardens Real Estate LLC. An Anywhere Real Estate company. All rights reserved. Better Homes and Gardens® Real Estate is a registered trademark owned by Meredith Operations Corporation, licensed to Better Homes and Gardens Real Estate LLC and used with permission. Better Homes and Gardens Real Estate LLC fully supports the principles of the Fair Housing Act and the Equal Opportunity Act. Listing information is deemed reliable but is not guaranteed accurate.
Each office is independently owned and operated.
Any services or products provided by third parties are not provided by, affiliated with or related to Better Homes and Gardens Real Estate LLC, or its affiliated companies.