
2250 Telegraph Road, Bannockburn, IL 60015
Local realty services provided by:Better Homes and Gardens Real Estate Star Homes
2250 Telegraph Road,Bannockburn, IL 60015
$3,850,000
- 7 Beds
- 8 Baths
- 6,052 sq. ft.
- Single family
- Active
Listed by: jeff ohm
Office: premier realty group, inc.
MLS#:12733570
Source:MLSNI
Price summary
- Price:$3,850,000
- Price per sq. ft.:$636.15
About this home
Best Value in town! Beautiful private estate in the heart of Bannockburn! Set on a gorgeous professionally landscaped lot thats over 2 acres in size! It boasts generous rooms w/ custom architectural details & quality at every turn. Formal DR w/ domed ceiling, in-laid hardwood floors. Elegant LR w/ FP leads to both Mahogany-paneled library & screened porch. Chef's kitchen w/ Thermador double ovens, Commercial 6-burner gas cook-top, 2 dishwashers, Sub-Zero, steamer, walk-in pantry, 9-ft island. Large FR w/ dramatic domed ceiling w/ cove lights opens to large stone patio. Sunny breakfast room plus butler's pantry w/ beverage cooler, sink & locking cabinets. 6 Suite bedrooms, include 1st floor in-law/guest suite. Deluxe 2nd floor primary w/ separate his/her walk-in closets, & balcony. Spectacular LL w/ theater, 700+ bottle wine cellar, full bar & billiard, game & fitness rms, plus large recreation room w/ FP. 4+ car heated gar. Extensive gardens, paver patio, remote fire pit. Easy access to schools, shopping & transportation plus almost brand new synthetic slate roof. Lots of recent updates too!...
Contact an agent
Home facts
- Year built:2005
- Listing ID #:12733570
- Updated:October 21, 2026 at 11:10 AM
Rooms and interior
- Bedrooms:7
- Total bathrooms:8
- Full bathrooms:7
- Half bathrooms:1
- Rooms Total:18
- Dining Description:Breakfast Room, Separate Dining Room
- Bathrooms Description:Double Sinks, Separate Shower, Whirlpool
- Basement Description:Finished, Full
- Living area:6,052 sq. ft.
Heating and cooling
- Cooling:Central Air
- Heating:Forced Air, Natural Gas, Sep Heating Systems - 2+, Zoned
- Central air:Yes
Structure and exterior
- Roof:Shake
- Year built:2005
- Building area:6,052 sq. ft.
- Lot area:2.26 Acres
- Lot Features:Landscaped, Wooded
- Architectural Style:Traditional
- Foundation Description:Concrete Perimeter
- Levels:2 Story
Schools
- High school:Deerfield High School
- Middle school:Bannockburn Elementary School
- Elementary school:Bannockburn Elementary School
Utilities
- Water:Lake Michigan
- Sewer:Public Sewer
Finances and disclosures
- Price:$3,850,000
- Price per sq. ft.:$636.15
- Tax amount:$35,744 (2025)
Features and amenities
- Amenities:Backup Sump Pump, CO Detectors, Ceiling Fan(s), Security System, Sprinkler-Lawn, Sump Pump
Parking
- Total parking spaces:4
- Parking description:Asphalt, Attached Garage, Circular Driveway, Garage
- Garage:Yes
- Garage spaces:4
 Copyright 2026 Midwest Real Estate Data LLC. All rights reserved. The data relating to real estate for sale on this web site comes in part from the Broker Reciprocity Program of the Midwest Real Estate Data LLC. Listing information is deemed reliable but not guaranteed.
New listings near 2250 Telegraph Road
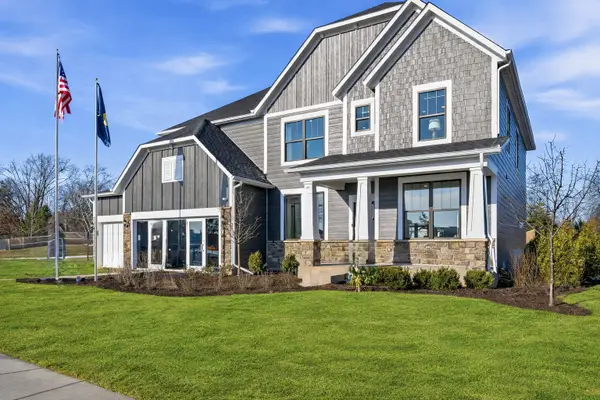 $1,435,381Pending5 beds 5 baths3,404 sq. ft.
1750 Alexandra Lane, Deerfield, IL 60015
MLS# 12789030Listed by: TWIN VINES REAL ESTATE SVCS- New
 $2,700,000Active6 beds 5 baths4,700 sq. ft.
1755 Sunset Lane, Bannockburn, IL 60015
MLS# 12787046Listed by: CIBON  $1,200,595Active5 beds 4 baths3,363 sq. ft.
1805 Lewis Drive, Deerfield, IL 60015
MLS# 12775537Listed by: TWIN VINES REAL ESTATE SVCS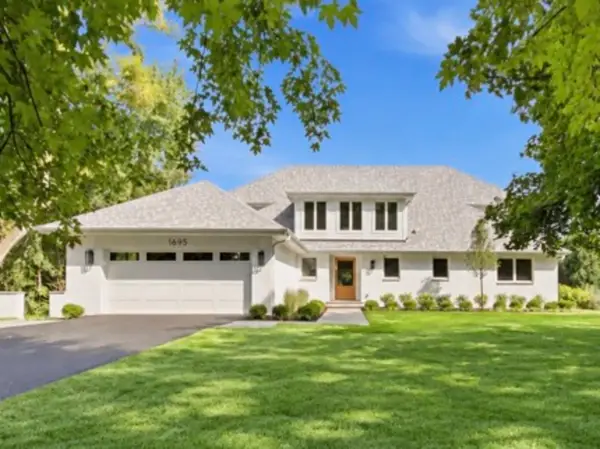 $1,950,000Active4 beds 4 baths3,779 sq. ft.
1695 Meadow Lane, Bannockburn, IL 60015
MLS# 12749609Listed by: COMPASS- Open Sun, 1 to 3pm
 $1,750,000Active5 beds 4 baths6,083 sq. ft.
1899 Hilltop Lane, Bannockburn, IL 60015
MLS# 12753763Listed by: @PROPERTIES CHRISTIE'S INTERNATIONAL REAL ESTATE 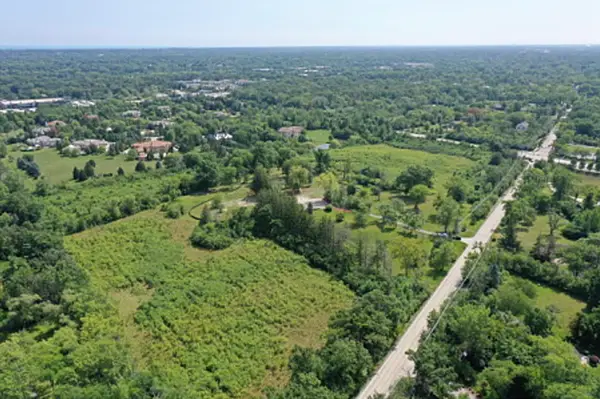 $899,000Active4 Acres
2805 Telegraph Road, Bannockburn, IL 60015
MLS# 12747048Listed by: @PROPERTIES CHRISTIE'S INTERNATIONAL REAL ESTATE $1,399,000Active0 Acres
2805 Telegraph Road, Bannockburn, IL 60015
MLS# 12747112Listed by: @PROPERTIES CHRISTIE'S INTERNATIONAL REAL ESTATE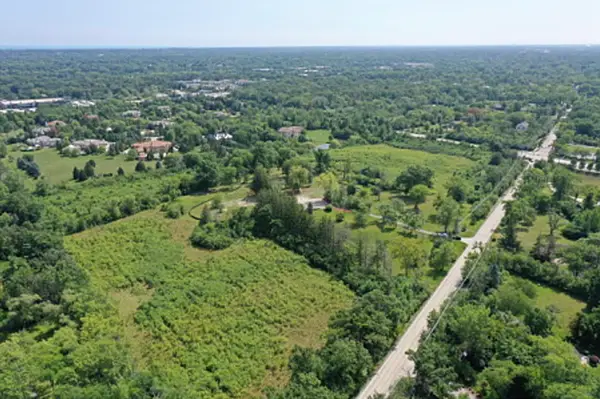 $1,299,000Pending0 Acres
2805 Telegraph Road, Bannockburn, IL 60015
MLS# 12747189Listed by: @PROPERTIES CHRISTIE'S INTERNATIONAL REAL ESTATE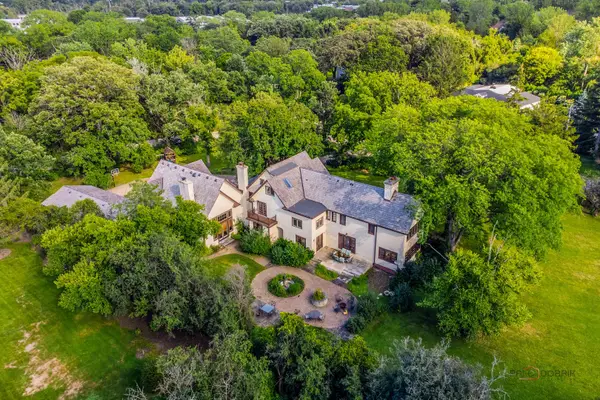 $1,149,000Pending9 beds 9 baths7,120 sq. ft.
1380 Valley Road, Bannockburn, IL 60015
MLS# 12733694Listed by: RE/MAX TOP PERFORMERS


Protect your home and budget from life's surprises with an Assurant Home Warranty, backed by a partner that supports you through every step of homeownership. Explore Plans.
© 2026 Better Homes and Gardens Real Estate LLC. An Anywhere Real Estate company. All rights reserved. Better Homes and Gardens® Real Estate is a registered trademark owned by Meredith Operations Corporation, licensed to Better Homes and Gardens Real Estate LLC and used with permission. Better Homes and Gardens Real Estate LLC fully supports the principles of the Fair Housing Act and the Equal Opportunity Act. Listing information is deemed reliable but is not guaranteed accurate.
Each office is independently owned and operated.
Any services or products provided by third parties are not provided by, affiliated with or related to Better Homes and Gardens Real Estate LLC, or its affiliated companies.