
10 Corey Drive, Barrington, IL 60010
Local realty services provided by:Better Homes and Gardens Real Estate Connections
10 Corey Drive,Barrington, IL 60010
$1,395,000
- 4 Beds
- 6 Baths
- 4,158 sq. ft.
- Single family
- Active
Listed by: holly cooper-belconis
Office: keller williams success realty
MLS#:12771281
Source:MLSNI
Price summary
- Price:$1,395,000
- Price per sq. ft.:$335.5
- Monthly HOA dues:$353.17
About this home
When you drive through the secure gates of The Glen you immediately feel the magic of this Exclusive Luxury Community that surrounds a spectacular beach and waterfront display. The Glen is not just a subdivision; it is a lifestyle! 10 Corey Drive sits pristinely on over an acre of beautifully manicured land taking in breathtaking views. The stunning drive lets guests know they have arrived! The Cathedral Foyer welcomes you with lots of natural light that illuminates the entire home. Adjacent to the foyer is an elegant living room and on the opposite side of the foyer is the formal dining room with a fabulous view. The exquisitely designed kitchen features beautiful custom finishes, and a stunning atrium eating area! The kitchen is surrounded by lots of windows and opens to a cozy family room. The main floor also showcases hardwood floors through most of the main living area, a recently updated powder room, a super functional mudroom with laundry room and access to well-appointed 4 car heated garage that has excellent epoxy flooring and is heated! The garage also has optional space for a workshop or additional toy storage! There is already a 220 amp outlet for EV charging in place! The Top floor is equally as impressive with 4 very generous bedrooms! The Master Suite is soft and romantic. It steps into a luxurious master bathroom with double vanities and a free-standing soaking tub. Enter the beautiful backyard so many ways and enjoy the patio that encompasses the entire length of the home- Perfect for entertaining! This home attends fabulous schools, has close access to the interstate, minutes to Metra, shopping, dining and more! Live as though you are on vacation all year long by enjoying the beach, fishing, canoeing, kayaking, and picnics in the summer. Love where you live!...
Contact an agent
Home facts
- Year built:1989
- Listing ID #:12771281
- Updated:October 06, 2026 at 11:28 AM
Rooms and interior
- Bedrooms:4
- Total bathrooms:6
- Full bathrooms:4
- Half bathrooms:2
- Rooms Total:9
- Dining Description:Eating Area, Separate Dining Room
- Bathrooms Description:Double Sinks, Separate Shower, Whirlpool
- Basement Description:Finished, Full
- Living area:4,158 sq. ft.
Heating and cooling
- Cooling:Central Air
- Heating:Natural Gas
- Central air:Yes
Structure and exterior
- Roof:Asphalt
- Year built:1989
- Building area:4,158 sq. ft.
- Lot area:1.41 Acres
- Architectural Style:Colonial
- Exterior Features:Balcony
- Foundation Description:Concrete Perimeter
- Levels:2 Story
Schools
- High school:Barrington High School
- Middle school:Barrington Middle School Prairie
- Elementary school:Barbara B Rose Elementary School
Finances and disclosures
- Price:$1,395,000
- Price per sq. ft.:$335.5
- Tax amount:$16,473 (2025)
Parking
- Total parking spaces:4
- Parking description:Asphalt, Attached Garage, Garage
- Garage:Yes
- Garage spaces:4
 Copyright 2026 Midwest Real Estate Data LLC. All rights reserved. The data relating to real estate for sale on this web site comes in part from the Broker Reciprocity Program of the Midwest Real Estate Data LLC. Listing information is deemed reliable but not guaranteed.
New listings near 10 Corey Drive
- New
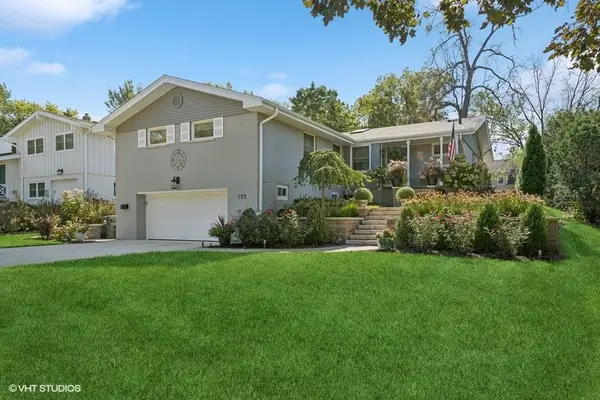 $695,000Active3 beds 2 baths1,756 sq. ft.
129 Sturtz Street, Barrington, IL 60010
MLS# 12777358Listed by: @PROPERTIES CHRISTIE'S INTERNATIONAL REAL ESTATE - New
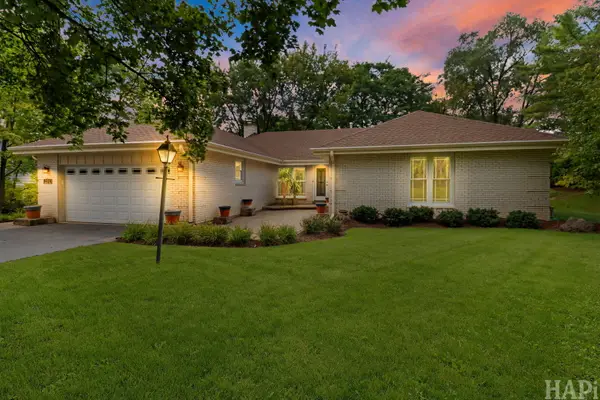 $635,000Active4 beds 3 baths3,149 sq. ft.
994 Commonwealth Court, Barrington, IL 60010
MLS# 12776584Listed by: KELLER WILLIAMS SUCCESS REALTY - New
 $595,000Active4 beds 3 baths
638 S Hough Street, Barrington, IL 60010
MLS# 12773410Listed by: YOUR CHOICE REAL ESTATE SERV - New
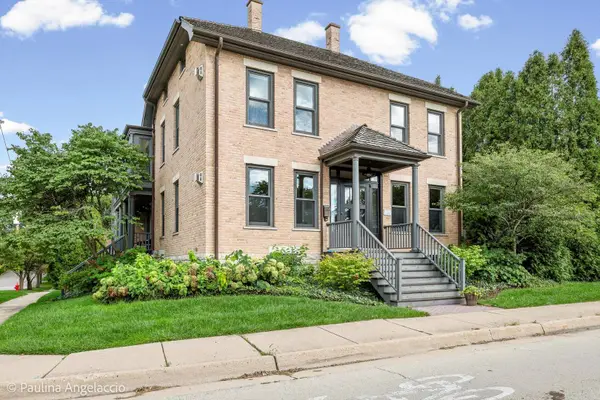 $1,899,000Active5 beds 9 baths6,303 sq. ft.
203 Dundee Avenue, Barrington, IL 60010
MLS# 12763017Listed by: @PROPERTIES CHRISTIE'S INTERNATIONAL REAL ESTATE 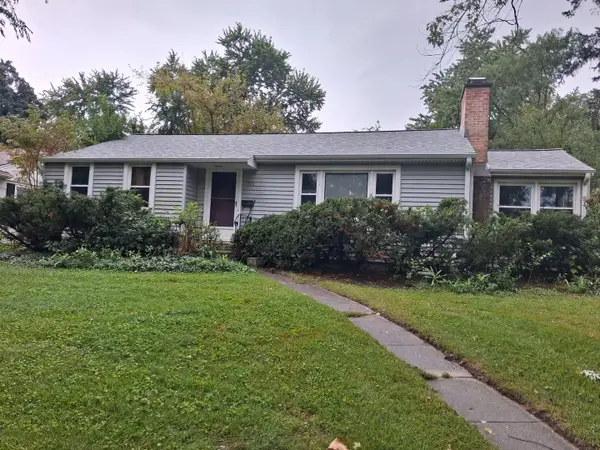 $350,000Pending3 beds 2 baths1,059 sq. ft.
712 Prairie Avenue, Barrington, IL 60010
MLS# 12759359Listed by: KELLER WILLIAMS SUCCESS REALTY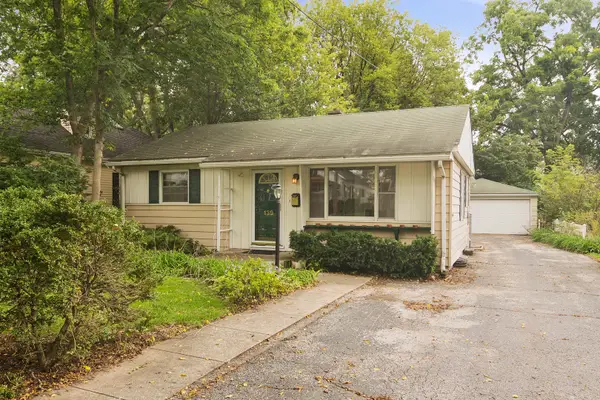 $349,900Pending3 beds 2 baths1,055 sq. ft.
139 N Hager Avenue, Barrington, IL 60010
MLS# 12771613Listed by: @PROPERTIES CHRISTIE'S INTERNATIONAL REAL ESTATE- New
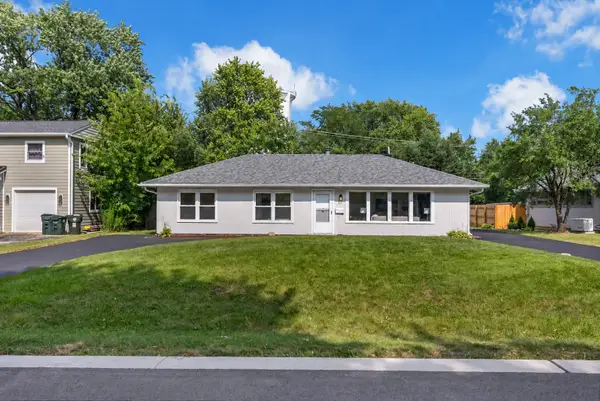 Listed by BHGRE$385,000Active3 beds 2 baths1,380 sq. ft.
727 Skyline Drive, Barrington, IL 60010
MLS# 12771508Listed by: BETTER HOMES & GARDENS REAL ESTATE - New
 $1,395,000Active4 beds 5 baths4,183 sq. ft.
743 S Country Drive, Barrington, IL 60010
MLS# 12563310Listed by: @PROPERTIES CHRISTIE'S INTERNATIONAL REAL ESTATE  $524,900Active2 beds 3 baths1,615 sq. ft.
530 Park Barrington Way, Barrington, IL 60010
MLS# 12766331Listed by: GRANDVIEW REALTY, LLC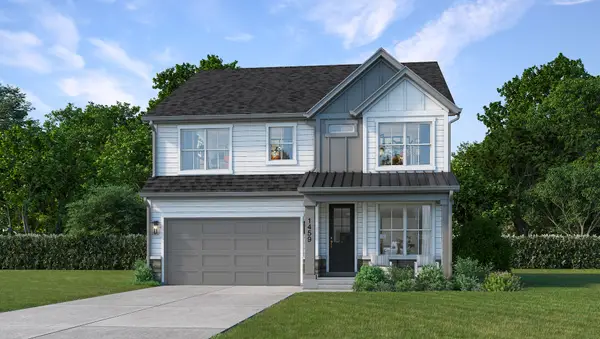 $899,000Active4 beds 4 baths2,907 sq. ft.
1459 Somerset Place, Barrington, IL 60010
MLS# 12765839Listed by: JOHN GREENE, REALTOR


Protect your home and budget from life's surprises with an Assurant Home Warranty, backed by a partner that supports you through every step of homeownership. Explore Plans.
© 2026 Better Homes and Gardens Real Estate LLC. An Anywhere Real Estate company. All rights reserved. Better Homes and Gardens® Real Estate is a registered trademark owned by Meredith Operations Corporation, licensed to Better Homes and Gardens Real Estate LLC and used with permission. Better Homes and Gardens Real Estate LLC fully supports the principles of the Fair Housing Act and the Equal Opportunity Act. Listing information is deemed reliable but is not guaranteed accurate.
Each office is independently owned and operated.
Any services or products provided by third parties are not provided by, affiliated with or related to Better Homes and Gardens Real Estate LLC, or its affiliated companies.