
1217 Lake Shore Drive N, Barrington, IL 60010
Local realty services provided by:Better Homes and Gardens Real Estate Star Homes
1217 Lake Shore Drive N,Barrington, IL 60010
$790,000
- 4 Beds
- 3 Baths
- 2,880 sq. ft.
- Single family
- Pending
Listed by: susan ferry
Office: keller williams success realty
MLS#:12718047
Source:MLSNI
Price summary
- Price:$790,000
- Price per sq. ft.:$274.31
About this home
**Ranch Living on the Lake in Sought-After Fox Point!** Rare opportunities like this don't come along often! This all-brick, 4-bedroom, 2.1-bath ranch offers the perfect opportunity to create your dream home. Enjoy convenient one-level living with spacious living areas, large closets throughout, first-floor laundry room and a partially finished basement complete with a wet bar and separate work room. Step outside to the paver patio and take in the tranquil lake views, a beautiful setting for morning coffee or evening gatherings. Major updates include a 1-year-old furnace and water softener brand new AC! Fox Point residents enjoy exceptional neighborhood amenities, including a junior Olympic-size swimming pool, playground, tennis, pickleball courts, and exclusive access to private Lake Louise, where you can enjoy canoeing, kayaking, fishing, and winter ice skating. Ideally located near top-rated Barrington schools, village shopping, dining, and the Metra commuter train. Bring your vision and make this exceptional waterfront ranch your own. Don't miss this rare opportunity to own in one of the area's most sought-after Barrington neighborhoods!...
Contact an agent
Home facts
- Year built:1972
- Subdivision & Development:Fox Point
- Listing ID #:12718047
- Updated:September 22, 2026 at 08:18 AM
Rooms and interior
- Bedrooms:4
- Total bathrooms:3
- Full bathrooms:2
- Half bathrooms:1
- Rooms Total:9
- Dining Description:Separate Dining Room
- Bathrooms Description:Separate Shower
- Kitchen Description:Dishwasher, Double Oven, Refrigerator
- Basement Description:Partial, Partially Finished
- Living area:2,880 sq. ft.
Heating and cooling
- Cooling:Central Air
- Heating:Natural Gas
- Central air:Yes
Structure and exterior
- Roof:Asphalt
- Year built:1972
- Building area:2,880 sq. ft.
- Architectural Style:Ranch
- Foundation Description:Concrete Perimeter
- Levels:1 Story
Schools
- High school:Barrington High School
- Middle school:Barrington Middle School-Station
- Elementary school:Arnett C Lines Elementary School
Utilities
- Water:Public
- Sewer:Public Sewer
Finances and disclosures
- Price:$790,000
- Price per sq. ft.:$274.31
- Tax amount:$15,295 (2025)
Features and amenities
- Amenities:Backup Sump Pump, Sump Pump, Water-Softener Owned
Parking
- Total parking spaces:2
- Parking description:Asphalt, Attached Garage, Garage
- Garage:Yes
- Garage spaces:2
 Copyright 2026 Midwest Real Estate Data LLC. All rights reserved. The data relating to real estate for sale on this web site comes in part from the Broker Reciprocity Program of the Midwest Real Estate Data LLC. Listing information is deemed reliable but not guaranteed.
New listings near 1217 Lake Shore Drive N
- New
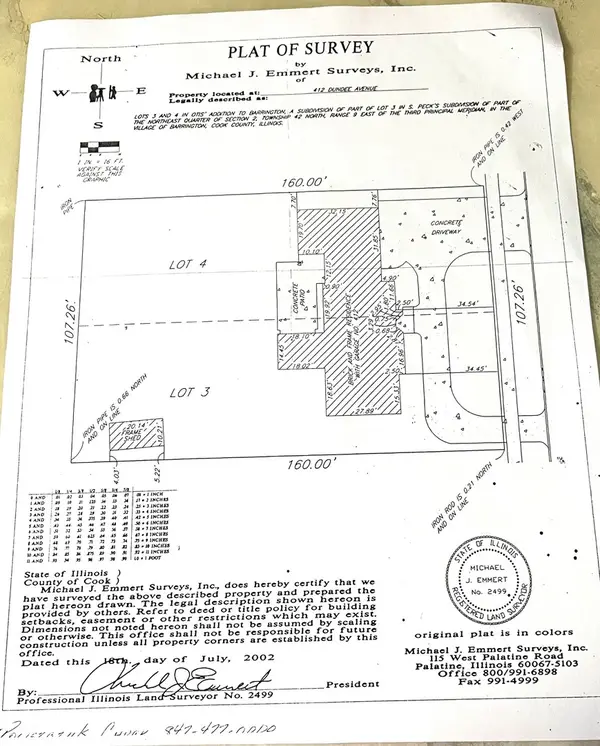 $550,000Active0 Acres
412 Dundee Avenue, Barrington, IL 60010
MLS# 12765398Listed by: JAMESON SOTHEBY'S INTL REALTY - New
 $645,000Active4 beds 3 baths3,149 sq. ft.
994 Commonwealth Court, Barrington, IL 60010
MLS# 12764700Listed by: KELLER WILLIAMS SUCCESS REALTY - New
 $1,195,000Active5 beds 5 baths2,700 sq. ft.
730 Highland Avenue, Barrington, IL 60010
MLS# 12763077Listed by: COMPASS - New
 $250,000Active2 beds 2 baths1,116 sq. ft.
520 E Main Street #1C, Barrington, IL 60010
MLS# 12762262Listed by: KELLER WILLIAMS THRIVE - New
 $425,000Active3 beds 3 baths1,480 sq. ft.
821 S Hough Street, Barrington, IL 60010
MLS# 12761878Listed by: DREAM REALTY SERVICES - New
 $700,000Active4 beds 2 baths2,169 sq. ft.
135 W Russell Street, Barrington, IL 60010
MLS# 12760243Listed by: COMPASS - New
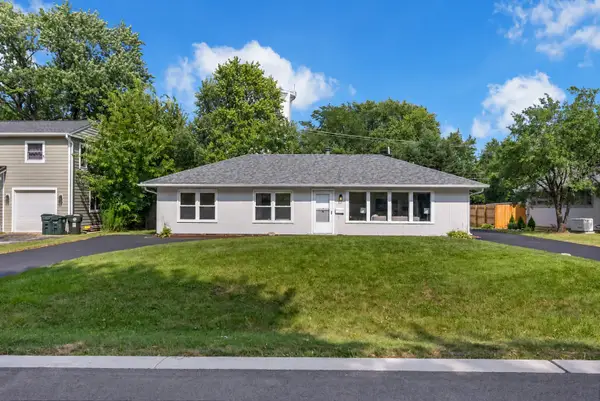 $399,000Active3 beds 2 baths1,380 sq. ft.
727 Skyline Drive, Barrington, IL 60010
MLS# 12759878Listed by: KELLER WILLIAMS PREFERRED RLTY - New
 $674,900Active3 beds 3 baths2,069 sq. ft.
329 W Main Street, Barrington, IL 60010
MLS# 12752777Listed by: BAIRD & WARNER - New
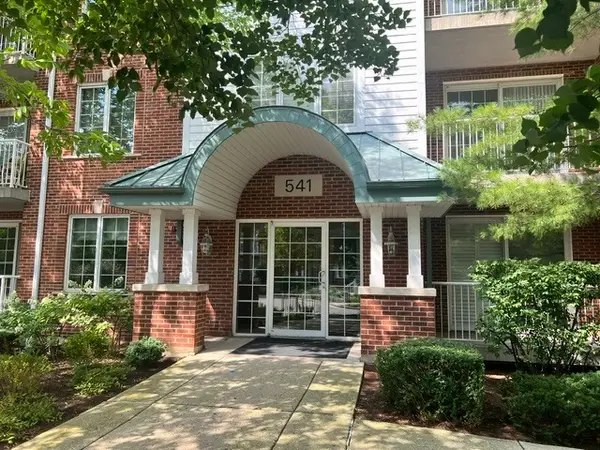 $349,000Active2 beds 2 baths1,597 sq. ft.
541 N Hough Street #305, Barrington, IL 60010
MLS# 12743458Listed by: COMPASS - New
 $285,000Active2 beds 2 baths1,246 sq. ft.
454 W Lageschulte Street, Barrington, IL 60010
MLS# 12752884Listed by: COMPASS


Protect your home and budget from life's surprises with an Assurant Home Warranty, backed by a partner that supports you through every step of homeownership. Explore Plans.
© 2026 Better Homes and Gardens Real Estate LLC. An Anywhere Real Estate company. All rights reserved. Better Homes and Gardens® Real Estate is a registered trademark owned by Meredith Operations Corporation, licensed to Better Homes and Gardens Real Estate LLC and used with permission. Better Homes and Gardens Real Estate LLC fully supports the principles of the Fair Housing Act and the Equal Opportunity Act. Listing information is deemed reliable but is not guaranteed accurate.
Each office is independently owned and operated.
Any services or products provided by third parties are not provided by, affiliated with or related to Better Homes and Gardens Real Estate LLC, or its affiliated companies.