
139 N Hager Avenue, Barrington, IL 60010
Local realty services provided by:Better Homes and Gardens Real Estate Star Homes
139 N Hager Avenue,Barrington, IL 60010
$329,900
- 3 Beds
- 2 Baths
- 1,055 sq. ft.
- Single family
- Pending
Listed by: tara kelleher
Office: @properties christie's international real estate
MLS#:12786750
Source:MLSNI
Price summary
- Price:$329,900
- Price per sq. ft.:$312.7
About this home
WELCOME HOME! A fabulous opportunity to live in the Village of Barrington. The charming front covered porch welcomes you into a delightful 3 bedroom + 2 bath mid century ranch home, complete with a large 2 car garage, and a finished basement. This classic home features 1055 SF of living space on the main level plus additional finished living space in the lower level. A bright living room with brand new carpet (2026), two bedrooms on the main level feature hardwood floors, a full hall bath, and a 3rd bedroom & 2nd full bath on the lower level. The home offers a great floor plan with the kitchen opening to the family room and features pretty wood wall and ceiling details, cabinetry, a double sink, newer gas range (2022), and a brand new Frigidaire refrigerator (2026). This is a bright and welcomed space on the main level with wood paneled ceilings, a newer ceiling fan, large windows and a set of French doors which open to a large paver patio. The finished basement has a large recreation room with space for your home office needs or play area, a 3rd bedroom, 2nd full bath, and a full laundry room with a full sized washer & dryer, utility sink, built in folding table, and storage. Outside enjoy the large backyard with mature trees and paver garden edging around all of the beds and perennial plantings. The pretty patio offers great outdoor living and entertaining space, and the fenced yard is ideal for privacy and pets. The detached oversized 2-car garage features a insulated garage door and an automatic garage door opener! Mechanicals include: BRAND NEW Trane Furnace & A/C (Sept 2026), brand new thermostat (2026), and water heater (2019). Ideally located in the award winning Barrington School District 220 Hough Street Elementary, Prairie Middle School and Barrington High, and is just steps to downtown Barrington, where you will enjoy great shopping and fabulous dining, farmer's markets, festivals & parades. Enjoy living in close proximity to the Metra train station for your commute to the city. This darling home is truly a treasure and is ready for its next owner, and a new chapter to begin!...
Contact an agent
Home facts
- Year built:1952
- Subdivision & Development:Barrington Village
- Listing ID #:12786750
- Updated:October 21, 2026 at 04:28 PM
Rooms and interior
- Bedrooms:3
- Total bathrooms:2
- Full bathrooms:2
- Rooms Total:8
- Dining Description:Combined With Family Room
- Bathrooms Description:Garden Tub
- Kitchen Description:Range, Refrigerator
- Basement Description:Finished, Partial
- Living area:1,055 sq. ft.
Heating and cooling
- Cooling:Central Air
- Heating:Forced Air, Gas
- Central air:Yes
Structure and exterior
- Roof:Asphalt
- Year built:1952
- Building area:1,055 sq. ft.
- Lot area:0.17 Acres
- Lot Features:Mature Trees
- Architectural Style:Cottage
- Foundation Description:Concrete Perimeter
- Levels:1 Story
Schools
- High school:Barrington High School
- Middle school:Barrington Middle School-Prairie
- Elementary school:Hough Street Elementary School
Utilities
- Water:Public
- Sewer:Public Sewer
Finances and disclosures
- Price:$329,900
- Price per sq. ft.:$312.7
- Tax amount:$6,960 (2025)
Features and amenities
- Laundry features:Dryer, Washer
- Amenities:Ceiling Fan(s)
Parking
- Total parking spaces:2
- Parking description:Asphalt, Detached Garage, Garage
- Garage:Yes
- Garage spaces:2
 Copyright 2026 Midwest Real Estate Data LLC. All rights reserved. The data relating to real estate for sale on this web site comes in part from the Broker Reciprocity Program of the Midwest Real Estate Data LLC. Listing information is deemed reliable but not guaranteed.
New listings near 139 N Hager Avenue
- Open Sat, 1 to 3pmNew
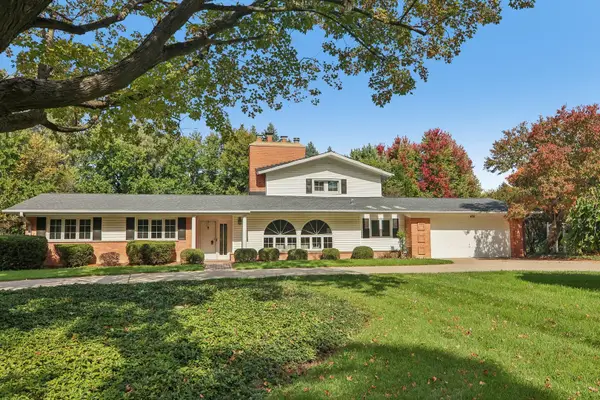 $725,000Active4 beds 3 baths2,690 sq. ft.
424 Otis Road, Barrington, IL 60010
MLS# 12787741Listed by: COMPASS - New
 $630,000Active4 beds 3 baths3,149 sq. ft.
994 Commonwealth Court, Barrington, IL 60010
MLS# 12790195Listed by: KELLER WILLIAMS SUCCESS REALTY - Open Sat, 12 to 2pmNew
 $599,900Active3 beds 3 baths2,558 sq. ft.
145 Walton Street, Barrington, IL 60010
MLS# 12786776Listed by: COLDWELL BANKER REALTY - Open Sat, 1 to 3pmNew
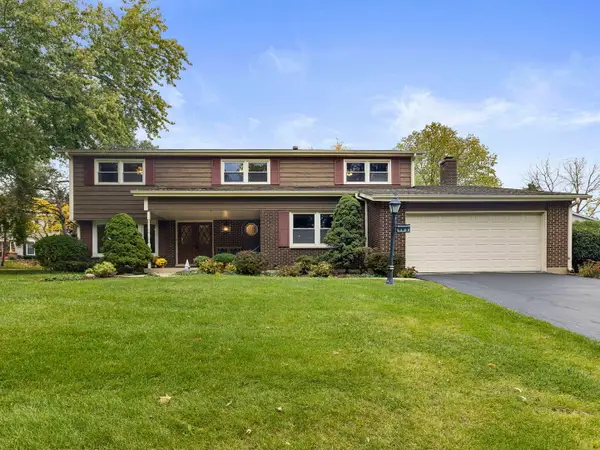 $629,900Active4 beds 3 baths3,155 sq. ft.
983 Bosworthfield Road, Barrington, IL 60010
MLS# 12783399Listed by: COLDWELL BANKER REALTY - New
 $1,799,000Active5 beds 9 baths6,303 sq. ft.
203 Dundee Avenue, Barrington, IL 60010
MLS# 12786937Listed by: @PROPERTIES CHRISTIE'S INTERNATIONAL REAL ESTATE - New
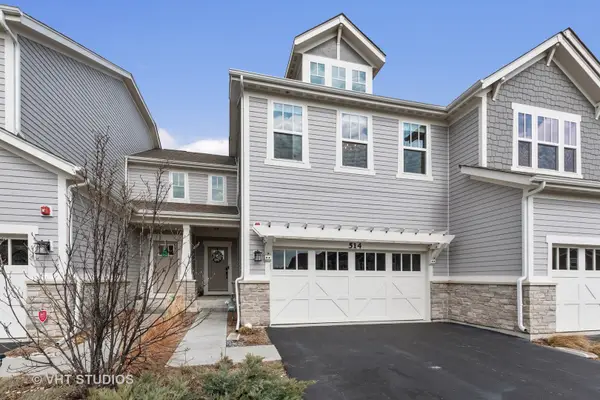 $598,000Active3 beds 4 baths1,877 sq. ft.
514 Pershing Court, Barrington, IL 60010
MLS# 12786044Listed by: @PROPERTIES CHRISTIE'S INTERNATIONAL REAL ESTATE - New
 $450,000Active3 beds 3 baths1,706 sq. ft.
143 N Hager Avenue, Barrington, IL 60010
MLS# 12785535Listed by: LPT REALTY - New
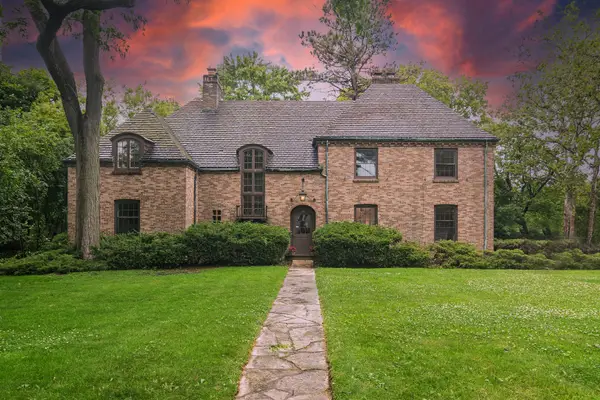 $774,000Active4 beds 5 baths3,400 sq. ft.
102 Pine Road, Barrington, IL 60010
MLS# 12783300Listed by: COMPASS - New
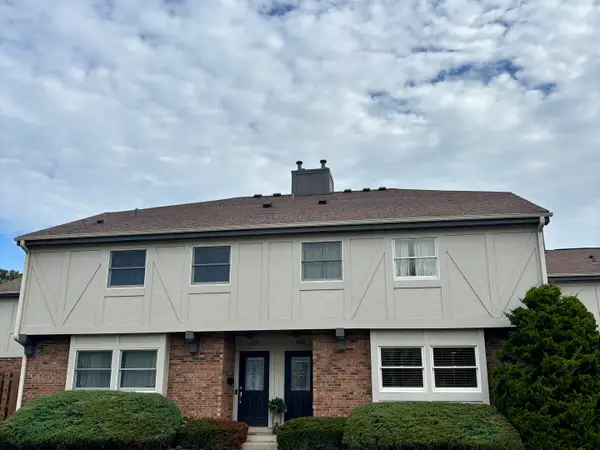 $375,900Active4 beds 3 baths1,600 sq. ft.
106 Queens Cove, Barrington, IL 60010
MLS# 12782526Listed by: JOHN GREENE, REALTOR


Protect your home and budget from life's surprises with an Assurant Home Warranty, backed by a partner that supports you through every step of homeownership. Explore Plans.
© 2026 Better Homes and Gardens Real Estate LLC. An Anywhere Real Estate company. All rights reserved. Better Homes and Gardens® Real Estate is a registered trademark owned by Meredith Operations Corporation, licensed to Better Homes and Gardens Real Estate LLC and used with permission. Better Homes and Gardens Real Estate LLC fully supports the principles of the Fair Housing Act and the Equal Opportunity Act. Listing information is deemed reliable but is not guaranteed accurate.
Each office is independently owned and operated.
Any services or products provided by third parties are not provided by, affiliated with or related to Better Homes and Gardens Real Estate LLC, or its affiliated companies.