
430 Maplewood Drive, Barrington, IL 60010
Local realty services provided by:Better Homes and Gardens Real Estate Star Homes
430 Maplewood Drive,Barrington, IL 60010
$644,750
- 3 Beds
- 3 Baths
- 2,513 sq. ft.
- Single family
- Active
Listed by: chicky johnson
Office: re/max suburban
MLS#:12790536
Source:MLSNI
Price summary
- Price:$644,750
- Price per sq. ft.:$256.57
- Monthly HOA dues:$52.67
About this home
RARE OPPORTUNITY IN DESIRABLE TIMBERLAKE ESTATES! Nestled on nearly 2 acre corner lot in a beautiful, established community, this spacious 3-bedroom, 3-bath ranch offers the perfect combination of privacy, space, and resort-style neighborhood amenities! Enjoy exclusive resident access to the community lake, beach, and playground, complete with lifeguards during designated hours. Located in unincorporated Barrington with the benefit of Barrington schools plus favorable property taxes! Designed for comfortable everyday living and entertaining, this home features two fireplaces, a huge screened-in back porch overlooking the expansive grounds, and a full finished walkout basement offering incredible additional living and recreation space. Relax and unwind in the 6-person hot tub while enjoying the peaceful surroundings. Car enthusiasts, hobbyists, and anyone needing extra storage will appreciate the exceptional 4-car garage! Enjoy the peace of mind that comes with a brand-new driveway, fresh interior paint, new carpeting, new HVAC system, exterior painting, and a roof replaced in 2024! Additional features include a reverse osmosis system, whole-house water filtration, chlorinator, and water softener. Offering generous living spaces, an outstanding lot, this property offers you an incredible opportunity to bring your personal style and finishing touches to a home with so much already in place. Enjoy the tranquility of country-style living with the convenience of Barrington amenities, shopping, dining, and recreation nearby. Being sold as is, and quick closing!...
Contact an agent
Home facts
- Year built:1958
- Subdivision & Development:Timberlake Estates
- Listing ID #:12790536
- Updated:November 09, 2026 at 12:17 PM
Rooms and interior
- Bedrooms:3
- Total bathrooms:3
- Full bathrooms:3
- Rooms Total:9
- Dining Description:Breakfast Room, Separate Dining Room
- Bathrooms Description:Separate Shower, Whirlpool
- Kitchen Description:Dishwasher, Freezer, Microwave, Range, Refrigerator, Stainless Steel Appliance(s)
- Basement Description:Finished, Full
- Living area:2,513 sq. ft.
Heating and cooling
- Cooling:Central Air
- Heating:Forced Air, Gas
- Central air:Yes
Structure and exterior
- Roof:Asphalt
- Year built:1958
- Building area:2,513 sq. ft.
- Lot area:1.66 Acres
- Lot Features:Irregular Lot, Mature Trees, Wooded
- Architectural Style:Ranch
- Foundation Description:Concrete Perimeter
- Levels:1 Story
Schools
- High school:Barrington High School
- Middle school:Barrington Middle School-Station
- Elementary school:North Barrington Elementary Scho
Finances and disclosures
- Price:$644,750
- Price per sq. ft.:$256.57
- Tax amount:$12,673 (2025)
Features and amenities
- Laundry features:Dryer, Washer
- Amenities:CO Detectors, Ceiling Fan(s), TV-Cable, Water-Softener Owned
Parking
- Total parking spaces:4
- Parking description:Asphalt, Attached Garage, Garage
- Garage:Yes
- Garage spaces:4
 Copyright 2026 Midwest Real Estate Data LLC. All rights reserved. The data relating to real estate for sale on this web site comes in part from the Broker Reciprocity Program of the Midwest Real Estate Data LLC. Listing information is deemed reliable but not guaranteed.
New listings near 430 Maplewood Drive
- New
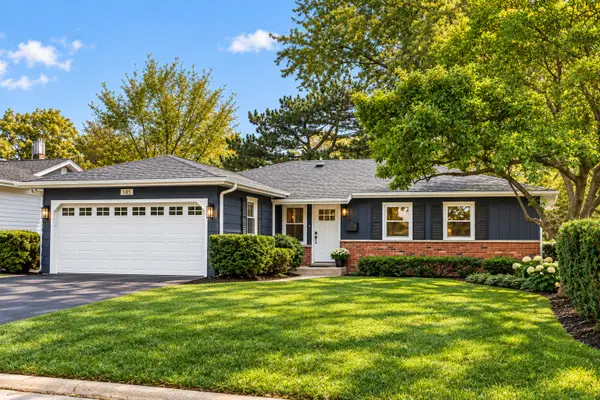 $585,000Active3 beds 3 baths2,558 sq. ft.
145 Walton Street, Barrington, IL 60010
MLS# 12803662Listed by: COLDWELL BANKER REALTY - New
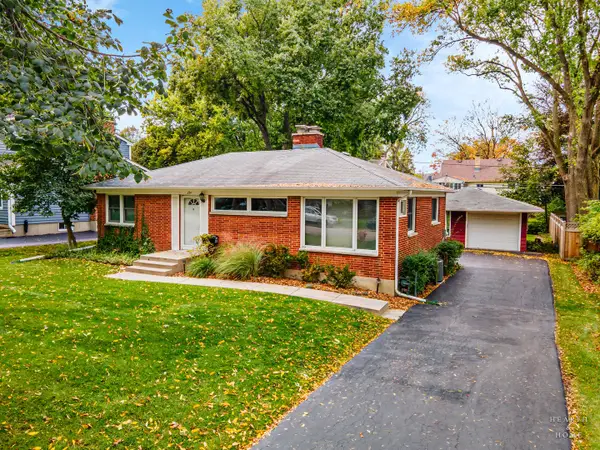 $390,000Active4 beds 2 baths1,092 sq. ft.
234 S Glendale Avenue, Barrington, IL 60010
MLS# 12792394Listed by: KELLER WILLIAMS SUCCESS REALTY - New
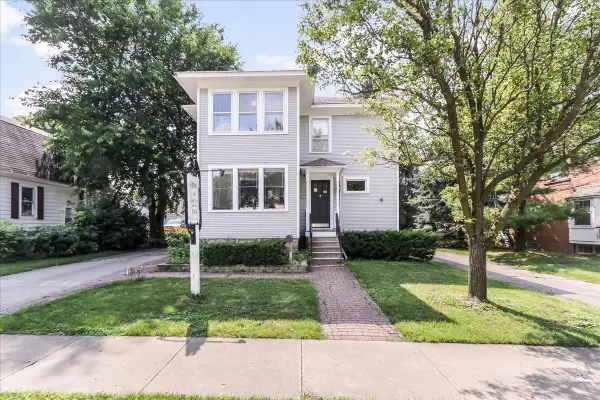 $549,900Active4 beds 2 baths2,602 sq. ft.
124 Harrison Street, Barrington, IL 60010
MLS# 12628551Listed by: COMPASS - New
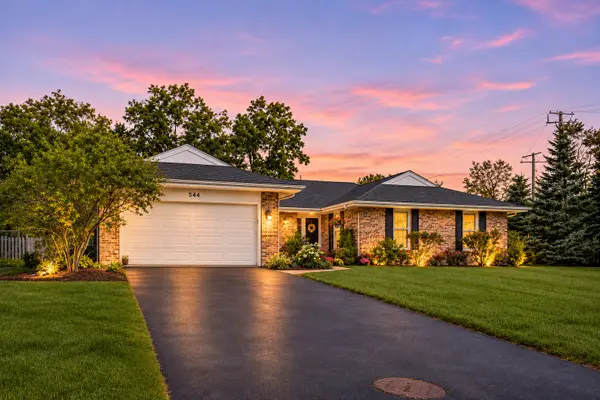 $799,000Active3 beds 3 baths2,816 sq. ft.
544 Fox Glove Lane, Barrington, IL 60010
MLS# 12800469Listed by: BAIRD & WARNER - New
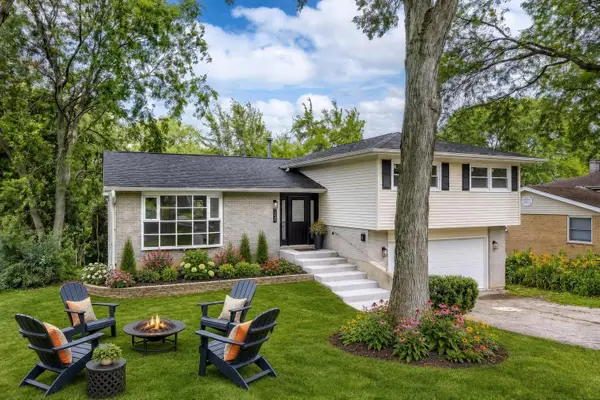 $650,000Active4 beds 3 baths2,038 sq. ft.
123 Kainer Avenue, Barrington, IL 60010
MLS# 12800964Listed by: LPT REALTY 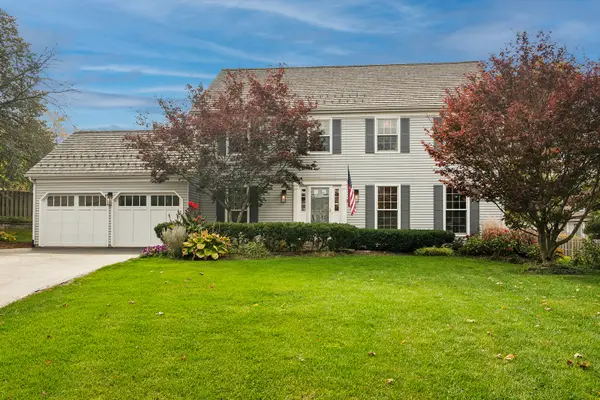 $850,000Pending4 beds 4 baths2,561 sq. ft.
52 Verne Circle, Barrington, IL 60010
MLS# 12797933Listed by: COMPASS- New
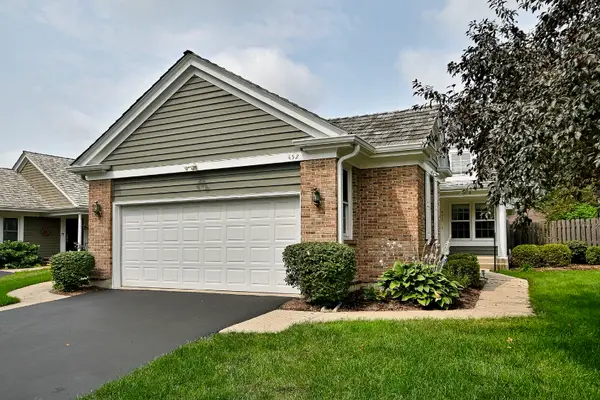 $570,000Active3 beds 3 baths1,689 sq. ft.
452 Park Barrington Drive, Barrington, IL 60010
MLS# 12797490Listed by: L.W. REEDY REAL ESTATE 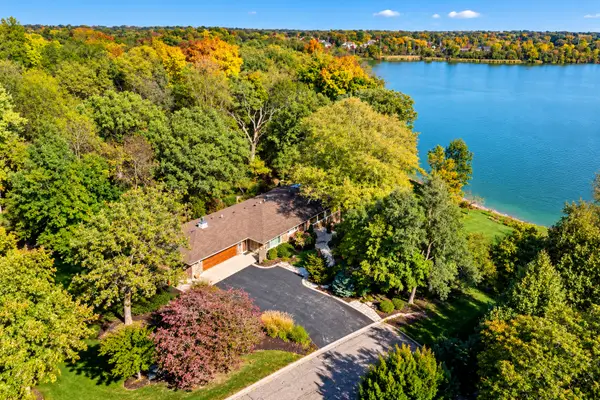 $1,149,900Pending3 beds 3 baths4,433 sq. ft.
720 South Street, Barrington, IL 60010
MLS# 12792254Listed by: COLDWELL BANKER REALTY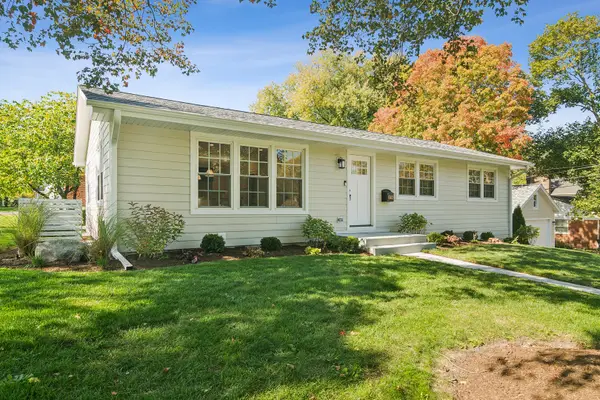 $759,000Active4 beds 3 baths2,498 sq. ft.
640 Prairie Avenue, Barrington, IL 60010
MLS# 12791731Listed by: COMPASS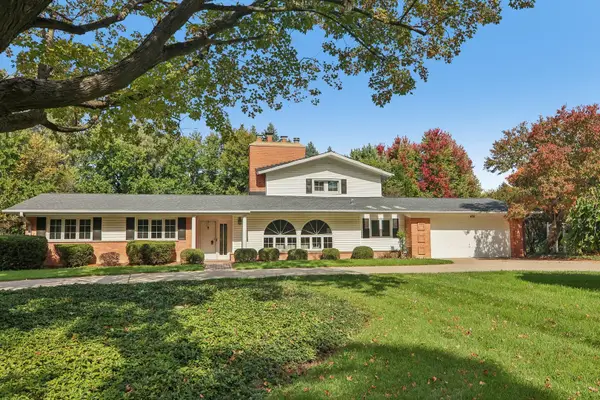 $725,000Active4 beds 3 baths2,690 sq. ft.
424 Otis Road, Barrington, IL 60010
MLS# 12787741Listed by: COMPASS


Protect your home and budget from life's surprises with an Assurant Home Warranty, backed by a partner that supports you through every step of homeownership. Explore Plans.
© 2026 Better Homes and Gardens Real Estate LLC. An Anywhere Real Estate company. All rights reserved. Better Homes and Gardens® Real Estate is a registered trademark owned by Meredith Operations Corporation, licensed to Better Homes and Gardens Real Estate LLC and used with permission. Better Homes and Gardens Real Estate LLC fully supports the principles of the Fair Housing Act and the Equal Opportunity Act. Listing information is deemed reliable but is not guaranteed accurate.
Each office is independently owned and operated.
Any services or products provided by third parties are not provided by, affiliated with or related to Better Homes and Gardens Real Estate LLC, or its affiliated companies.