
498 Lakepoint Drive, Barrington, IL 60010
Local realty services provided by:Better Homes and Gardens Real Estate Connections
Listed by: jillian vanselow
Office: baird & warner
MLS#:12756360
Source:MLSNI
Price summary
- Price:$1,375,000
- Price per sq. ft.:$371.62
- Monthly HOA dues:$52.67
About this home
Masterpiece on the Water! This one of kind property is an exceptional lakefront residence in Timberlake Estates - where cathedral ceilings, an airy open floor plan, and a curated palette of elegant-meets-modern finishes set the stage for truly elevated living. Every fixture and every hue has been thoughtfully chosen, creating a home that feels both grand and effortlessly inviting. The family room is the showstopper: a wall of windows that floods the space with light, a soaring two-story stone gas fireplace, and rich hardwood floors that anchor the scene. It welcomes you in - and leaves an impression that lingers long after you leave. The smart kitchen is a chef's dream and a delight for the microwave maven alike: abundant custom cabinetry, smart Samsung stainless appliances, gleaming granite countertops, and a breakfast bar that seats eight. It's the heartbeat of the home, where mornings begin and evenings unfold. Formal dining flows seamlessly to the patio through oversized sliding glass doors - and indoor-outdoor connection that pairs every grand dinner with fresh lake air. The primary suite is a true sanctuary: a generous custom organized walk-in closet, a private balcony with peaceful water views, and a spa-worthy bath featuring classic tilework, dual sinks, a luxurious shower, and a clawfoot tub made for soaking the cares of the week away. The fourth bedroom offers endless potential - home office, bonus room, private gym, or guest suite - with no limits on the possibilities. Outside, paradise awaits. Gaze across the 46-acre lake from the patio or cast off from your very own private dock, with 260 ft of lakefront property you will have plenty of room to explore. Walk or kayak over to the community's private beach where a resort-style lifestyle with a playground, boating, and year-round activities await. Plus, worry-free ownership: new roof and gutters (2020) and new windows and skylights (2018). This is more than a home - it's a permanent vacation address!...
Contact an agent
Home facts
- Year built:1962
- Subdivision & Development:Timberlake Estates
- Listing ID #:12756360
- Updated:September 28, 2026 at 08:19 PM
Rooms and interior
- Bedrooms:4
- Total bathrooms:3
- Full bathrooms:2
- Half bathrooms:1
- Rooms Total:7
- Dining Description:Separate Dining Room
- Bathrooms Description:Full Body Spray Shower, Soaking Tub
- Kitchen Description:Dishwasher, Disposal, Gas Cooktop, Gas Oven, High End Refrigerator, Microwave, Range, Stainless Steel Appliance(s)
- Living area:3,700 sq. ft.
Heating and cooling
- Cooling:Central Air
- Heating:Natural Gas
- Central air:Yes
Structure and exterior
- Roof:Asphalt
- Year built:1962
- Building area:3,700 sq. ft.
- Lot area:0.91 Acres
- Lot Features:Landscaped, Mature Trees
- Architectural Style:Contemporary
- Exterior Features:Balcony, Fire Pit
- Foundation Description:Concrete Perimeter
- Levels:Split Level
Schools
- High school:Wauconda Comm High School
- Middle school:Wauconda Middle School
- Elementary school:Wauconda Elementary School
Finances and disclosures
- Price:$1,375,000
- Price per sq. ft.:$371.62
- Tax amount:$11,867 (2025)
Features and amenities
- Laundry features:Dryer, Washer
- Amenities:CO Detectors, Ceiling Fan(s), Multiple Water Heaters, Sump Pump, Water-Softener Owned
Parking
- Total parking spaces:4
- Parking description:Asphalt, Attached Garage, Garage
- Garage:Yes
- Garage spaces:4
 Copyright 2026 Midwest Real Estate Data LLC. All rights reserved. The data relating to real estate for sale on this web site comes in part from the Broker Reciprocity Program of the Midwest Real Estate Data LLC. Listing information is deemed reliable but not guaranteed.
New listings near 498 Lakepoint Drive
- New
 $1,395,000Active4 beds 5 baths4,183 sq. ft.
743 S Country Drive, Barrington, IL 60010
MLS# 12563310Listed by: @PROPERTIES CHRISTIE'S INTERNATIONAL REAL ESTATE - New
 $524,900Active2 beds 3 baths1,615 sq. ft.
530 Park Barrington Way, Barrington, IL 60010
MLS# 12766331Listed by: GRANDVIEW REALTY, LLC - New
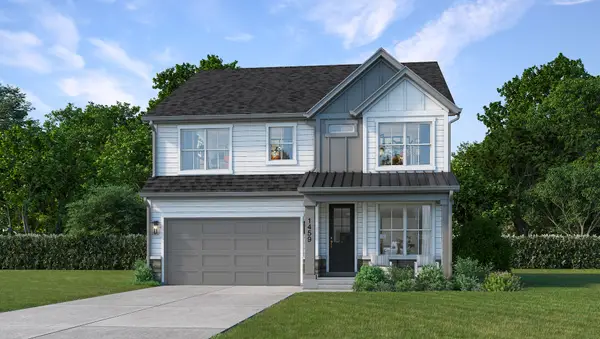 $899,000Active4 beds 4 baths2,907 sq. ft.
1459 Somerset Place, Barrington, IL 60010
MLS# 12765839Listed by: JOHN GREENE, REALTOR - New
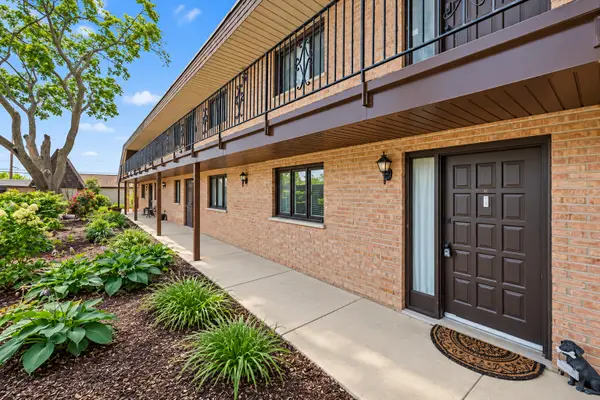 $220,000Active2 beds 2 baths1,116 sq. ft.
520 E Main Street #1C, Barrington, IL 60010
MLS# 12766135Listed by: KELLER WILLIAMS THRIVE - New
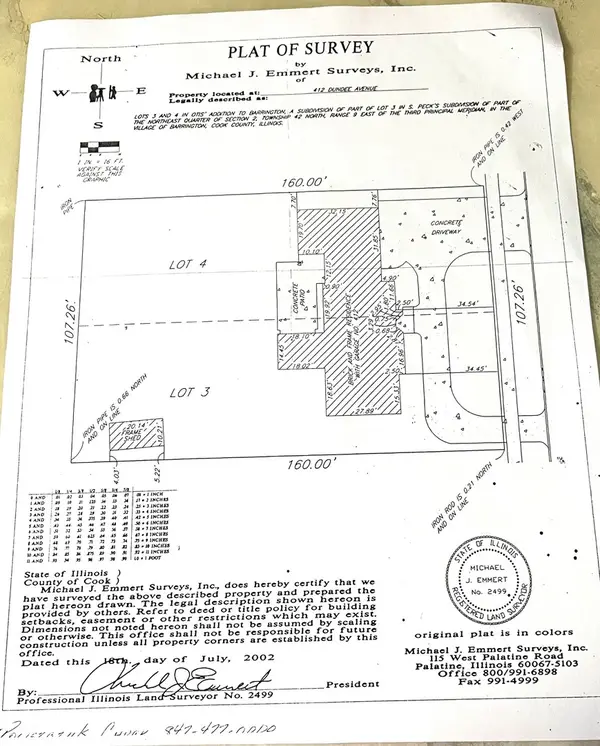 $550,000Active0 Acres
412 Dundee Avenue, Barrington, IL 60010
MLS# 12765398Listed by: JAMESON SOTHEBY'S INTL REALTY - New
 $645,000Active4 beds 3 baths3,149 sq. ft.
994 Commonwealth Court, Barrington, IL 60010
MLS# 12764700Listed by: KELLER WILLIAMS SUCCESS REALTY - New
 $1,195,000Active5 beds 5 baths2,700 sq. ft.
730 Highland Avenue, Barrington, IL 60010
MLS# 12763077Listed by: COMPASS  $425,000Active3 beds 3 baths1,480 sq. ft.
821 S Hough Street, Barrington, IL 60010
MLS# 12761878Listed by: DREAM REALTY SERVICES $700,000Active4 beds 2 baths2,169 sq. ft.
135 W Russell Street, Barrington, IL 60010
MLS# 12760243Listed by: COMPASS- New
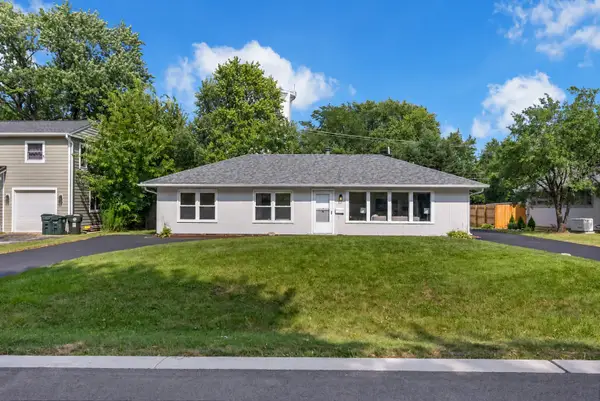 Listed by BHGRE$399,000Active3 beds 2 baths1,380 sq. ft.
727 Skyline Drive, Barrington, IL 60010
MLS# 12768551Listed by: BETTER HOMES & GARDENS REAL ESTATE


Protect your home and budget from life's surprises with an Assurant Home Warranty, backed by a partner that supports you through every step of homeownership. Explore Plans.
© 2026 Better Homes and Gardens Real Estate LLC. An Anywhere Real Estate company. All rights reserved. Better Homes and Gardens® Real Estate is a registered trademark owned by Meredith Operations Corporation, licensed to Better Homes and Gardens Real Estate LLC and used with permission. Better Homes and Gardens Real Estate LLC fully supports the principles of the Fair Housing Act and the Equal Opportunity Act. Listing information is deemed reliable but is not guaranteed accurate.
Each office is independently owned and operated.
Any services or products provided by third parties are not provided by, affiliated with or related to Better Homes and Gardens Real Estate LLC, or its affiliated companies.