
502 Peterson Court, Barrington, IL 60010
Local realty services provided by:Better Homes and Gardens Real Estate Star Homes
Listed by: yura figel
Office: exp realty
MLS#:12713988
Source:MLSNI
Price summary
- Price:$625,000
- Price per sq. ft.:$231.48
- Monthly HOA dues:$410
About this home
Barrington townhome with 3 bedrooms, 3.5 baths, and a large loft that adds valuable flexibility. The main level has hardwood floors, an open living and dining area, and a beautifully updated kitchen with white soft-close cabinetry, quartz countertops, stainless steel appliances, a Kohler farmhouse sink, and a walk-in pantry. The living and dining areas open to a backyard patio for grilling and outdoor activities. Upstairs, the primary suite has a vaulted ceiling, walk-in closet, and private full bath. A second bedroom, full bath, and convenient laundry room are also on this level. The spacious loft can be used as an office, playroom, lounge, or potentially converted into a 4th bedroom in the future, if desired. The finished lower level expands the living space with a third bedroom, full bath, storage, family room, and a bonus area - ideal for guests, work-from-home needs, or a separate recreation space. Located in Barrington near downtown, Metra, shopping, dining, parks, and schools. Move right in and enjoy a well-updated home in one of the northwest suburbs' most desirable communities....
Contact an agent
Home facts
- Year built:2020
- Subdivision & Development:Brentwood
- Listing ID #:12713988
- Updated:August 26, 2026 at 08:51 AM
Rooms and interior
- Bedrooms:3
- Total bathrooms:4
- Full bathrooms:3
- Half bathrooms:1
- Rooms Total:9
- Dining Description:Combined With Living Room
- Kitchen Description:Dishwasher, Disposal, Microwave, Range, Refrigerator
- Basement Description:Egress Window, Finished, Full
- Living area:2,700 sq. ft.
Heating and cooling
- Cooling:Central Air
- Heating:Forced Air, Natural Gas
- Central air:Yes
Structure and exterior
- Year built:2020
- Building area:2,700 sq. ft.
Schools
- High school:Barrington High School
- Middle school:Barrington Middle School Prairie
- Elementary school:Grove Avenue Elementary School
Utilities
- Water:Public
- Sewer:Public Sewer
Finances and disclosures
- Price:$625,000
- Price per sq. ft.:$231.48
- Tax amount:$7,986 (2024)
Features and amenities
- Laundry features:Dryer, Washer
- Amenities:CO Detectors, Ceiling Fan(s), Fire Sprinklers, Radon Mitigation System, Sump Pump, Water-Softener Owned
Parking
- Total parking spaces:2
- Parking description:Attached Garage, Garage
- Garage:Yes
- Garage spaces:2
 Copyright 2026 Midwest Real Estate Data LLC. All rights reserved. The data relating to real estate for sale on this web site comes in part from the Broker Reciprocity Program of the Midwest Real Estate Data LLC. Listing information is deemed reliable but not guaranteed.
New listings near 502 Peterson Court
 $1,150,000Pending3 beds 3 baths4,433 sq. ft.
720 South Street, Barrington, IL 60010
MLS# 12739807Listed by: JAMESON SOTHEBY'S INTERNATIONAL REALTY- New
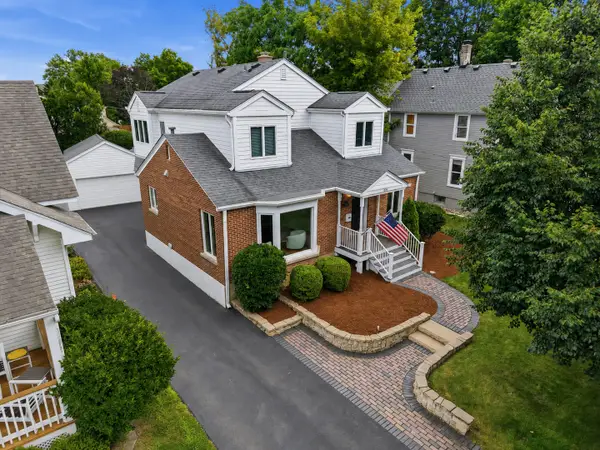 $769,000Active4 beds 4 baths2,620 sq. ft.
439 North Avenue, Barrington, IL 60010
MLS# 12739828Listed by: BERKSHIRE HATHAWAY HOMESERVICES STARCK REAL ESTATE - New
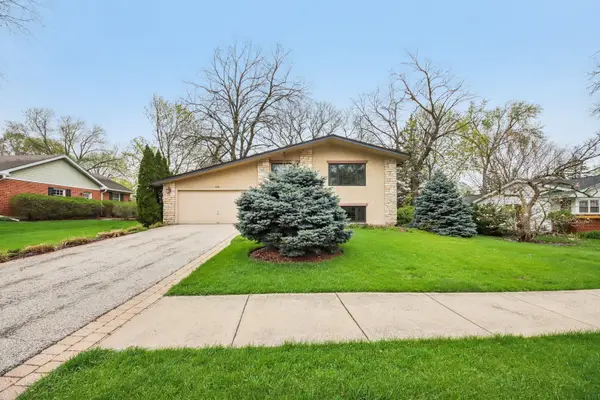 $525,000Active3 beds 2 baths1,134 sq. ft.
236 Monument Avenue, Barrington, IL 60010
MLS# 12738885Listed by: EXIT REALTY REDEFINED - New
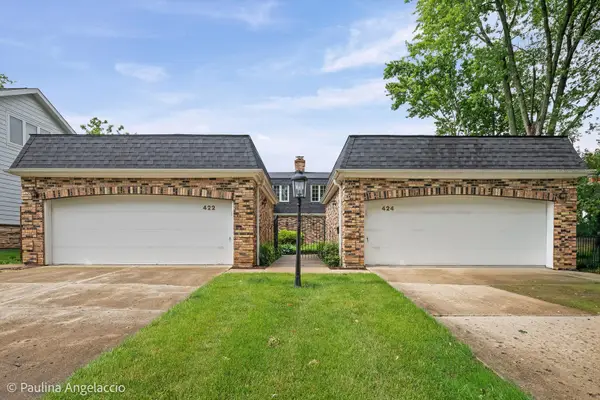 $847,500Active4 beds 4 baths3,860 sq. ft.
422 E Russell Street #422-424, Barrington, IL 60010
MLS# 12682836Listed by: @PROPERTIES CHRISTIE'S INTERNATIONAL REAL ESTATE  $749,000Pending3 beds 3 baths1,772 sq. ft.
218 Coolidge Avenue, Barrington, IL 60010
MLS# 12734527Listed by: COMPASS- New
 $629,700Active3 beds 3 baths2,558 sq. ft.
145 Walton Street, Barrington, IL 60010
MLS# 12736583Listed by: CHASE REAL ESTATE LLC - New
 $230,000Active2 beds 2 baths1,116 sq. ft.
520 E Main Street #1C, Barrington, IL 60010
MLS# 12736836Listed by: KELLER WILLIAMS THRIVE 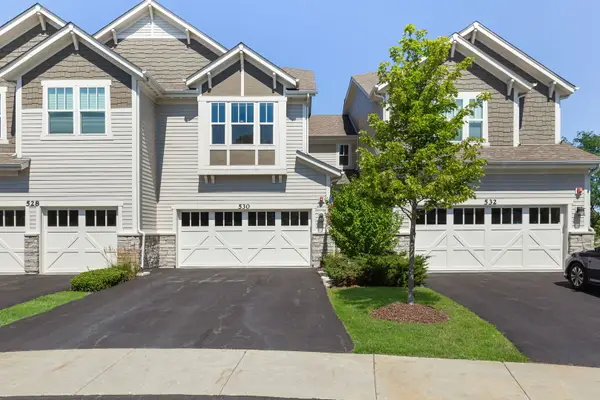 $639,900Pending3 beds 4 baths1,990 sq. ft.
530 Pershing Court, Barrington, IL 60010
MLS# 12707715Listed by: COLDWELL BANKER REALTY- New
 $799,000Active4 beds 5 baths3,400 sq. ft.
102 Pine Road, Barrington, IL 60010
MLS# 12736230Listed by: COMPASS - New
 $800,000Active3 beds 4 baths3,196 sq. ft.
1110 Lake Shore Drive N, Barrington, IL 60010
MLS# 12736406Listed by: COLDWELL BANKER REALTY


Protect your home and budget from life's surprises with an Assurant Home Warranty, backed by a partner that supports you through every step of homeownership. Explore Plans.
© 2026 Better Homes and Gardens Real Estate LLC. An Anywhere Real Estate company. All rights reserved. Better Homes and Gardens® Real Estate is a registered trademark owned by Meredith Operations Corporation, licensed to Better Homes and Gardens Real Estate LLC and used with permission. Better Homes and Gardens Real Estate LLC fully supports the principles of the Fair Housing Act and the Equal Opportunity Act. Listing information is deemed reliable but is not guaranteed accurate.
Each office is independently owned and operated.
Any services or products provided by third parties are not provided by, affiliated with or related to Better Homes and Gardens Real Estate LLC, or its affiliated companies.