
506 Lakepoint Drive, Barrington, IL 60010
Local realty services provided by:Better Homes and Gardens Real Estate Connections
506 Lakepoint Drive,Barrington, IL 60010
$650,000
- 4 Beds
- 3 Baths
- 2,510 sq. ft.
- Single family
- Pending
Listed by: andra simek
Office: keller williams success realty
MLS#:12744478
Source:MLSNI
Price summary
- Price:$650,000
- Price per sq. ft.:$258.96
- Monthly HOA dues:$52.5
About this home
NEARLY ONE ACRE, POND VIEWS, a FENCED YARD and a FINISHED WALKOUT LOWER LEVEL create a special setting in Timberlake Estates. Set among mature trees on approximately .98 acre, this beautifully updated hillside ranch offers an OPEN FLOOR PLAN, hardwood floors, high ceilings and abundant natural light. The UPDATED KITCHEN is designed for both everyday living and entertaining with custom cabinetry, an OVERSIZED ISLAND, stainless steel appliances, wine refrigerator and plenty of gathering space. The spacious living and dining area features the first of TWO FIREPLACES along with large windows overlooking the peaceful setting. The main level includes the primary suite with TWO WALK-IN CLOSETS and an updated private bath, plus two additional bedrooms and another full bath. The FINISHED WALKOUT LOWER LEVEL adds exceptional living space with a large family/recreation room, SECOND FIREPLACE, wet bar, fourth bedroom, full bath, laundry room and mudroom. Outside, enjoy the WRAPAROUND DECK, newly FENCED YARD, mature trees and POND VIEWS. An EXTENDED 2-CAR GARAGE provides additional space for vehicles, storage and everyday needs. Timberlake Estates residents also enjoy LAKE RIGHTS with access to the community lake, park, beach and picnic area. A rare combination of privacy, outdoor space, flexible living space and beautifully updated interiors in Barrington....
Contact an agent
Home facts
- Year built:1957
- Subdivision & Development:Timberlake Estates
- Listing ID #:12744478
- Updated:September 21, 2026 at 08:38 AM
Rooms and interior
- Bedrooms:4
- Total bathrooms:3
- Full bathrooms:3
- Rooms Total:8
- Dining Description:Combined With Living Room
- Bathrooms Description:Double Shower
- Kitchen Description:Dishwasher, Disposal, Microwave, Range, Range Hood, Refrigerator, Stainless Steel Appliance(s)
- Basement Description:Finished, Full
- Living area:2,510 sq. ft.
Heating and cooling
- Cooling:Central Air
- Heating:Forced Air, Natural Gas
- Central air:Yes
Structure and exterior
- Roof:Asphalt
- Year built:1957
- Building area:2,510 sq. ft.
- Lot area:0.98 Acres
- Lot Features:Water Rights
- Architectural Style:Ranch
- Foundation Description:Concrete Perimeter
Finances and disclosures
- Price:$650,000
- Price per sq. ft.:$258.96
- Tax amount:$8,436 (2025)
Features and amenities
- Laundry features:Dryer, Washer
- Amenities:CO Detectors, Ceiling Fan(s), Sump Pump, Water-Softener Owned
Parking
- Total parking spaces:6
- Parking description:Asphalt, Attached Garage, Driveway, Garage
- Garage:Yes
- Garage spaces:2
 Copyright 2026 Midwest Real Estate Data LLC. All rights reserved. The data relating to real estate for sale on this web site comes in part from the Broker Reciprocity Program of the Midwest Real Estate Data LLC. Listing information is deemed reliable but not guaranteed.
New listings near 506 Lakepoint Drive
- New
 $645,000Active4 beds 3 baths3,149 sq. ft.
994 Commonwealth Court, Barrington, IL 60010
MLS# 12764700Listed by: KELLER WILLIAMS SUCCESS REALTY - New
 $1,195,000Active5 beds 5 baths2,700 sq. ft.
730 Highland Avenue, Barrington, IL 60010
MLS# 12763077Listed by: COMPASS - New
 $250,000Active2 beds 2 baths1,116 sq. ft.
520 E Main Street #1C, Barrington, IL 60010
MLS# 12762262Listed by: KELLER WILLIAMS THRIVE - New
 $425,000Active3 beds 3 baths1,480 sq. ft.
821 S Hough Street, Barrington, IL 60010
MLS# 12761878Listed by: DREAM REALTY SERVICES - New
 $700,000Active4 beds 2 baths2,169 sq. ft.
135 W Russell Street, Barrington, IL 60010
MLS# 12760243Listed by: COMPASS - New
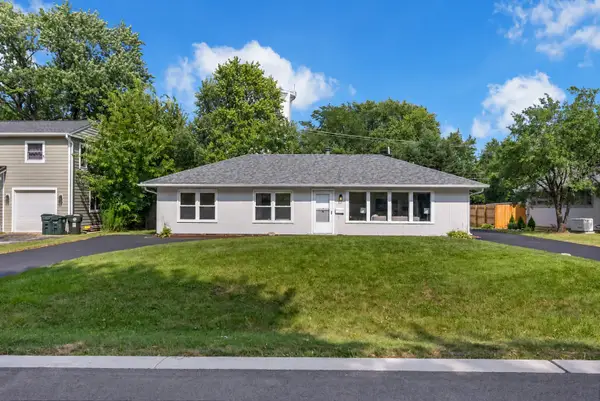 $399,000Active3 beds 2 baths1,380 sq. ft.
727 Skyline Drive, Barrington, IL 60010
MLS# 12759878Listed by: KELLER WILLIAMS PREFERRED RLTY - New
 $674,900Active3 beds 3 baths2,069 sq. ft.
329 W Main Street, Barrington, IL 60010
MLS# 12752777Listed by: BAIRD & WARNER - New
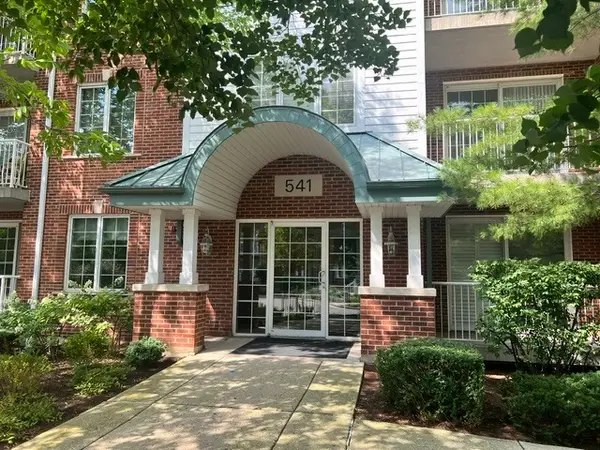 $349,000Active2 beds 2 baths1,597 sq. ft.
541 N Hough Street #305, Barrington, IL 60010
MLS# 12743458Listed by: COMPASS - New
 $285,000Active2 beds 2 baths1,246 sq. ft.
454 W Lageschulte Street, Barrington, IL 60010
MLS# 12752884Listed by: COMPASS - New
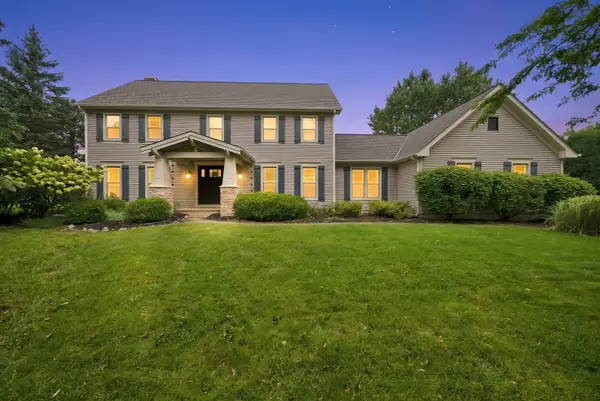 $889,000Active4 beds 3 baths3,434 sq. ft.
662 Bent Ridge Lane, Barrington, IL 60010
MLS# 12755261Listed by: REAL BROKER LLC


Protect your home and budget from life's surprises with an Assurant Home Warranty, backed by a partner that supports you through every step of homeownership. Explore Plans.
© 2026 Better Homes and Gardens Real Estate LLC. An Anywhere Real Estate company. All rights reserved. Better Homes and Gardens® Real Estate is a registered trademark owned by Meredith Operations Corporation, licensed to Better Homes and Gardens Real Estate LLC and used with permission. Better Homes and Gardens Real Estate LLC fully supports the principles of the Fair Housing Act and the Equal Opportunity Act. Listing information is deemed reliable but is not guaranteed accurate.
Each office is independently owned and operated.
Any services or products provided by third parties are not provided by, affiliated with or related to Better Homes and Gardens Real Estate LLC, or its affiliated companies.