
720 Oxbow Lane, Barrington, IL 60010
Local realty services provided by:Better Homes and Gardens Real Estate Connections
720 Oxbow Lane,Barrington, IL 60010
$1,049,000
- 5 Beds
- 4 Baths
- - sq. ft.
- Single family
- Sold
Listed by: jennifer stokes habetler
Office: redfin corporation
MLS#:12696904
Source:MLSNI
Sorry, we are unable to map this address
Price summary
- Price:$1,049,000
- Monthly HOA dues:$147
About this home
Multiple offers received, offers due Monday by 6pm. Private Fox Point retreat backing to Cuba Marsh Forest Preserve! Set on a quiet, low-traffic street along the northern edge of the neighborhood, this spacious Barrington home offers privacy, nature views, and resort-like amenities. The property features 4 bedrooms and 2.5 baths above grade, plus a finished basement with 5th bedroom, full bath, bar area, carpeted rec space, and a unique Harry Potter-inspired room. The main level includes a living room, dining room, den/home office, and a large kitchen with mostly new appliances and an inviting gathering area with window bench seat. Enjoy seamless indoor-outdoor living with a screened 3-season patio, backyard paver patio, mature privacy landscaping, and frequent views of deer and woodland wildlife. Practical features include a mudroom with coat storage and cubbies, newer deluxe washer/dryer, new tankless water heater, basement storage room with shelving plus crawl space storage, and a 2-car garage with workbench nook. Major 2025 exterior updates include new roof, siding, gutters, and downspouts. Fox Point amenities include private Lake Louise, swimming pool, kiddie pool, tennis/pickleball courts, playground, BBQ areas, and an active neighborhood calendar with events throughout the year. Near Barrington 220 schools, Metra, vibrant downtown with restaurants, shopping, library, parks, and forest preserve access. Spacious, updated, private, and surrounded by nature, 720 Oxbow Lane offers a rare combination of indoor space, outdoor beauty, neighborhood amenities, and everyday convenience....
Contact an agent
Home facts
- Year built:1971
- Subdivision & Development:Fox Point
- Listing ID #:12696904
- Updated:August 26, 2026 at 08:13 AM
Rooms and interior
- Bedrooms:5
- Total bathrooms:4
- Full bathrooms:3
- Half bathrooms:1
- Rooms Total:12
- Dining Description:Eating Area, Separate Dining Room
- Bathrooms Description:Double Sinks, Separate Shower
- Kitchen Description:Cooktop, Dishwasher, Disposal, Double Oven, Gas Cooktop, Microwave, Range Hood, Refrigerator, Wine Refrigerator
- Basement Description:Egress Window, Finished, Full
Heating and cooling
- Cooling:Central Air
- Heating:Electric, Forced Air
- Central air:Yes
Structure and exterior
- Roof:Asphalt
- Year built:1971
- Lot Features:Forest Preserve Adjacent, Mature Trees
- Architectural Style:Traditional
- Foundation Description:Concrete Perimeter
- Levels:2 Story
Schools
- High school:Barrington High School
- Middle school:Barrington Middle School-Station
- Elementary school:Arnett C Lines Elementary School
Utilities
- Water:Public
- Sewer:Public Sewer
Finances and disclosures
- Price:$1,049,000
- Tax amount:$17,710 (2025)
Features and amenities
- Laundry features:Dryer, Washer
- Amenities:Backup Sump Pump, Ceiling Fan(s), Sump Pump, TV-Cable, Water-Softener Owned
Parking
- Total parking spaces:2
- Parking description:Attached Garage, Concrete, Garage
- Garage:Yes
- Garage spaces:2
 Copyright 2026 Midwest Real Estate Data LLC. All rights reserved. The data relating to real estate for sale on this web site comes in part from the Broker Reciprocity Program of the Midwest Real Estate Data LLC. Listing information is deemed reliable but not guaranteed.
New listings near 720 Oxbow Lane
 $1,150,000Pending3 beds 3 baths4,433 sq. ft.
720 South Street, Barrington, IL 60010
MLS# 12739807Listed by: JAMESON SOTHEBY'S INTERNATIONAL REALTY- New
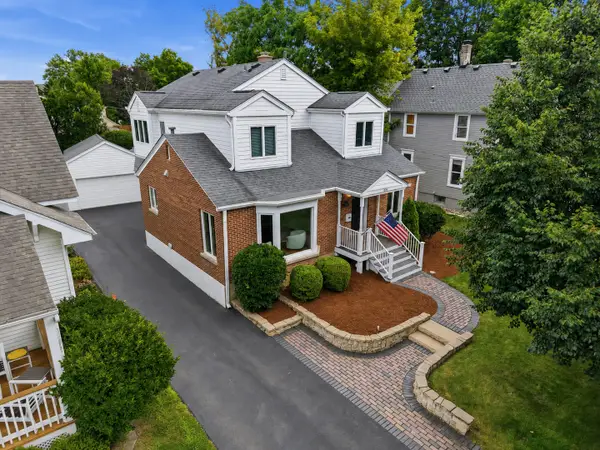 $769,000Active4 beds 4 baths2,620 sq. ft.
439 North Avenue, Barrington, IL 60010
MLS# 12739828Listed by: BERKSHIRE HATHAWAY HOMESERVICES STARCK REAL ESTATE - New
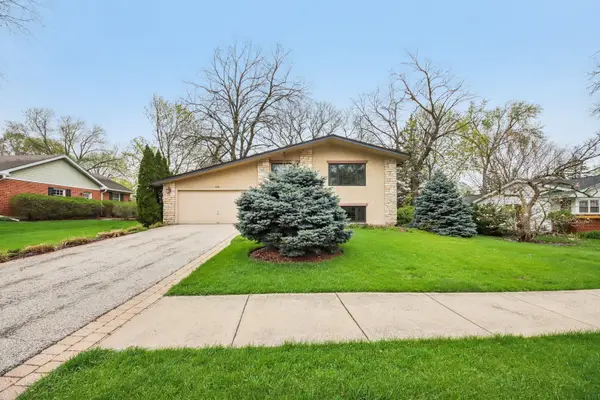 $525,000Active3 beds 2 baths1,134 sq. ft.
236 Monument Avenue, Barrington, IL 60010
MLS# 12738885Listed by: EXIT REALTY REDEFINED - New
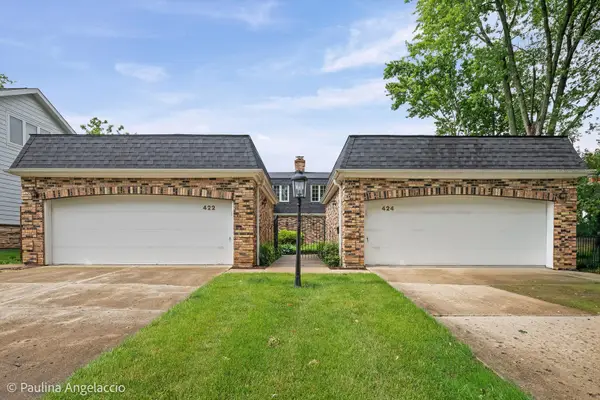 $847,500Active4 beds 4 baths3,860 sq. ft.
422 E Russell Street #422-424, Barrington, IL 60010
MLS# 12682836Listed by: @PROPERTIES CHRISTIE'S INTERNATIONAL REAL ESTATE  $749,000Pending3 beds 3 baths1,772 sq. ft.
218 Coolidge Avenue, Barrington, IL 60010
MLS# 12734527Listed by: COMPASS- New
 $629,700Active3 beds 3 baths2,558 sq. ft.
145 Walton Street, Barrington, IL 60010
MLS# 12736583Listed by: CHASE REAL ESTATE LLC - New
 $230,000Active2 beds 2 baths1,116 sq. ft.
520 E Main Street #1C, Barrington, IL 60010
MLS# 12736836Listed by: KELLER WILLIAMS THRIVE 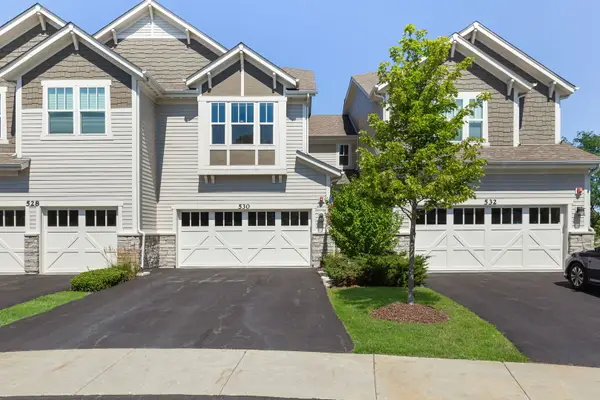 $639,900Pending3 beds 4 baths1,990 sq. ft.
530 Pershing Court, Barrington, IL 60010
MLS# 12707715Listed by: COLDWELL BANKER REALTY- New
 $799,000Active4 beds 5 baths3,400 sq. ft.
102 Pine Road, Barrington, IL 60010
MLS# 12736230Listed by: COMPASS - New
 $800,000Active3 beds 4 baths3,196 sq. ft.
1110 Lake Shore Drive N, Barrington, IL 60010
MLS# 12736406Listed by: COLDWELL BANKER REALTY


Protect your home and budget from life's surprises with an Assurant Home Warranty, backed by a partner that supports you through every step of homeownership. Explore Plans.
© 2026 Better Homes and Gardens Real Estate LLC. An Anywhere Real Estate company. All rights reserved. Better Homes and Gardens® Real Estate is a registered trademark owned by Meredith Operations Corporation, licensed to Better Homes and Gardens Real Estate LLC and used with permission. Better Homes and Gardens Real Estate LLC fully supports the principles of the Fair Housing Act and the Equal Opportunity Act. Listing information is deemed reliable but is not guaranteed accurate.
Each office is independently owned and operated.
Any services or products provided by third parties are not provided by, affiliated with or related to Better Homes and Gardens Real Estate LLC, or its affiliated companies.