
727 Skyline Drive, Barrington, IL 60010
Local realty services provided by:Better Homes and Gardens Real Estate Connections
727 Skyline Drive,Barrington, IL 60010
$429,000
- 3 Beds
- 2 Baths
- 1,380 sq. ft.
- Single family
- Active
Listed by: frank montro
Office: keller williams preferred rlty
MLS#:12711900
Source:MLSNI
Price summary
- Price:$429,000
- Price per sq. ft.:$310.87
About this home
Welcome to this beautiful ranch in Barrington, where charm, warmth, and natural light take center stage. Located just under a mile from vibrant downtown Barrington with its shopping, dining, and Metra access-and surrounded by nearby parks and lakes-this 3-bedroom, 2-bath home offers both convenience and a peaceful setting. Step inside to find sun-drenched living spaces with oversized windows that fill the home with more natural light than you'd expect, complemented by two spacious living rooms, exposed ceiling beams that add character and coziness, and a welcoming fireplace in the family room. The dining area features a stylish dry bar perfect for entertaining, while outside, a large deck overlooks a spacious yard ideal for relaxing summer nights. Complete with a large U-shaped driveway, this home blends comfort, charm, and lifestyle in one inviting package.
Contact an agent
Home facts
- Year built:1952
- Listing ID #:12711900
- Updated:July 24, 2026 at 10:53 AM
Rooms and interior
- Bedrooms:3
- Total bathrooms:2
- Full bathrooms:2
- Rooms Total:7
- Dining Description:Combined With Family Room, Combined With Living Room
- Kitchen Description:Dishwasher, Microwave, Range, Refrigerator
- Living area:1,380 sq. ft.
Heating and cooling
- Cooling:Central Air
- Heating:Forced Air, Natural Gas
- Central air:Yes
Structure and exterior
- Roof:Asphalt
- Year built:1952
- Building area:1,380 sq. ft.
- Architectural Style:Ranch
- Foundation Description:Concrete Perimeter
- Levels:1 Story
Schools
- High school:Barrington High School
- Middle school:Barrington Middle School Prairie
- Elementary school:Hough Street Elementary School
Utilities
- Water:Lake Michigan, Public
- Sewer:Public Sewer
Finances and disclosures
- Price:$429,000
- Price per sq. ft.:$310.87
- Tax amount:$6,877 (2024)
Features and amenities
- Laundry features:Dryer, Washer
- Amenities:Ceiling Fan(s)
Parking
- Total parking spaces:2
- Parking description:Asphalt, Circular Driveway, Detached Garage, Garage
- Garage:Yes
- Garage spaces:2
 Copyright 2026 Midwest Real Estate Data LLC. All rights reserved. The data relating to real estate for sale on this web site comes in part from the Broker Reciprocity Program of the Midwest Real Estate Data LLC. Listing information is deemed reliable but not guaranteed.
New listings near 727 Skyline Drive
- New
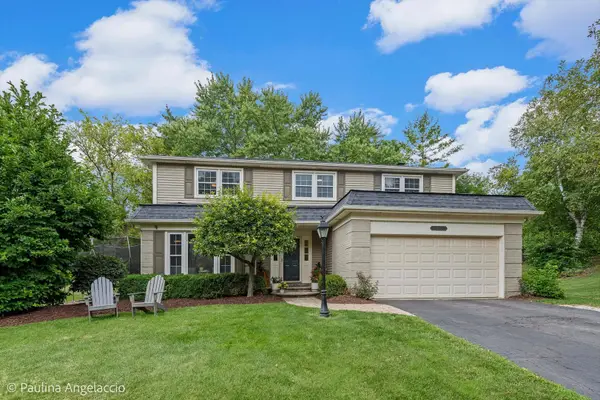 $695,000Active5 beds 3 baths2,511 sq. ft.
986 Commonwealth Court, Barrington, IL 60010
MLS# 12644722Listed by: @PROPERTIES CHRISTIE'S INTERNATIONAL REAL ESTATE - New
 $799,000Active4 beds 4 baths2,620 sq. ft.
439 North Avenue, Barrington, IL 60010
MLS# 12713227Listed by: BERKSHIRE HATHAWAY HOMESERVICES STARCK REAL ESTATE - Open Sun, 1 to 3pmNew
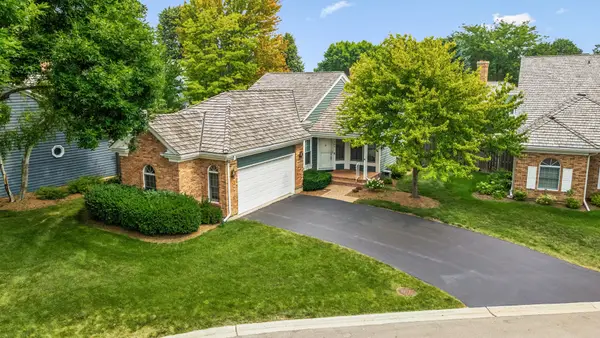 $550,000Active2 beds 2 baths1,529 sq. ft.
464 Park Barrington Drive, Barrington, IL 60010
MLS# 12707582Listed by: BAIRD & WARNER - Open Sun, 1 to 4pmNew
 $329,900Active2 beds 2 baths1,284 sq. ft.
340 Eastern Avenue, Barrington, IL 60010
MLS# 12708980Listed by: RE/MAX SUBURBAN - Open Sun, 1:30 to 3:30pmNew
 $339,900Active2 beds 2 baths1,360 sq. ft.
543 N Hough Street #104, Barrington, IL 60010
MLS# 12710252Listed by: RE/MAX SUBURBAN - New
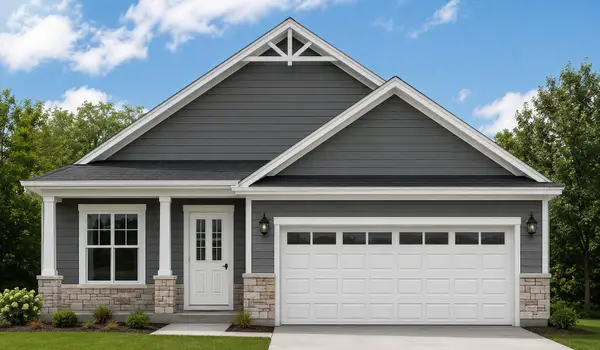 $724,990Active3 beds 2 baths1,787 sq. ft.
1452 Somerset Place, Barrington, IL 60010
MLS# 12704115Listed by: JOHN GREENE, REALTOR - New
 $649,999Active3 beds 3 baths2,748 sq. ft.
129 Monument Avenue, Barrington, IL 60010
MLS# 12681450Listed by: COLDWELL BANKER REAL ESTATE GROUP - New
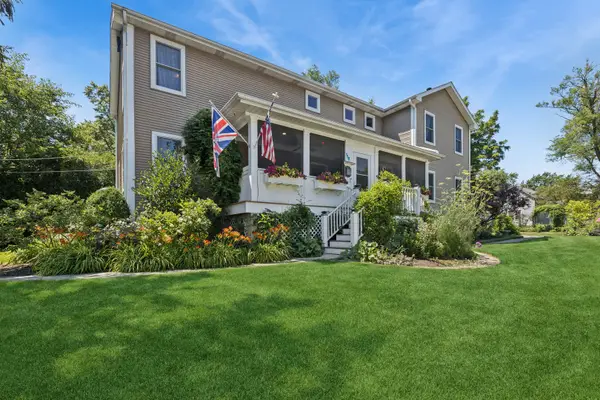 $889,000Active4 beds 4 baths3,649 sq. ft.
118 Waverly Road, Barrington, IL 60010
MLS# 12697664Listed by: BAIRD & WARNER - Open Sat, 11am to 1pmNew
 $525,000Active3 beds 2 baths1,502 sq. ft.
824 Skyline Drive, Barrington, IL 60010
MLS# 12704532Listed by: HOMESMART CONNECT LLC


Protect your home and budget from life's surprises with an Assurant Home Warranty, backed by a partner that supports you through every step of homeownership. Explore Plans.
© 2026 Better Homes and Gardens Real Estate LLC. An Anywhere Real Estate company. All rights reserved. Better Homes and Gardens® Real Estate is a registered trademark owned by Meredith Operations Corporation, licensed to Better Homes and Gardens Real Estate LLC and used with permission. Better Homes and Gardens Real Estate LLC fully supports the principles of the Fair Housing Act and the Equal Opportunity Act. Listing information is deemed reliable but is not guaranteed accurate.
Each office is independently owned and operated.
Any services or products provided by third parties are not provided by, affiliated with or related to Better Homes and Gardens Real Estate LLC, or its affiliated companies.