
93B W Bateman Road, Barrington, IL 60010
Local realty services provided by:Better Homes and Gardens Real Estate Connections
Listed by: kim alden
Office: compass
MLS#:12727436
Source:MLSNI
Price summary
- Price:$998,000
- Price per sq. ft.:$103.12
About this home
A Once-in-a-Lifetime Opportunity to Create an Iconic Estate! Set on five breathtaking private acres, this sprawling brick residence offers exceptional space, privacy, and endless potential. With 9 bedrooms and a thoughtfully designed floor plan, the home features two distinct living wings, creating a private owner's retreat separated from the additional eight bedrooms. An ideal layout for multi-generational living, extended guests, or live-in staff. The expansive primary wing is a true sanctuary, complete with two private home offices, generous living areas, and peaceful views of the picturesque grounds off the private balcony. The lower level offers even more versatility, with a private nanny or a multi-generational suite, providing comfortable accommodations and the potential for independent living. A truly remarkable feature is the Olympic-size indoor swimming pool, housed in its own separate pool house, creating a year-round resort experience unlike anything else available. Whether envisioned as a wellness retreat, entertainment venue, or luxury recreation space, this amenity is simply extraordinary. Outside, a sweeping circular driveway welcomes you home to beautifully landscaped grounds featuring two ponds, mature trees, courtyard gardens, expansive patios, and endless green space. A four-car garage, nearby horse trails, and exceptional privacy complete this one-of-a-kind setting. While the home is ready for its next chapter, the possibilities are limitless. Opportunities to own five private acres, nearly impossible-to-replicate square footage, a separate Olympic-size indoor pool house, and a floor plan of this caliber are exceptionally rare. Whether restoring its timeless elegance or creating a spectacular modern estate, this property is an incredible value and an opportunity not to be missed....
Contact an agent
Home facts
- Year built:1972
- Listing ID #:12727436
- Updated:September 05, 2026 at 11:01 AM
Rooms and interior
- Bedrooms:9
- Total bathrooms:6
- Full bathrooms:5
- Half bathrooms:1
- Rooms Total:14
- Dining Description:Separate Dining Room
- Bathrooms Description:Double Sinks, Separate Shower, Soaking Tub
- Kitchen Description:Range, Refrigerator
- Basement Description:Partially Finished
- Living area:9,678 sq. ft.
Heating and cooling
- Cooling:Central Air
- Heating:Steam
- Central air:Yes
Structure and exterior
- Roof:Asphalt
- Year built:1972
- Building area:9,678 sq. ft.
- Lot area:5 Acres
- Lot Features:Landscaped
- Architectural Style:Contemporary
- Exterior Features:Balcony, Dog Run
- Foundation Description:Concrete Perimeter
- Levels:2 Story
Schools
- High school:Barrington High School
- Middle school:Barrington Middle School Prairie
- Elementary school:Countryside Elementary School
Finances and disclosures
- Price:$998,000
- Price per sq. ft.:$103.12
- Tax amount:$31,537 (2023)
Features and amenities
- Amenities:Central Vacuum, Intercom
Parking
- Total parking spaces:5
- Parking description:Asphalt, Attached Garage, Garage
- Garage:Yes
- Garage spaces:5
 Copyright 2026 Midwest Real Estate Data LLC. All rights reserved. The data relating to real estate for sale on this web site comes in part from the Broker Reciprocity Program of the Midwest Real Estate Data LLC. Listing information is deemed reliable but not guaranteed.
New listings near 93B W Bateman Road
- New
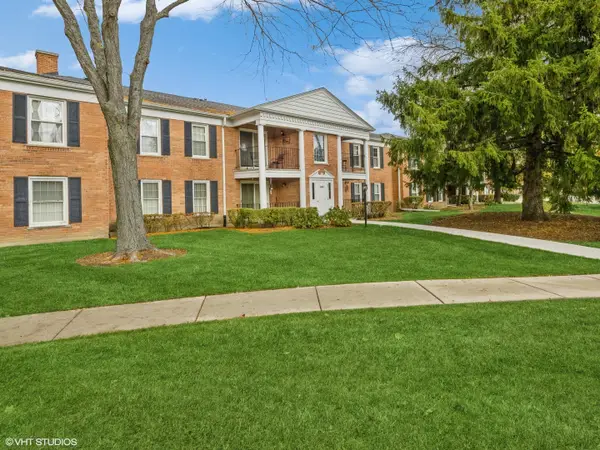 $245,000Active3 beds 2 baths1,300 sq. ft.
550 Shorely Drive #104, Barrington, IL 60010
MLS# 12745767Listed by: COLDWELL BANKER REALTY - New
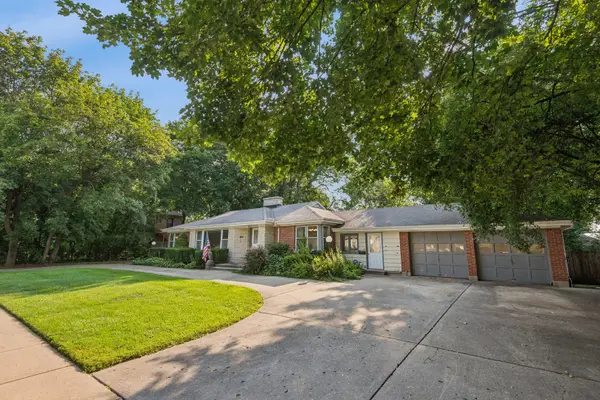 $550,000Active3 beds 3 baths2,039 sq. ft.
412 Dundee Avenue, Barrington, IL 60010
MLS# 12726417Listed by: JAMESON SOTHEBY'S INTL REALTY - New
 $499,900Active3 beds 2 baths1,502 sq. ft.
824 Skyline Drive, Barrington, IL 60010
MLS# 12751058Listed by: HOMESMART CONNECT LLC - New
 $1,575,000Active5 beds 4 baths4,152 sq. ft.
135 W Lake Street, Barrington, IL 60010
MLS# 12749133Listed by: COMPASS - New
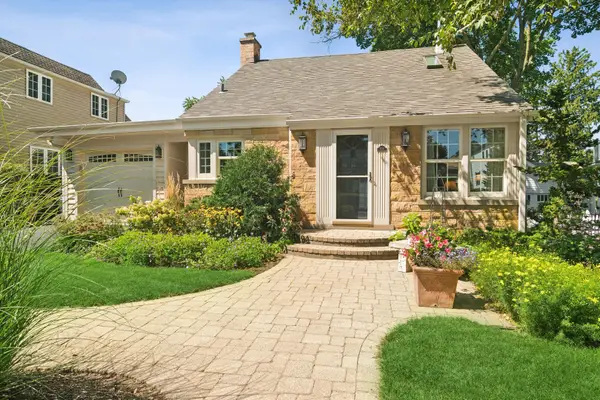 $575,000Active3 beds 2 baths1,875 sq. ft.
508 Division Street, Barrington, IL 60010
MLS# 12737187Listed by: @PROPERTIES CHRISTIE'S INTERNATIONAL REAL ESTATE - New
 $570,000Active3 beds 3 baths1,689 sq. ft.
452 Park Barrington Drive, Barrington, IL 60010
MLS# 12746173Listed by: L.W. REEDY REAL ESTATE 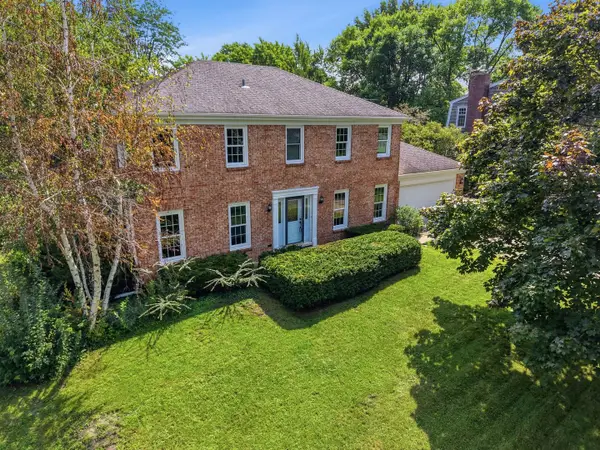 $650,000Pending4 beds 3 baths2,499 sq. ft.
1170 Oak Ridge Circle, Barrington, IL 60010
MLS# 12745097Listed by: REAL BROKER, LLC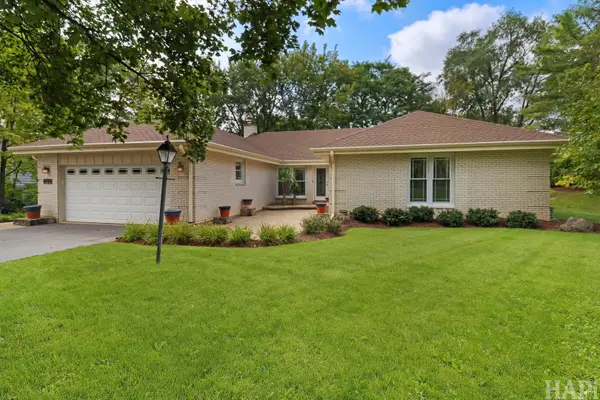 $675,000Pending4 beds 3 baths3,149 sq. ft.
994 Commonwealth Court, Barrington, IL 60010
MLS# 12735311Listed by: KELLER WILLIAMS SUCCESS REALTY- New
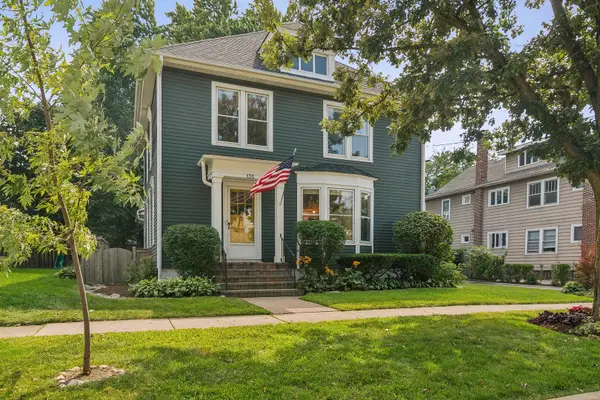 $715,000Active4 beds 2 baths2,169 sq. ft.
135 W Russell Street, Barrington, IL 60010
MLS# 12744333Listed by: COMPASS - New
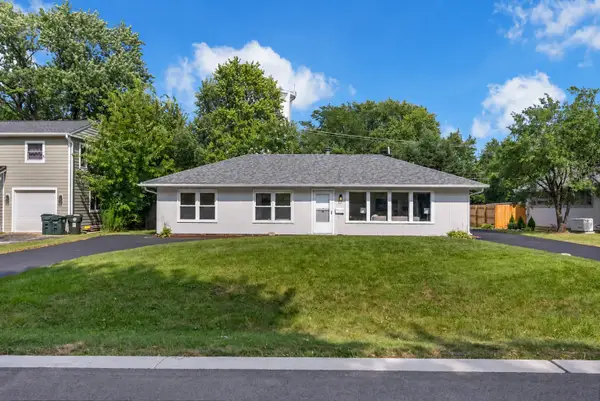 $409,900Active3 beds 2 baths1,380 sq. ft.
727 Skyline Drive, Barrington, IL 60010
MLS# 12743314Listed by: KELLER WILLIAMS PREFERRED RLTY


Protect your home and budget from life's surprises with an Assurant Home Warranty, backed by a partner that supports you through every step of homeownership. Explore Plans.
© 2026 Better Homes and Gardens Real Estate LLC. An Anywhere Real Estate company. All rights reserved. Better Homes and Gardens® Real Estate is a registered trademark owned by Meredith Operations Corporation, licensed to Better Homes and Gardens Real Estate LLC and used with permission. Better Homes and Gardens Real Estate LLC fully supports the principles of the Fair Housing Act and the Equal Opportunity Act. Listing information is deemed reliable but is not guaranteed accurate.
Each office is independently owned and operated.
Any services or products provided by third parties are not provided by, affiliated with or related to Better Homes and Gardens Real Estate LLC, or its affiliated companies.