
1130 Preserve Trail, Bartlett, IL 60103
Local realty services provided by:Better Homes and Gardens Real Estate Star Homes
1130 Preserve Trail,Bartlett, IL 60103
$850,000
- 6 Beds
- 5 Baths
- 3,564 sq. ft.
- Single family
- Active
Upcoming open houses
- Sat, Aug 1501:00 pm - 03:00 pm
- Sun, Aug 1601:00 pm - 03:00 pm
Listed by: kari wilson
Office: real broker, llc.
MLS#:12728153
Source:MLSNI
Price summary
- Price:$850,000
- Price per sq. ft.:$238.5
About this home
Luxury Living in One of Bartlett's Most Coveted Neighborhoods Welcome to an exceptional custom estate where timeless craftsmanship, thoughtful updates, and an unbeatable location come together. Nestled on a breathtaking 1/2-acre wooded lot backing to a serene nature preserve, this impressive 6,433-square-foot residence offers privacy, elegance, and room for every stage of life. From the moment you arrive, you'll appreciate the brand-new DaVinci composite shake roof, providing beauty and unmatched durability, longevity, and virtually maintenance-free performance-a premium investment that adds both value and peace of mind. Inside, you'll discover an expansive floor plan featuring 6 bedrooms, 4.5 bathrooms, dual laundry rooms, triple-zoned HVAC systems for enhanced comfort and efficiency, and luxurious living spaces designed for both everyday comfort and unforgettable entertaining. Beautiful Anthropologie light fixtures throughout the home add a distinctive designer touch, blending character, warmth, and elevated style into each space. The chef's kitchen is the heart of the home, showcasing new granite countertops, a Sub-Zero refrigerator, Dacor appliances, a Bosch dishwasher, abundant cabinetry, and a spacious eating area overlooking the backyard. The dramatic family room is filled with natural light and anchored by a cozy wood-burning fireplace, complemented by beautifully refinished maple hardwood floors. A private first-floor office with custom built-ins provides the perfect work-from-home space, while the oversized mudroom and main-level laundry add everyday convenience. Retreat upstairs to the luxurious primary suite featuring a spa-inspired custom walk-in shower, Jacuzzi soaking tub, elegant dressing area, expansive custom walk-in closet, and brand-new carpeting. The second level also includes three additional spacious bedrooms, two full bathrooms, and a second laundry room. The finished lower level is an entertainer's dream with a custom wet bar, Viking wine refrigerator, fifth and sixth bedrooms, full bathroom, and flexible recreation space for movies, games, or guests. Step outside into your own private oasis where the professionally landscaped backyard offers a three-season screened porch, expansive paver patio, outdoor fireplace, mature trees, stunning preserve views, and exceptional privacy. Completing the home is a rare 3-car tandem garage with ample room for vehicles, storage, or hobby space. Located just minutes from downtown Bartlett, Metra, parks, shopping, restaurants, and highly rated schools, this remarkable home offers luxury, convenience, and an extraordinary lifestyle rarely found. From the designer Anthropologie lighting and triple-zoned comfort to the premium DaVinci roof and spectacular preserve setting, every detail sets this property apart. This is more than a home-it's a rare opportunity to own one of Bartlett's premier luxury properties....
Contact an agent
Home facts
- Year built:1996
- Listing ID #:12728153
- Updated:August 14, 2026 at 06:53 PM
Rooms and interior
- Bedrooms:6
- Total bathrooms:5
- Full bathrooms:4
- Half bathrooms:1
- Rooms Total:13
- Dining Description:Eating Area, Separate Dining Room
- Bathrooms Description:Double Sinks, Separate Shower, Whirlpool
- Kitchen Description:Cooktop, Dishwasher, Disposal, High End Refrigerator, Microwave, Range Hood, Stainless Steel Appliance(s), Wine Refrigerator
- Basement Description:Finished, Full
- Living area:3,564 sq. ft.
Heating and cooling
- Cooling:Central Air, Zoned
- Heating:Forced Air, Individual Room Controls, Natural Gas, Sep Heating Systems - 2+, Zoned
- Central air:Yes
Structure and exterior
- Roof:Slate
- Year built:1996
- Building area:3,564 sq. ft.
- Lot area:0.57 Acres
- Lot Features:Cul-De-Sac, Forest Preserve Adjacent, Landscaped, Wooded
- Architectural Style:Traditional
- Exterior Features:Fire Pit
- Foundation Description:Concrete Perimeter
- Levels:2 Story
Schools
- High school:South Elgin High School
- Middle school:Kenyon Woods Middle School
- Elementary school:Liberty Elementary School
Utilities
- Water:Public
- Sewer:Public Sewer
Finances and disclosures
- Price:$850,000
- Price per sq. ft.:$238.5
- Tax amount:$14,777 (2023)
Features and amenities
- Laundry features:Dryer, Washer
- Amenities:Backup Sump Pump, CO Detectors, Ceiling Fan(s), Security System, Sprinkler-Lawn, Sump Pump, TV-Cable
Parking
- Total parking spaces:3
- Parking description:Attached Garage, Concrete, Garage, Tandem
- Garage:Yes
- Garage spaces:3
 Copyright 2026 Midwest Real Estate Data LLC. All rights reserved. The data relating to real estate for sale on this web site comes in part from the Broker Reciprocity Program of the Midwest Real Estate Data LLC. Listing information is deemed reliable but not guaranteed.
New listings near 1130 Preserve Trail
- New
 $424,990Active3 beds 3 baths1,756 sq. ft.
1305 Foxglove Drive, Bartlett, IL 60103
MLS# 12733469Listed by: DAYNAE GAUDIO - New
 $324,900Active2 beds 2 baths1,700 sq. ft.
267 E Railroad Avenue #104, Bartlett, IL 60103
MLS# 12732366Listed by: RE/MAX HORIZON - New
 $650,000Active5 beds 3 baths4,720 sq. ft.
450 Ford Lane, Bartlett, IL 60103
MLS# 12733317Listed by: KELLER WILLIAMS INSPIRE - New
 $389,500Active3 beds 2 baths1,418 sq. ft.
445 Cromwell Circle #1, Bartlett, IL 60103
MLS# 12728570Listed by: HOMESMART CONNECT LLC - New
 $135,000Active1.03 Acres
8N Cheviot Drive, Bartlett, IL 60103
MLS# 12725782Listed by: COLDWELL BANKER REALTY - New
 $645,000Active3 beds 3 baths2,400 sq. ft.
212 Cheviot Drive, Bartlett, IL 60103
MLS# 12726400Listed by: COLDWELL BANKER REALTY - New
 $399,990Active3 beds 3 baths1,756 sq. ft.
1299 Foxglove Drive, Bartlett, IL 60103
MLS# 12732522Listed by: DAYNAE GAUDIO - New
 $824,500Active5 beds 4 baths3,626 sq. ft.
1574 Old Forge Road, Bartlett, IL 60103
MLS# 12717764Listed by: BAIRD & WARNER - New
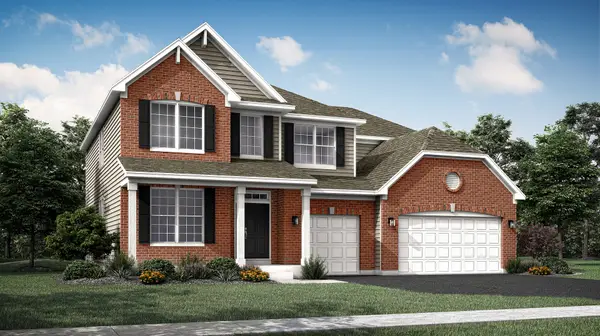 $605,090Active4 beds 3 baths3,143 sq. ft.
181 Blazing Star Trail, Oswego, IL 60543
MLS# 12730352Listed by: HOMESMART CONNECT LLC


Protect your home and budget from life's surprises with an Assurant Home Warranty, backed by a partner that supports you through every step of homeownership. Explore Plans.
© 2026 Better Homes and Gardens Real Estate LLC. An Anywhere Real Estate company. All rights reserved. Better Homes and Gardens® Real Estate is a registered trademark owned by Meredith Operations Corporation, licensed to Better Homes and Gardens Real Estate LLC and used with permission. Better Homes and Gardens Real Estate LLC fully supports the principles of the Fair Housing Act and the Equal Opportunity Act. Listing information is deemed reliable but is not guaranteed accurate.
Each office is independently owned and operated.
Any services or products provided by third parties are not provided by, affiliated with or related to Better Homes and Gardens Real Estate LLC, or its affiliated companies.