
1279 Summersweet Lane #1279, Bartlett, IL 60103
Local realty services provided by:Better Homes and Gardens Real Estate Star Homes
1279 Summersweet Lane #1279,Bartlett, IL 60103
$399,000
- 2 Beds
- 3 Baths
- 1,623 sq. ft.
- Townhouse
- Active
Upcoming open houses
- Sat, Nov 1412:00 pm - 03:00 pm
- Sun, Nov 1501:00 pm - 03:00 pm
Listed by: oksana stefaniuk
Office: komar
MLS#:12806964
Source:MLSNI
Price summary
- Price:$399,000
- Price per sq. ft.:$245.84
- Monthly HOA dues:$223
About this home
Welcome to 1279 Summersweet Ln, a beautifully updated 2-story townhouse in the highly sought-after Amber Grove subdivision! Completely updated in 2026, this stunning home offers modern finishes, stylish design, a newer roof, and the perfect combination of comfort and functionality. Situated on a premium lot backing to a peaceful nature preserve, the property provides beautiful views and added privacy. Step inside and be impressed by the dramatic 2-story foyer and soaring living room ceilings, complemented by oversized windows that fill the home with abundant natural light. The spacious open-concept layout seamlessly connects the living room, dining area, and beautifully updated kitchen, featuring all-new 2026 kitchen appliances. The main level also includes a convenient powder room and a dedicated laundry/mudroom with brand-new 2026 laundry appliances. Upstairs, you'll find two generously sized bedrooms, each featuring its own private en-suite bathroom, offering exceptional comfort and privacy. The spacious, fully finished lookout basement provides incredible flexibility, whether you envision a family room, home office, entertainment area, fitness space, or additional living space. With its extensive 2026 updates, newer roof, all-new kitchen and laundry appliances, impressive two-story ceilings, and premium nature preserve location, this move-in-ready townhouse truly stands out! Don't miss your opportunity to own this beautifully updated home in one of the area's most desirable communities! INVESTOR-FRIENDLY!...
Contact an agent
Home facts
- Year built:1995
- Subdivision & Development:Amber Grove
- Listing ID #:12806964
- Updated:November 12, 2026 at 08:33 PM
Rooms and interior
- Bedrooms:2
- Total bathrooms:3
- Full bathrooms:2
- Half bathrooms:1
- Rooms Total:6
- Bathrooms Description:Double Sinks, Separate Shower
- Basement Description:Finished, Full
- Living area:1,623 sq. ft.
Heating and cooling
- Cooling:Central Air
- Heating:Gas
- Central air:Yes
Structure and exterior
- Roof:Asphalt
- Year built:1995
- Building area:1,623 sq. ft.
- Lot Features:Cul-De-Sac
Schools
- High school:South Elgin High School
- Middle school:Kenyon Woods Middle School
- Elementary school:Liberty Elementary School
Utilities
- Water:Public, Shared Well
- Sewer:Public Sewer
Finances and disclosures
- Price:$399,000
- Price per sq. ft.:$245.84
- Tax amount:$2,047 (2025)
Features and amenities
- Amenities:CO Detectors, Ceiling Fan(s)
Parking
- Total parking spaces:2
- Parking description:Asphalt, Attached Garage, Garage
- Garage:Yes
- Garage spaces:2
 Copyright 2026 Midwest Real Estate Data LLC. All rights reserved. The data relating to real estate for sale on this web site comes in part from the Broker Reciprocity Program of the Midwest Real Estate Data LLC. Listing information is deemed reliable but not guaranteed.
New listings near 1279 Summersweet Lane #1279
- New
 $489,900Active3 beds 3 baths1,864 sq. ft.
Address Withheld By Seller, Bartlett, IL 60103
MLS# 12803941Listed by: KELLER WILLIAMS SUCCESS REALTY - New
 $495,000Active3 beds 2 baths1,440 sq. ft.
402 Surrey Road, Bartlett, IL 60103
MLS# 12806384Listed by: REAL PEOPLE REALTY - Open Sat, 11am to 12:30pmNew
 $450,000Active3 beds 3 baths1,772 sq. ft.
228 Norwich Drive, Bartlett, IL 60103
MLS# 12807023Listed by: INSPIRE REALTY GROUP LLC - Open Sun, 1 to 3pmNew
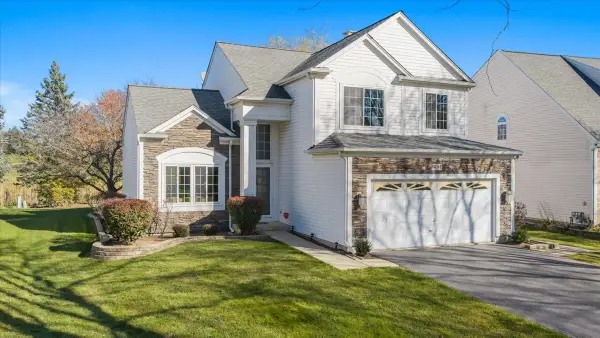 Listed by BHGRE$475,000Active3 beds 3 baths1,873 sq. ft.
481 Topaz Lane, Bartlett, IL 60103
MLS# 12802966Listed by: BETTER HOMES & GARDENS REAL ESTATE CONNECTIONS - New
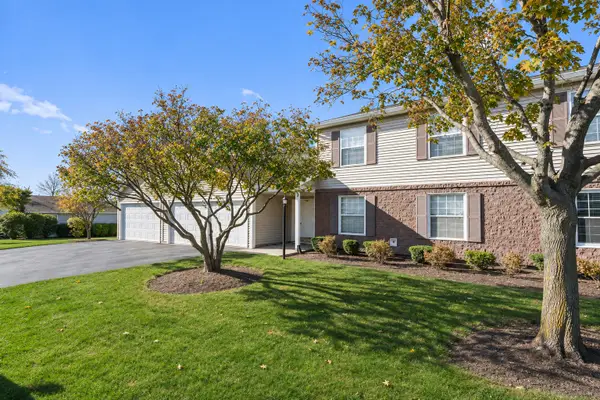 $240,000Active2 beds 2 baths1,000 sq. ft.
302 Newport Lane #A2, Bartlett, IL 60103
MLS# 12804744Listed by: LEGACY PROPERTIES, A SARAH LEONARD COMPANY, LLC - New
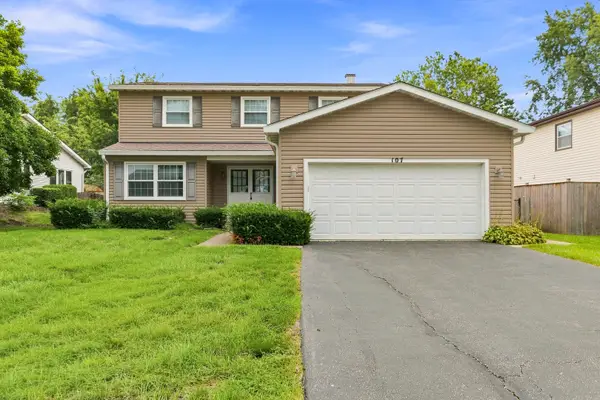 $409,900Active4 beds 3 baths2,046 sq. ft.
107 S Elroy Avenue, Bartlett, IL 60103
MLS# 12805966Listed by: LEGACY PROPERTIES, A SARAH LEONARD COMPANY, LLC - New
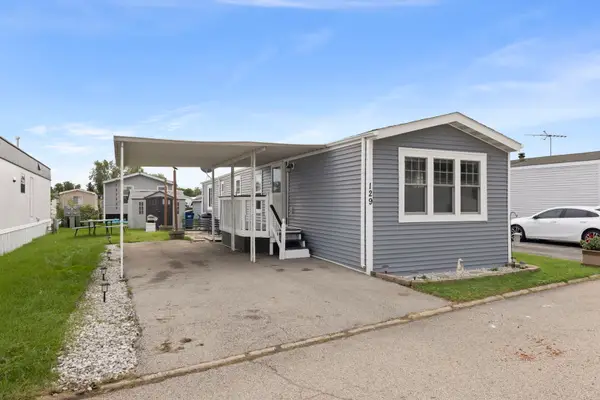 $80,000Active2 beds 1 baths
129 5th Avenue, Bartlett, IL 60103
MLS# 12804624Listed by: KELLER WILLIAMS PREMIERE PROPERTIES - Open Sat, 11:30am to 1:30pmNew
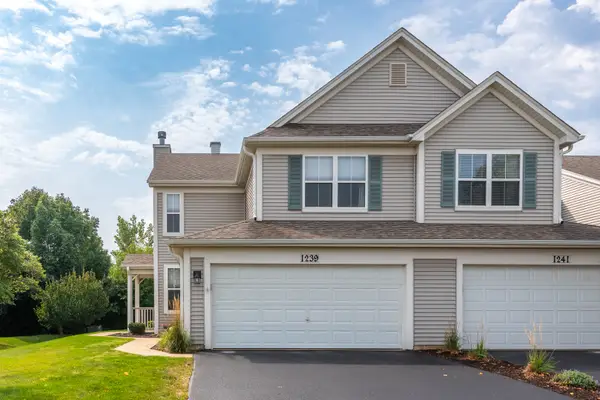 $375,000Active3 beds 3 baths
1239 Spaulding Road, Bartlett, IL 60103
MLS# 12805524Listed by: REAL BROKER, LLC - New
 $499,000Active4 beds 3 baths2,673 sq. ft.
844 Marina Terrace, Bartlett, IL 60103
MLS# 12804457Listed by: RED ZONE REALTY GROUP INC.


Protect your home and budget from life's surprises with an Assurant Home Warranty, backed by a partner that supports you through every step of homeownership. Explore Plans.
© 2026 Better Homes and Gardens Real Estate LLC. An Anywhere Real Estate company. All rights reserved. Better Homes and Gardens® Real Estate is a registered trademark owned by Meredith Operations Corporation, licensed to Better Homes and Gardens Real Estate LLC and used with permission. Better Homes and Gardens Real Estate LLC fully supports the principles of the Fair Housing Act and the Equal Opportunity Act. Listing information is deemed reliable but is not guaranteed accurate.
Each office is independently owned and operated.
Any services or products provided by third parties are not provided by, affiliated with or related to Better Homes and Gardens Real Estate LLC, or its affiliated companies.