
1535 Spaulding Road #1535, Bartlett, IL 60103
Local realty services provided by:Better Homes and Gardens Real Estate Connections
1535 Spaulding Road #1535,Bartlett, IL 60103
$324,900
- 2 Beds
- 2 Baths
- 1,300 sq. ft.
- Condominium
- Active
Listed by: kevin forkin
Office: re/max liberty
MLS#:12777103
Source:MLSNI
Price summary
- Price:$324,900
- Price per sq. ft.:$249.92
- Monthly HOA dues:$226
About this home
A NICE PLACE TO CALL HOME! 2 BEDROOM 2 STORY HOME WITH AN ATTACHED 2 CAR GARAGE. NEW FURNACE 2025, NEW A/C CONDENSER 2026, WELL MANTAINED THROUGH OUT: WASHER AND DRYER LOCATED ON THE SECOND FLOOR, PRIMARY BEDROOM COMES WITH WALK IN CLOSET, SHARED FULL BATH ( WITH SHOWER AND TUB ) AND WILL FIT A KING SIZE BED, PAVER BRICK PATIO WITH NO NEIGHBORS BEHIND YOU ON A QUIET CUL DE SAC STREET. EXCELLENT LOCATION NEAR METRA STATION, MAJOR HIGHWAYS AND FOREST PRESERVES. FHA AND VA BUYERS WELCOME!
Contact an agent
Home facts
- Year built:1995
- Subdivision & Development:Amber Grove
- Listing ID #:12777103
- Updated:October 07, 2026 at 05:02 PM
Rooms and interior
- Bedrooms:2
- Total bathrooms:2
- Full bathrooms:1
- Half bathrooms:1
- Rooms Total:5
- Dining Description:L-Shaped
- Kitchen Description:Dishwasher, Disposal, Microwave, Range, Refrigerator
- Living area:1,300 sq. ft.
Heating and cooling
- Cooling:Central Air
- Heating:Forced Air, Natural Gas
- Central air:Yes
Structure and exterior
- Roof:Asphalt
- Year built:1995
- Building area:1,300 sq. ft.
- Lot Features:Cul-De-Sac
- Foundation Description:Concrete Perimeter
Schools
- High school:South Elgin High School
- Middle school:Kenyon Woods Middle School
Utilities
- Water:Lake Michigan, Public
- Sewer:Public Sewer
Finances and disclosures
- Price:$324,900
- Price per sq. ft.:$249.92
- Tax amount:$4,408 (2024)
Features and amenities
- Laundry features:Dryer, Washer
- Amenities:CO Detectors, Ceiling Fan(s)
Parking
- Total parking spaces:2
- Parking description:Asphalt, Attached Garage, Garage
- Garage:Yes
- Garage spaces:2
 Copyright 2026 Midwest Real Estate Data LLC. All rights reserved. The data relating to real estate for sale on this web site comes in part from the Broker Reciprocity Program of the Midwest Real Estate Data LLC. Listing information is deemed reliable but not guaranteed.
New listings near 1535 Spaulding Road #1535
- New
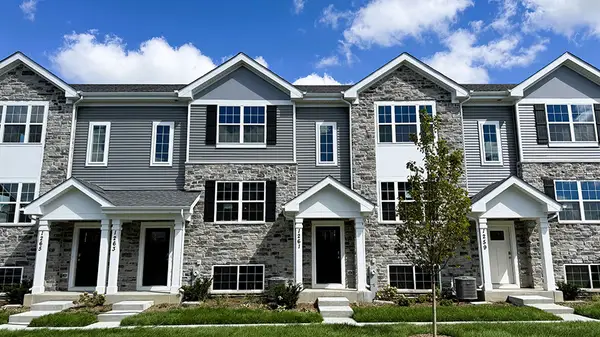 $394,990Active3 beds 3 baths1,756 sq. ft.
1370 Foxglove Drive, Bartlett, IL 60103
MLS# 12776994Listed by: DAYNAE GAUDIO - New
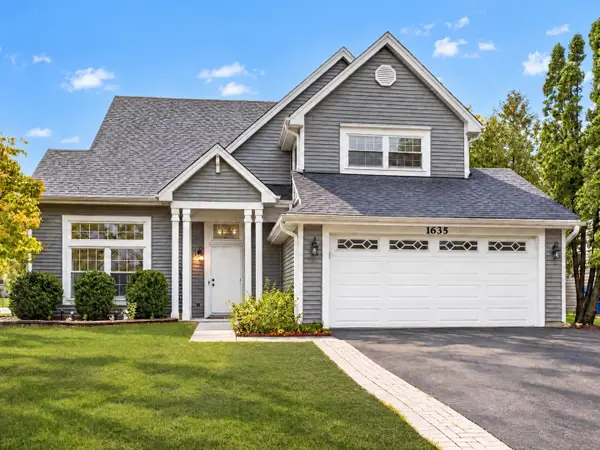 $399,000Active3 beds 3 baths1,762 sq. ft.
1635 Penny Lane, Bartlett, IL 60103
MLS# 12774532Listed by: REAL BROKER, LLC 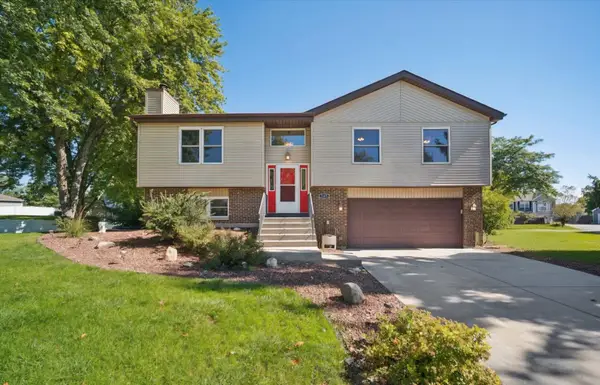 $369,900Pending3 beds 2 baths1,468 sq. ft.
1185 S Appletree Lane, Bartlett, IL 60103
MLS# 12772221Listed by: BERKSHIRE HATHAWAY HOMESERVICES STARCK REAL ESTATE- New
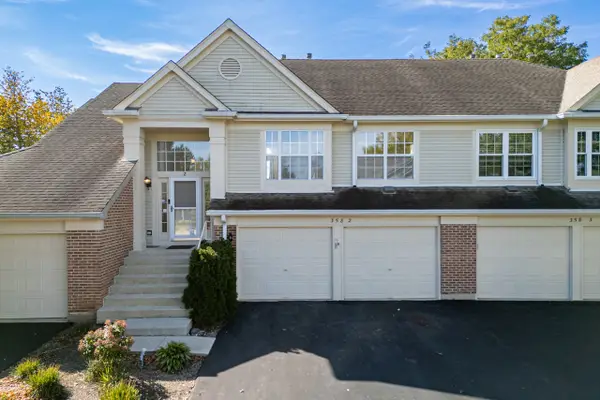 $319,900Active2 beds 2 baths1,458 sq. ft.
358 Ashford Circle #2, Bartlett, IL 60103
MLS# 12721911Listed by: HOMESMART CONNECT LLC - New
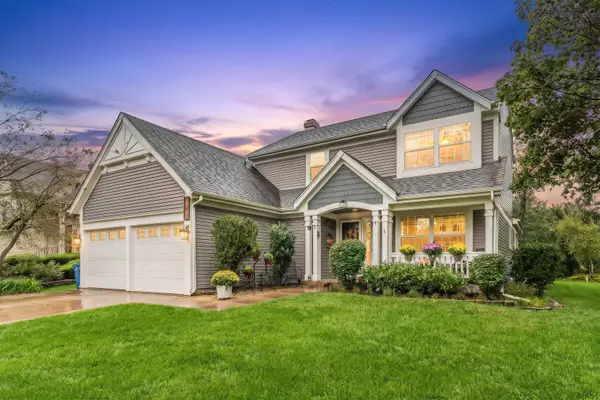 $550,000Active4 beds 4 baths2,276 sq. ft.
1656 Penny Lane, Bartlett, IL 60103
MLS# 12769320Listed by: KELLER WILLIAMS PREMIERE PROPERTIES - New
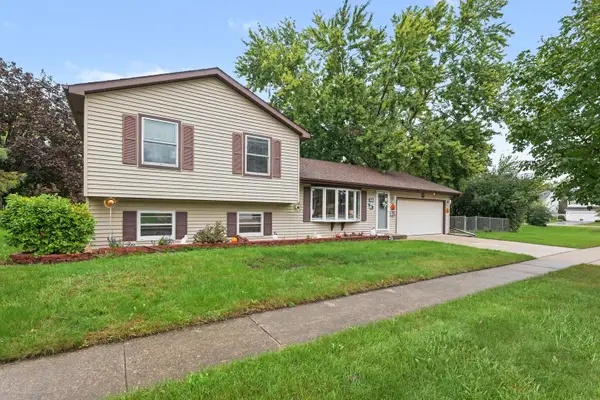 $400,000Active3 beds 2 baths1,536 sq. ft.
430 E Morse Avenue, Bartlett, IL 60103
MLS# 12773488Listed by: REDFIN CORPORATION - New
 $579,990Active3 beds 3 baths1,913 sq. ft.
1463 Newcastle Lane, Bartlett, IL 60103
MLS# 12775761Listed by: CORE REALTY & INVESTMENTS INC. - New
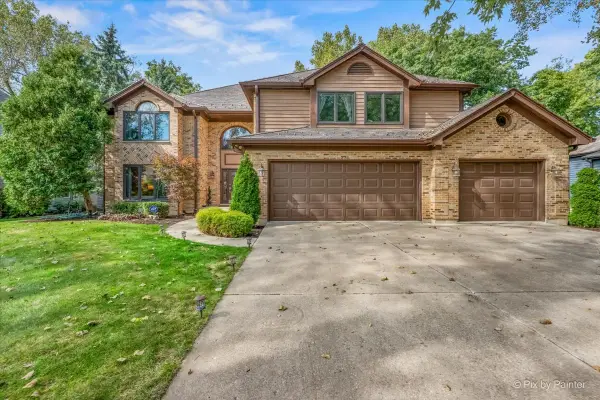 $849,900Active5 beds 4 baths3,594 sq. ft.
936 Doral Drive, Bartlett, IL 60103
MLS# 12772789Listed by: GARRY REAL ESTATE - New
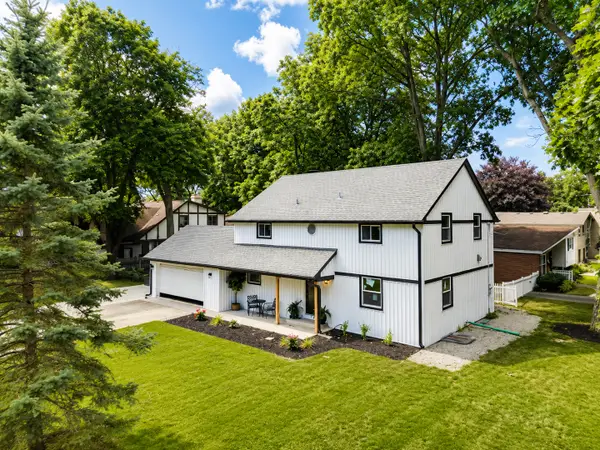 $619,000Active3 beds 3 baths3,000 sq. ft.
300 W North Avenue, Bartlett, IL 60103
MLS# 12774878Listed by: XR REALTY


Protect your home and budget from life's surprises with an Assurant Home Warranty, backed by a partner that supports you through every step of homeownership. Explore Plans.
© 2026 Better Homes and Gardens Real Estate LLC. An Anywhere Real Estate company. All rights reserved. Better Homes and Gardens® Real Estate is a registered trademark owned by Meredith Operations Corporation, licensed to Better Homes and Gardens Real Estate LLC and used with permission. Better Homes and Gardens Real Estate LLC fully supports the principles of the Fair Housing Act and the Equal Opportunity Act. Listing information is deemed reliable but is not guaranteed accurate.
Each office is independently owned and operated.
Any services or products provided by third parties are not provided by, affiliated with or related to Better Homes and Gardens Real Estate LLC, or its affiliated companies.