
290 W Oak Glen Drive, Bartlett, IL 60103
Local realty services provided by:Better Homes and Gardens Real Estate Connections
290 W Oak Glen Drive,Bartlett, IL 60103
$449,900
- 4 Beds
- 3 Baths
- 2,150 sq. ft.
- Single family
- Active
Listed by: alicia brooks, matthew brooks
Office: compass
MLS#:12730047
Source:MLSNI
Price summary
- Price:$449,900
- Price per sq. ft.:$209.26
About this home
Beautifully updated and ideally situated in a quiet Bartlett subdivision, this inviting home offers a wonderful blend of modern updates, timeless style, and everyday comfort. The thoughtfully designed floor plan provides comfortable living spaces with an easy flow for both everyday life and entertaining. The main level features a welcoming foyer, light-filled living room, dedicated dining room, and an eat-in kitchen overlooking the private backyard. A spacious family room with direct access to the backyard offers additional space to relax and gather. Upstairs, the serene primary suite features a freshly updated bath, complemented by spacious additional bedrooms and an updated full hall bath. Hardwood floors extend throughout the second level and stairs, while new carpeting, fresh paint, and thoughtful updates throughout create a fresh, move-in-ready feel. Ideally located within a mile of Bartlett Elementary School, the Metra station, Village of Bartlett, and Leiseberg Park, with convenient access to shopping, dining, and major roadways. A wonderful opportunity to enjoy a beautifully updated home in a quiet and desirable Bartlett location....
Contact an agent
Home facts
- Year built:1965
- Listing ID #:12730047
- Updated:September 28, 2026 at 12:21 PM
Rooms and interior
- Bedrooms:4
- Total bathrooms:3
- Full bathrooms:2
- Half bathrooms:1
- Rooms Total:8
- Dining Description:Combined With Living Room
- Kitchen Description:Dishwasher, Disposal, Electric Oven, Microwave, Range, Refrigerator, Stainless Steel Appliance(s)
- Basement Description:Partial, Unfinished
- Living area:2,150 sq. ft.
Heating and cooling
- Cooling:Central Air
- Heating:Forced Air, Natural Gas
- Central air:Yes
Structure and exterior
- Year built:1965
- Building area:2,150 sq. ft.
- Levels:Split Level with Sub
Schools
- Elementary school:Bartlett Elementary School
Utilities
- Water:Public
- Sewer:Public Sewer
Finances and disclosures
- Price:$449,900
- Price per sq. ft.:$209.26
- Tax amount:$9,140 (2025)
Parking
- Total parking spaces:2
- Parking description:Attached Garage, Garage
- Garage:Yes
- Garage spaces:2
 Copyright 2026 Midwest Real Estate Data LLC. All rights reserved. The data relating to real estate for sale on this web site comes in part from the Broker Reciprocity Program of the Midwest Real Estate Data LLC. Listing information is deemed reliable but not guaranteed.
New listings near 290 W Oak Glen Drive
- New
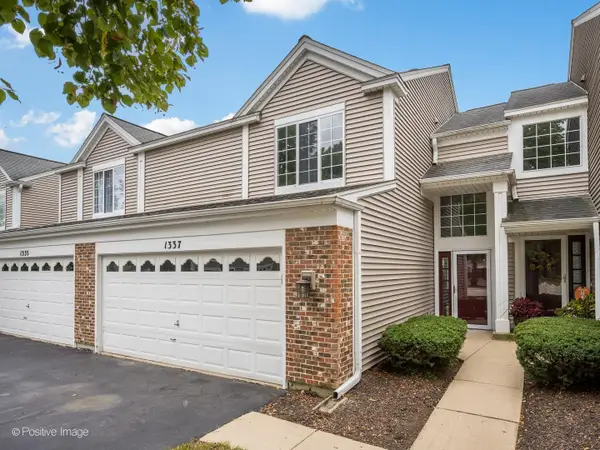 $374,900Active3 beds 2 baths1,616 sq. ft.
1337 Summersweet Lane, Bartlett, IL 60103
MLS# 12770310Listed by: JAMESON SOTHEBY'S INTERNATIONAL REALTY - New
 $489,990Active4 beds 4 baths2,269 sq. ft.
1258 Appaloosa Way, Bartlett, IL 60103
MLS# 12770190Listed by: KELLER WILLIAMS INFINITY - New
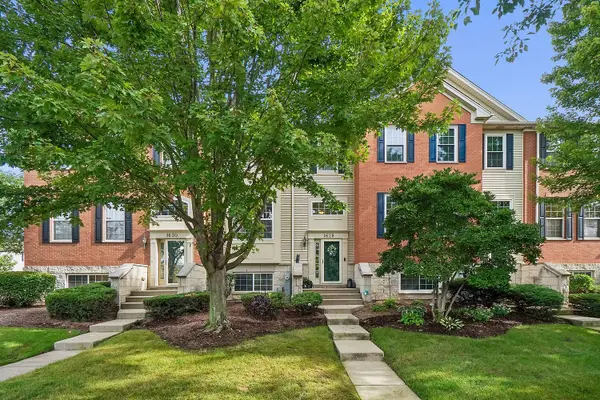 $365,000Active4 beds 3 baths1,900 sq. ft.
1628 Edinburgh Drive #100-2, Bartlett, IL 60103
MLS# 12753053Listed by: @PROPERTIES CHRISTIE'S INTERNATIONAL REAL ESTATE - New
 $320,000Active3 beds 2 baths864 sq. ft.
218 N Marion Avenue, Bartlett, IL 60103
MLS# 12767757Listed by: COLDWELL BANKER REAL ESTATE GROUP - New
 $299,900Active3 beds 3 baths1,576 sq. ft.
1132 Sandpiper Court, Bartlett, IL 60103
MLS# 12768151Listed by: HOMESMART REALTY GROUP - New
 $264,900Active3 beds 2 baths1,320 sq. ft.
1000 Sandpiper Court, Bartlett, IL 60103
MLS# 12768100Listed by: HOMESMART REALTY GROUP - New
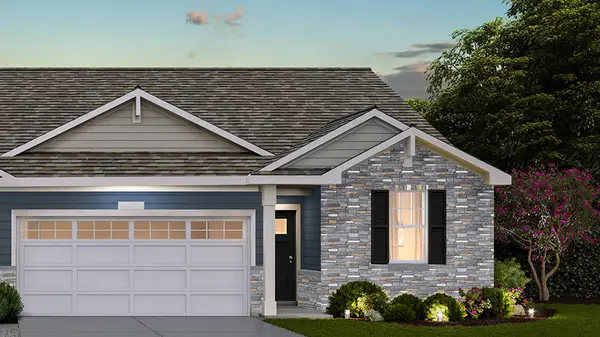 $464,990Active3 beds 2 baths1,505 sq. ft.
1141 Wood Lily Lane, Bartlett, IL 60103
MLS# 12767940Listed by: DAYNAE GAUDIO - New
 $464,990Active3 beds 2 baths1,505 sq. ft.
1143 Wood Lily Lane, Bartlett, IL 60103
MLS# 12767957Listed by: DAYNAE GAUDIO - New
 $337,500Active3 beds 2 baths1,525 sq. ft.
137 Sherman Court, Bartlett, IL 60103
MLS# 12759133Listed by: COLDWELL BANKER REALTY


Protect your home and budget from life's surprises with an Assurant Home Warranty, backed by a partner that supports you through every step of homeownership. Explore Plans.
© 2026 Better Homes and Gardens Real Estate LLC. An Anywhere Real Estate company. All rights reserved. Better Homes and Gardens® Real Estate is a registered trademark owned by Meredith Operations Corporation, licensed to Better Homes and Gardens Real Estate LLC and used with permission. Better Homes and Gardens Real Estate LLC fully supports the principles of the Fair Housing Act and the Equal Opportunity Act. Listing information is deemed reliable but is not guaranteed accurate.
Each office is independently owned and operated.
Any services or products provided by third parties are not provided by, affiliated with or related to Better Homes and Gardens Real Estate LLC, or its affiliated companies.