
422 Cardinal Drive, Bartlett, IL 60103
Local realty services provided by:Better Homes and Gardens Real Estate Star Homes
422 Cardinal Drive,Bartlett, IL 60103
$515,000
- 3 Beds
- 3 Baths
- 2,992 sq. ft.
- Single family
- Pending
Listed by: ayushi kukreja
Office: @properties christie's international real estate
MLS#:12726216
Source:MLSNI
Price summary
- Price:$515,000
- Price per sq. ft.:$172.13
About this home
**Multiple Offers Received, Highest and Best due by Monday 08/10 @ 3pm** Welcome to this STUNNING, BRIGHT East/West facing 2-story home offering: 3 bedrooms, 2.5 bathrooms, and almost 3,000sqft of beautifully updated living space, and a fully-FINISHED WALK-OUT BASEMENT! Step inside to a bright and airy foyer and living room with dramatic ceiling height, beautiful staircase and large picture windows. The dining room easily seats 6-8 for next formal family dinner. Around the corner you'll find the newly gutted and extended kitchen to be the masterpiece of the home. This chef's kitchen features quartz countertops, 42-inch cabinets, a brand new industrial range hood, newer LG stainless steel appliances, a brand new island with seating, new light fixtures, a pantry, and some chic shelving. The kitchen is open to the two-story family room, featuring a dramatic gas fireplace, a skylight, and large picture windows. Right off the kitchen you'll find a large newly-stained deck with a GAZEBO (2023) with ample seating and space to grill. This open-concept layout is perfect for both everyday living and entertaining. Upstairs, the primary suite offers a private retreat with high ceilings, abundant natural light from the newer window (2019), a walk-in closet, new ceiling fan and beautiful views of the backyard. The spa-like en-suite bathroom features a double vanity with a seated prep area, new quartz countertops, a separate soaking tub, and a walk-in shower. The second level also includes 2 additional king-size bedrooms. Then entire upstairs has new vinyl flooring that was just installed before the home was listed for sale (August 2026). The fully finished WALKOUT basement provides exceptional additional living/entertainment space, complete with an entertainment area featuring a built-in BAR with fun lighting, an additional living space, and a versatile flex room perfect for a home office, gym, or guest suite. Step outside to a FULLY FENCED YARD with a large brick paver patio overlooking the scenic backyard, where you can relax, garden or entertain. Additional features include: main-floor laundry with washer & dryer, and a 2-car garage. List of updates includes: New Vinyl Flooring upstairs (2026), New Fence on Sides of home (2026), New Garage Door (2025), New Asphalt Driveway (2024), New Quartz countertops in upstairs bathrooms (2020) Gazebo (2023) and Deck Professionally Stained (2022), New A.C (2022), Complete Kitchen Remodel (2020), Radon Mitigation System Installed (2020), All NEW BLINDS throughout the home (2020), Brand new fans and light fixtures (2026), and the list goes on. This home offers the perfect blend of space, style, and location - a rare opportunity you won't want to miss....
Contact an agent
Home facts
- Year built:1995
- Subdivision & Development:Amber Grove
- Listing ID #:12726216
- Updated:September 21, 2026 at 10:28 AM
Rooms and interior
- Bedrooms:3
- Total bathrooms:3
- Full bathrooms:2
- Half bathrooms:1
- Rooms Total:8
- Dining Description:Separate Dining Room
- Bathrooms Description:Bidet, Double Sinks, Separate Shower, Soaking Tub
- Kitchen Description:Dishwasher, Range, Range Hood, Refrigerator, Stainless Steel Appliance(s)
- Basement Description:Finished, Full
- Living area:2,992 sq. ft.
Heating and cooling
- Cooling:Central Air
- Heating:Natural Gas
- Central air:Yes
Structure and exterior
- Roof:Asphalt
- Year built:1995
- Building area:2,992 sq. ft.
- Lot area:0.15 Acres
- Levels:2 Story
Utilities
- Water:Public
- Sewer:Public Sewer
Finances and disclosures
- Price:$515,000
- Price per sq. ft.:$172.13
- Tax amount:$8,816 (2024)
Features and amenities
- Laundry features:Dryer, Washer
- Amenities:CO Detectors, Ceiling Fan(s), Sump Pump
Parking
- Total parking spaces:2
- Parking description:Asphalt, Attached Garage, Garage
- Garage:Yes
- Garage spaces:2
 Copyright 2026 Midwest Real Estate Data LLC. All rights reserved. The data relating to real estate for sale on this web site comes in part from the Broker Reciprocity Program of the Midwest Real Estate Data LLC. Listing information is deemed reliable but not guaranteed.
New listings near 422 Cardinal Drive
- New
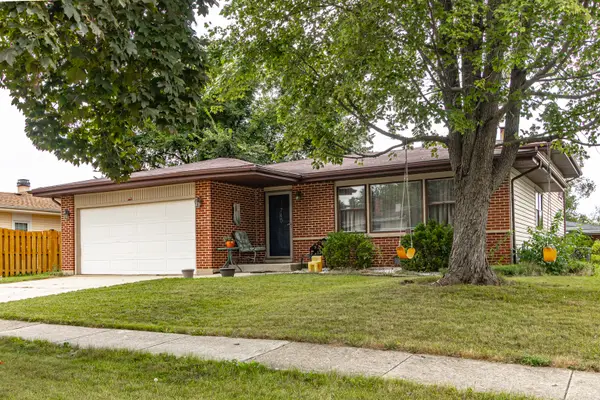 $399,900Active3 beds 2 baths1,900 sq. ft.
740 Bryn Mawr Avenue, Bartlett, IL 60103
MLS# 12764047Listed by: RE/MAX TOP PERFORMERS - New
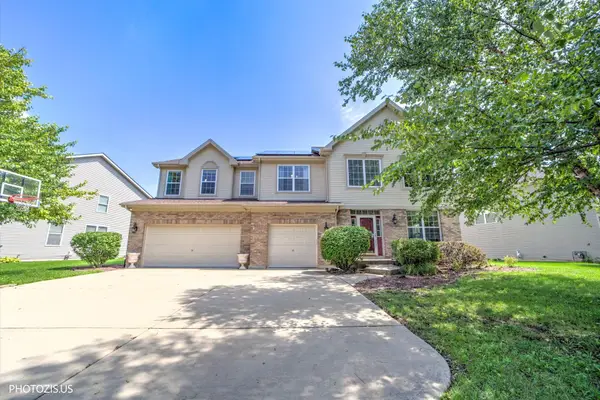 $640,000Active5 beds 3 baths3,467 sq. ft.
157 Primrose Lane, Bartlett, IL 60103
MLS# 12764122Listed by: BERKSHIRE HATHAWAY HOMESERVICES STARCK REAL ESTATE - New
 $375,000Active3 beds 2 baths1,525 sq. ft.
954 Grant Street, Bartlett, IL 60103
MLS# 12750565Listed by: BERKSHIRE HATHAWAY HOMESERVICES STARCK REAL ESTATE - New
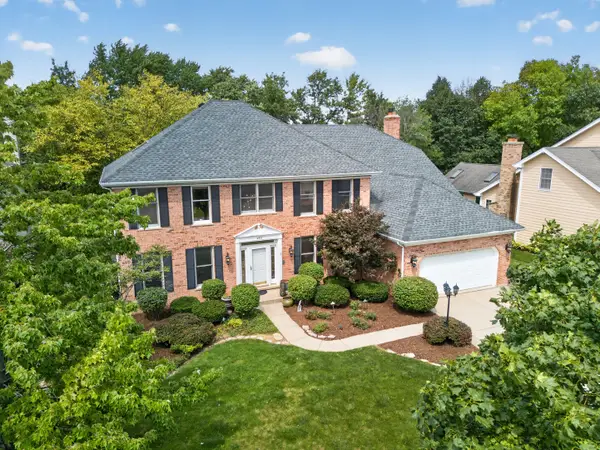 $635,000Active5 beds 3 baths3,520 sq. ft.
Address Withheld By Seller, Bartlett, IL 60103
MLS# 12763372Listed by: KELLER WILLIAMS INSPIRE - New
 $369,000Active3 beds 3 baths1,900 sq. ft.
734 Thornbury Road, Bartlett, IL 60103
MLS# 12762922Listed by: REMAX LEGENDS 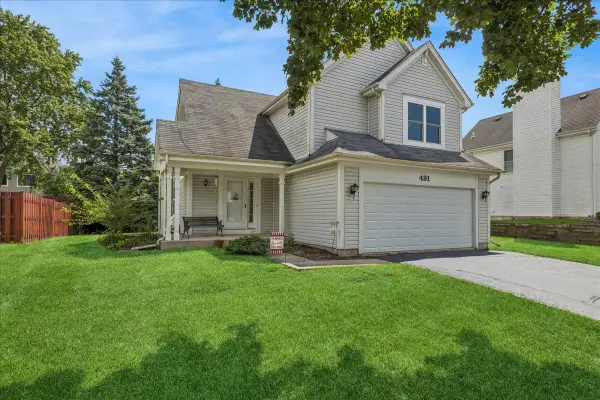 $355,000Pending2 beds 2 baths1,337 sq. ft.
491 Harvard Lane, Bartlett, IL 60103
MLS# 12759000Listed by: BAIRD & WARNER- New
 $365,000Active3 beds 3 baths2,030 sq. ft.
353 Bradbury Lane, Bartlett, IL 60103
MLS# 12762225Listed by: @PROPERTIES CHRISTIE'S INTERNATIONAL REAL ESTATE - New
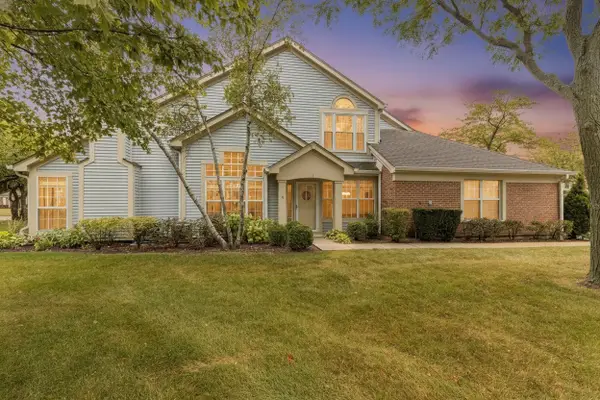 $335,000Active2 beds 2 baths1,418 sq. ft.
383 Aberdeen Court #1, Bartlett, IL 60103
MLS# 12752581Listed by: BERKSHIRE HATHAWAY HOMESERVICES STARCK REAL ESTATE - New
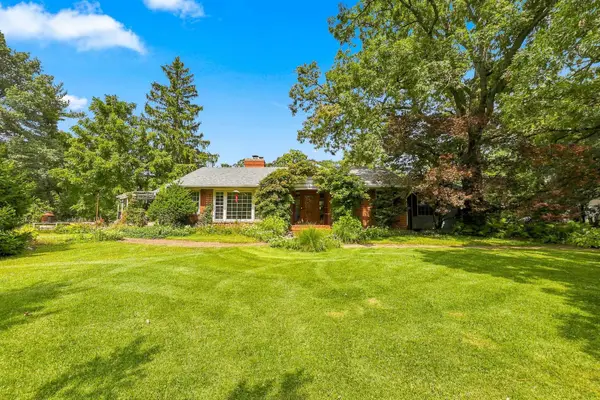 $599,900Active3 beds 2 baths2,324 sq. ft.
30w030 Schick Road, Bartlett, IL 60103
MLS# 12760070Listed by: RE/MAX LIBERTY - New
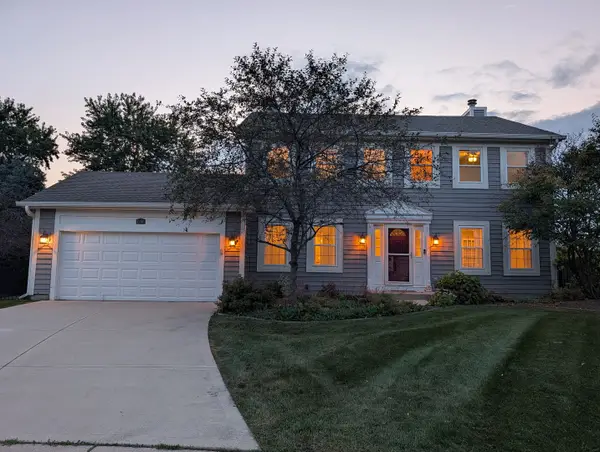 $549,900Active4 beds 3 baths2,108 sq. ft.
1350 Northgate Court, Bartlett, IL 60103
MLS# 12761341Listed by: REALTY CHAMPIONS, INC.


Protect your home and budget from life's surprises with an Assurant Home Warranty, backed by a partner that supports you through every step of homeownership. Explore Plans.
© 2026 Better Homes and Gardens Real Estate LLC. An Anywhere Real Estate company. All rights reserved. Better Homes and Gardens® Real Estate is a registered trademark owned by Meredith Operations Corporation, licensed to Better Homes and Gardens Real Estate LLC and used with permission. Better Homes and Gardens Real Estate LLC fully supports the principles of the Fair Housing Act and the Equal Opportunity Act. Listing information is deemed reliable but is not guaranteed accurate.
Each office is independently owned and operated.
Any services or products provided by third parties are not provided by, affiliated with or related to Better Homes and Gardens Real Estate LLC, or its affiliated companies.