
437 Spaulding Road, Bartlett, IL 60103
Local realty services provided by:Better Homes and Gardens Real Estate Star Homes
437 Spaulding Road,Bartlett, IL 60103
$319,999
- 3 Beds
- 3 Baths
- 1,560 sq. ft.
- Townhouse
- Active
Listed by: lee benard
Office: coldwell banker realty
MLS#:12699594
Source:MLSNI
Price summary
- Price:$319,999
- Price per sq. ft.:$205.13
- Monthly HOA dues:$223
About this home
This well-maintained 3-bedroom, 2.5-bath townhome offers an open and functional floor plan with hardwood flooring throughout the main level. The kitchen features granite countertops, updated cabinetry, a peninsula with seating, and a full appliance package - all flowing seamlessly into the dining area and spacious living room. A sliding glass door off the dining space leads to a large private deck - perfect for outdoor entertaining - with a serene, tree-lined backdrop and pond views. Upstairs, the generous primary suite boasts vaulted ceilings, hardwood floors, a ceiling fan, walk-in closet, and a private en suite bath with dual vanity and a walk-in tiled shower. Two additional bedrooms are well-sized with hardwood floors, ceiling fans, and ample closet space - one featuring attractive wainscoting detail. A full hall bath serves the secondary bedrooms. Convenient second-floor laundry with Samsung washer/dryer and upper cabinetry. Additional highlights include a two-car attached garage, first floor powder room, and a welcoming foyer entry with soaring two-story ceilings. Furnace & A/C (2019), newer complex siding (2018). Low- maintenance living in a prime Bartlett location - close to shopping, dining, and commuter routes. Truly move-in ready!...
Contact an agent
Home facts
- Year built:1995
- Listing ID #:12699594
- Updated:July 09, 2026 at 12:12 PM
Rooms and interior
- Bedrooms:3
- Total bathrooms:3
- Full bathrooms:2
- Half bathrooms:1
- Rooms Total:6
- Living area:1,560 sq. ft.
Heating and cooling
- Cooling:Central Air
- Heating:Natural Gas
- Central air:Yes
Structure and exterior
- Year built:1995
- Building area:1,560 sq. ft.
Schools
- High school:South Elgin High School
- Middle school:Kenyon Woods Middle School
- Elementary school:Liberty Elementary School
Utilities
- Water:Public
- Sewer:Public Sewer
Finances and disclosures
- Price:$319,999
- Price per sq. ft.:$205.13
- Tax amount:$6,863 (2023)
Parking
- Total parking spaces:2
- Parking description:Attached Garage, Garage
- Garage:Yes
- Garage spaces:2
 Copyright 2026 Midwest Real Estate Data LLC. All rights reserved. The data relating to real estate for sale on this web site comes in part from the Broker Reciprocity Program of the Midwest Real Estate Data LLC. Listing information is deemed reliable but not guaranteed.
New listings near 437 Spaulding Road
- New
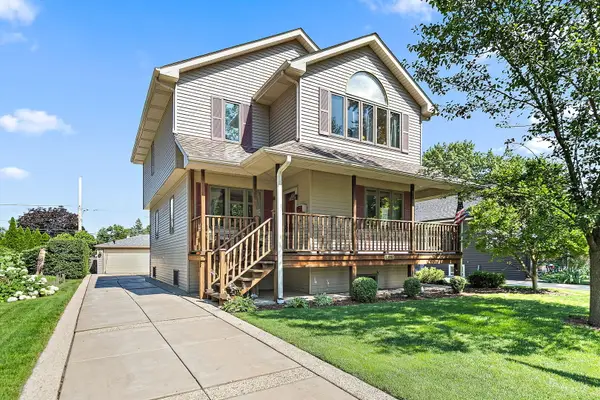 $414,900Active2 beds 3 baths1,900 sq. ft.
133 N Elroy Avenue, Bartlett, IL 60103
MLS# 12692091Listed by: KELLER WILLIAMS EXPERIENCE - New
 $325,000Active2 beds 2 baths1,608 sq. ft.
1272 Silk Oak Lane, Bartlett, IL 60103
MLS# 12683569Listed by: REMAX LEGENDS - New
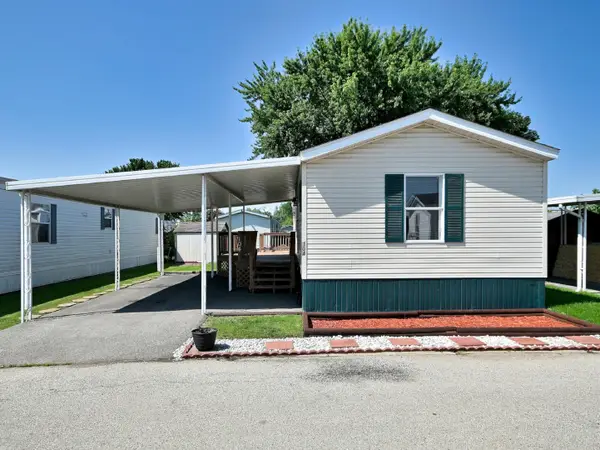 $100,000Active2 beds 2 baths
104 9th Avenue, Bartlett, IL 60103
MLS# 12698561Listed by: T.K. REALTY INC - New
 $484,000Active3 beds 3 baths2,024 sq. ft.
936 Cuyahoga Drive, Bartlett, IL 60103
MLS# 12696312Listed by: KOMAR - New
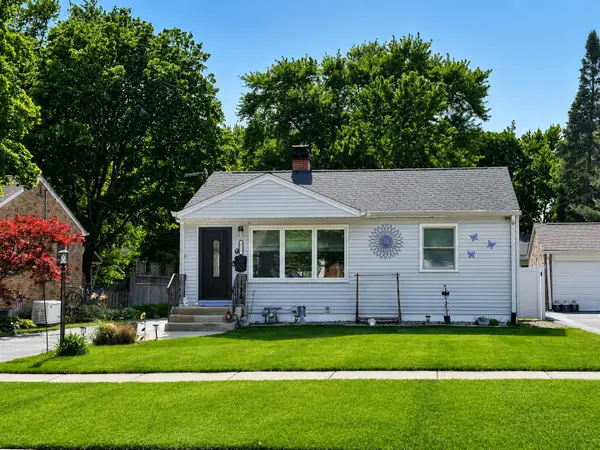 $348,900Active3 beds 2 baths864 sq. ft.
218 N Marion Avenue, Bartlett, IL 60103
MLS# 12655041Listed by: COLDWELL BANKER REAL ESTATE GROUP - New
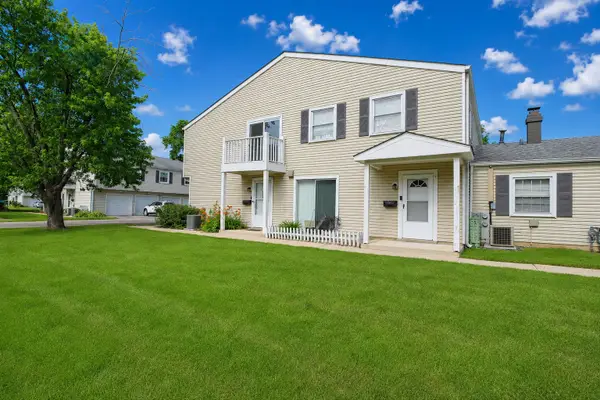 $230,000Active3 beds 1 baths1,100 sq. ft.
320 Joan Court #D, Bartlett, IL 60103
MLS# 12691285Listed by: BERKSHIRE HATHAWAY HOMESERVICES STARCK REAL ESTATE - Open Fri, 10am to 5pmNew
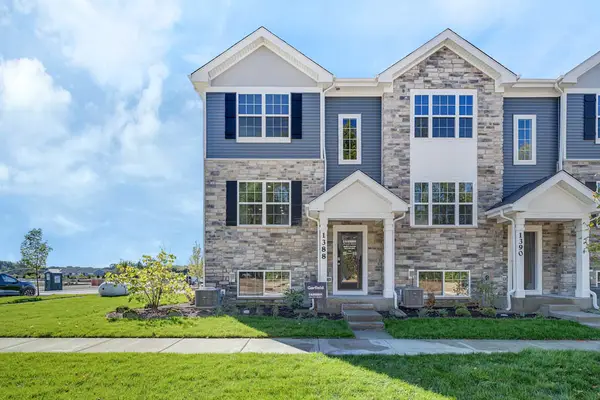 $385,990Active3 beds 3 baths1,756 sq. ft.
1279 Foxglove Drive, Bartlett, IL 60103
MLS# 12698053Listed by: DAYNAE GAUDIO - Open Sat, 12 to 2pmNew
 $312,500Active3 beds 2 baths1,500 sq. ft.
219 N Berteau Avenue, Bartlett, IL 60103
MLS# 12697415Listed by: @PROPERTIES CHRISTIE'S INTERNATIONAL REAL ESTATE - New
 $315,000Active2 beds 2 baths1,578 sq. ft.
1619 Camberley Court #2, Bartlett, IL 60103
MLS# 12697844Listed by: THE AGENCY X


Protect your home and budget from life's surprises with an Assurant Home Warranty, backed by a partner that supports you through every step of homeownership. Explore Plans.
© 2026 Better Homes and Gardens Real Estate LLC. An Anywhere Real Estate company. All rights reserved. Better Homes and Gardens® Real Estate is a registered trademark owned by Meredith Operations Corporation, licensed to Better Homes and Gardens Real Estate LLC and used with permission. Better Homes and Gardens Real Estate LLC fully supports the principles of the Fair Housing Act and the Equal Opportunity Act. Listing information is deemed reliable but is not guaranteed accurate.
Each office is independently owned and operated.
Any services or products provided by third parties are not provided by, affiliated with or related to Better Homes and Gardens Real Estate LLC, or its affiliated companies.