
536 W Oneida Avenue, Bartlett, IL 60103
Local realty services provided by:Better Homes and Gardens Real Estate Connections
Listed by: olga kaminska
Office: core realty & investments inc.
MLS#:12799261
Source:MLSNI
Price summary
- Price:$509,000
- Price per sq. ft.:$240.89
About this home
**ONE OF A KIND! A HOME YOU DON'T JUST WALK THROUGH - A HOME YOU FALL IN LOVE WITH!** Welcome to 536 W Oneida Avenue, a meticulously maintained, single-owner Cape Cod filled with character, charm, and an undeniable sense of warmth. From the moment you step inside, you'll feel something special. This is the kind of home that immediately makes you feel comfortable, welcomed, and never wanting to leave! Lovingly cared for and thoughtfully updated over the years, this exceptional property reflects true pride of ownership in every detail. Located in the highly desirable, walkable heart of downtown Bartlett, this beautiful 3-bedroom, 3-bathroom home offers over 2,000 square feet of finished living space and an impressive combination of timeless charm and modern upgrades. Step inside and discover gorgeous solid hardwood floors, custom built-ins, beautiful architectural details, and a cozy fireplace that creates the perfect atmosphere for relaxing and entertaining. The beautifully updated kitchen features solid maple cabinetry with convenient pull-out storage, elegant granite countertops, stainless steel appliances, and a newer refrigerator (2025). The newly finished basement (2023) provides additional living and entertaining space, including a spacious family room, game room, and new windows. Additional improvements include a newer A/C (2023) and a generous 2.5-car garage. **BUT WHAT MAKES THIS HOME TRULY SPECIAL IS ITS INCREDIBLE SETTING!** Imagine looking out your front windows at a peaceful field of wildflowers instead of neighboring homes! With no houses directly across the street, you'll enjoy a beautiful sense of openness and tranquility. Through the family room's French doors, step into your own private backyard retreat, featuring a large paver patio, mature perennial gardens, and a peaceful setting that attracts beautiful birds throughout the winter. Whether you're enjoying your morning coffee, hosting summer gatherings, or simply relaxing outdoors, this backyard feels like your own personal sanctuary. And the location? Absolutely fantastic! Enjoy the convenience of being within walking distance of downtown Bartlett, the Metra station, local restaurants, and Bartlett Hills Golf Course, while still enjoying the peaceful surroundings of this charming neighborhood. **This is more than just a beautifully updated house. It's a home that has been genuinely loved, exceptionally maintained, and thoughtfully improved by its original owner.** Some homes you simply visit. Others make you want to stay forever. Move right in and experience the comfort, character, privacy, and exceptional location that make 536 W Oneida Avenue truly one of a kind. Schedule your private showing today!...
Contact an agent
Home facts
- Year built:1980
- Listing ID #:12799261
- Updated:November 09, 2026 at 12:16 PM
Rooms and interior
- Bedrooms:3
- Total bathrooms:3
- Full bathrooms:3
- Rooms Total:8
- Dining Description:Separate Dining Room
- Kitchen Description:Dishwasher, Disposal, Microwave, Range, Refrigerator, Stainless Steel Appliance(s)
- Basement Description:Finished, Full
- Living area:2,113 sq. ft.
Heating and cooling
- Cooling:Central Air
- Heating:Forced Air, Gas
- Central air:Yes
Structure and exterior
- Roof:Asphalt
- Year built:1980
- Building area:2,113 sq. ft.
- Lot area:0.2 Acres
- Lot Features:Landscaped
- Architectural Style:Cape Cod
- Levels:2 Story
Utilities
- Water:Public
- Sewer:Public Sewer
Finances and disclosures
- Price:$509,000
- Price per sq. ft.:$240.89
- Tax amount:$6,657 (2025)
Features and amenities
- Laundry features:Dryer, Washer
- Amenities:CO Detectors, Sump Pump
Parking
- Total parking spaces:2
- Parking description:Asphalt, Detached Garage, Garage
- Garage:Yes
- Garage spaces:2
 Copyright 2026 Midwest Real Estate Data LLC. All rights reserved. The data relating to real estate for sale on this web site comes in part from the Broker Reciprocity Program of the Midwest Real Estate Data LLC. Listing information is deemed reliable but not guaranteed.
New listings near 536 W Oneida Avenue
- New
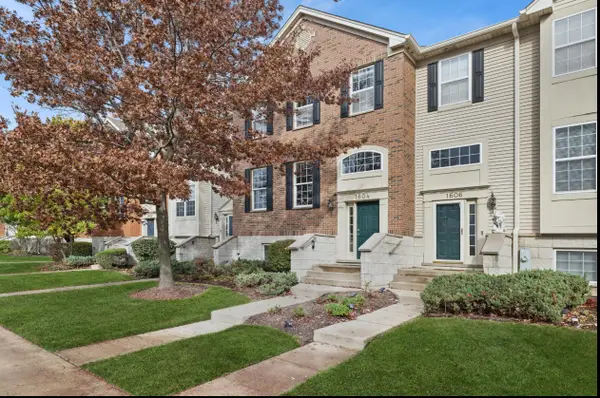 $350,000Active3 beds 3 baths2,135 sq. ft.
1604 Thornbury Road, Bartlett, IL 60103
MLS# 12768122Listed by: BAIRD & WARNER - New
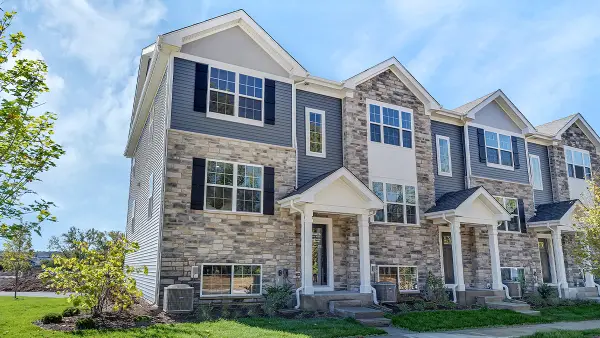 $404,990Active3 beds 3 baths1,756 sq. ft.
1313 Foxglove Drive, Bartlett, IL 60103
MLS# 12803009Listed by: DAYNAE GAUDIO - New
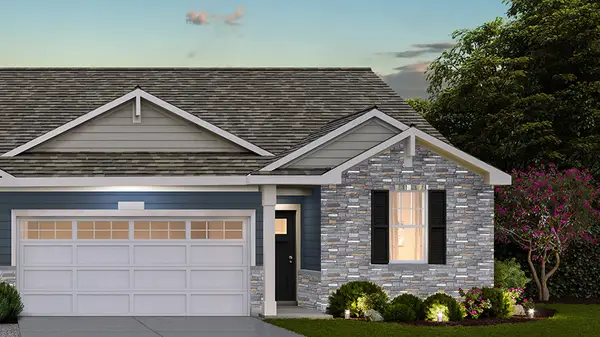 $444,990Active3 beds 2 baths1,505 sq. ft.
1149 Wood Lily Lane, Bartlett, IL 60103
MLS# 12803022Listed by: DAYNAE GAUDIO - New
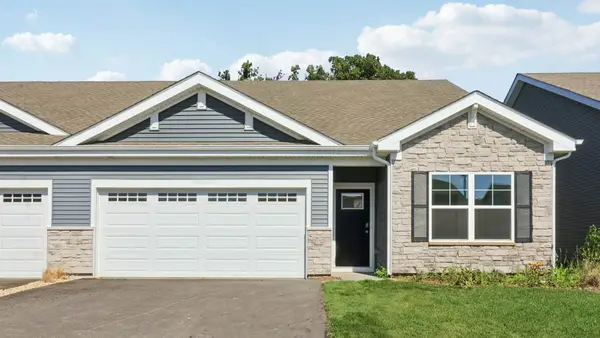 $454,990Active3 beds 2 baths1,505 sq. ft.
1100 Bluebell Lane, Bartlett, IL 60103
MLS# 12803032Listed by: DAYNAE GAUDIO - New
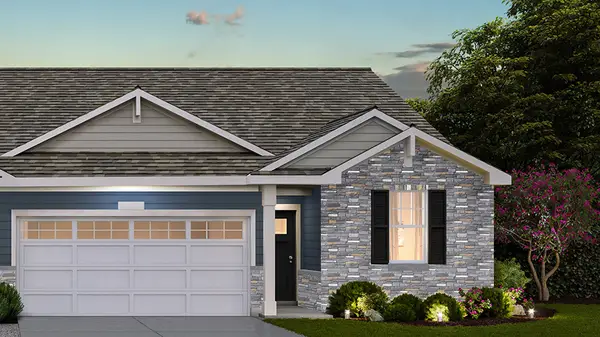 $454,990Active3 beds 2 baths1,505 sq. ft.
1145 Wood Lily Lane, Bartlett, IL 60103
MLS# 12803039Listed by: DAYNAE GAUDIO - New
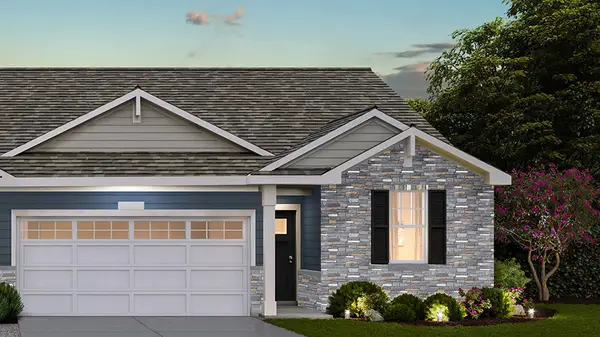 $459,990Active3 beds 2 baths1,505 sq. ft.
1137 Wood Lily Lane, Bartlett, IL 60103
MLS# 12803059Listed by: DAYNAE GAUDIO - New
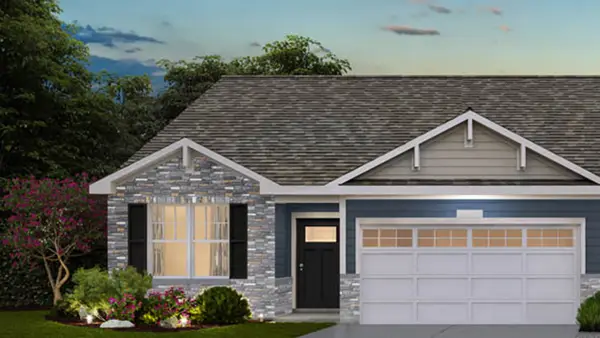 $459,990Active3 beds 2 baths1,505 sq. ft.
1139 Wood Lily Lane, Bartlett, IL 60103
MLS# 12803069Listed by: DAYNAE GAUDIO - New
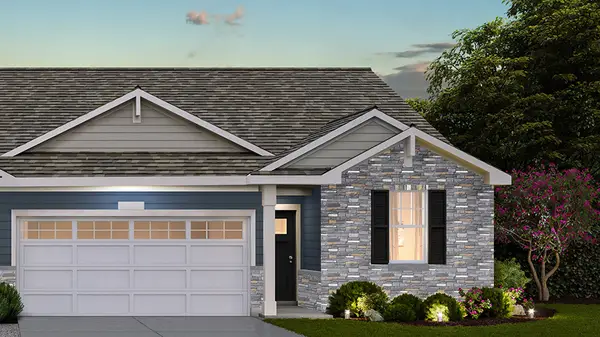 $464,990Active3 beds 2 baths1,505 sq. ft.
1141 Wood Lily Lane, Bartlett, IL 60103
MLS# 12803086Listed by: DAYNAE GAUDIO - New
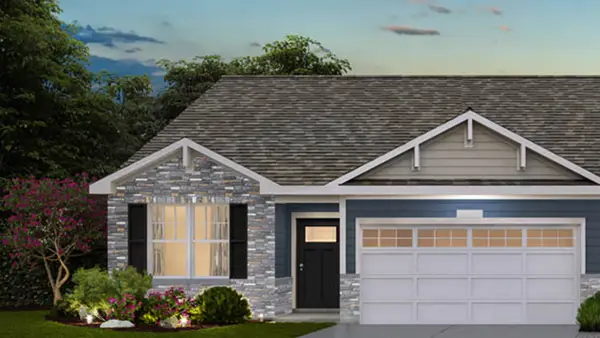 $464,990Active3 beds 2 baths1,505 sq. ft.
1143 Wood Lily Lane, Bartlett, IL 60103
MLS# 12803099Listed by: DAYNAE GAUDIO


Protect your home and budget from life's surprises with an Assurant Home Warranty, backed by a partner that supports you through every step of homeownership. Explore Plans.
© 2026 Better Homes and Gardens Real Estate LLC. An Anywhere Real Estate company. All rights reserved. Better Homes and Gardens® Real Estate is a registered trademark owned by Meredith Operations Corporation, licensed to Better Homes and Gardens Real Estate LLC and used with permission. Better Homes and Gardens Real Estate LLC fully supports the principles of the Fair Housing Act and the Equal Opportunity Act. Listing information is deemed reliable but is not guaranteed accurate.
Each office is independently owned and operated.
Any services or products provided by third parties are not provided by, affiliated with or related to Better Homes and Gardens Real Estate LLC, or its affiliated companies.