
734 Thornbury Road, Bartlett, IL 60103
Local realty services provided by:Better Homes and Gardens Real Estate Connections
734 Thornbury Road,Bartlett, IL 60103
$372,900
- 3 Beds
- 3 Baths
- 1,900 sq. ft.
- Condominium
- Active
Listed by: shane crawford, lori palmer
Office: remax legends
MLS#:12724350
Source:MLSNI
Price summary
- Price:$372,900
- Price per sq. ft.:$196.26
- Monthly HOA dues:$280
About this home
Pretty Bartlett townhome. Lovingly cared for. Truly move in ready. A short walk to park, playground, bike path and dog park. Three bedrooms and 2 1/2 updated baths. Master bedroom bath has double sinks, a large separate shower and soaking tub. Bonus room on lower level can be an office, work out space, toy room - whatever you dream. Large laundry room. Plenty of space to comfortably live. 9 foot ceilings, hardwood floors. New light fixtures throughout. Great natural light. Ceiling fans in all bedrooms. Oversized private balcony. Two car attached garage. Low monthly HOA. Easy access to major roads - Route 20, Route 59, Metra. Villa Olivia for golf and skiing is minutes away. Quick close possible. Set up a showing today!
Contact an agent
Home facts
- Year built:2006
- Subdivision & Development:Castle Creek
- Listing ID #:12724350
- Updated:September 17, 2026 at 11:07 AM
Rooms and interior
- Bedrooms:3
- Total bathrooms:3
- Full bathrooms:2
- Half bathrooms:1
- Rooms Total:7
- Bathrooms Description:Soaking Tub
- Kitchen Description:Dishwasher, Disposal, Microwave, Range, Refrigerator, Stainless Steel Appliance(s)
- Basement Description:Finished, Partial
- Living area:1,900 sq. ft.
Heating and cooling
- Cooling:Central Air
- Heating:Natural Gas
- Central air:Yes
Structure and exterior
- Year built:2006
- Building area:1,900 sq. ft.
- Foundation Description:Concrete Perimeter
Utilities
- Water:Lake Michigan
- Sewer:Public Sewer
Finances and disclosures
- Price:$372,900
- Price per sq. ft.:$196.26
- Tax amount:$6,149 (2023)
Features and amenities
- Laundry features:Dryer, Washer
- Amenities:CO Detectors, Ceiling Fan(s), Sump Pump
Parking
- Total parking spaces:2
- Parking description:Asphalt, Attached Garage, Garage
- Garage:Yes
- Garage spaces:2
 Copyright 2026 Midwest Real Estate Data LLC. All rights reserved. The data relating to real estate for sale on this web site comes in part from the Broker Reciprocity Program of the Midwest Real Estate Data LLC. Listing information is deemed reliable but not guaranteed.
New listings near 734 Thornbury Road
- New
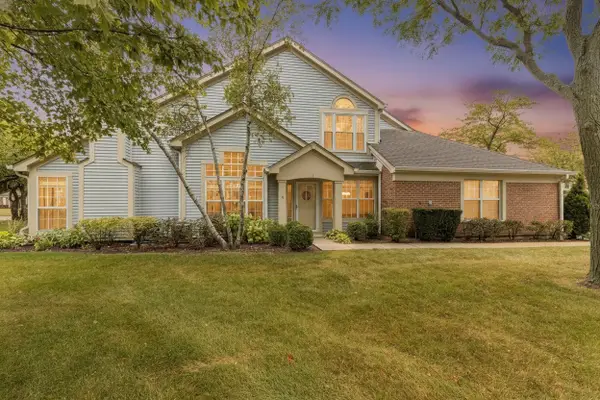 $335,000Active2 beds 2 baths1,418 sq. ft.
383 Aberdeen Court #1, Bartlett, IL 60103
MLS# 12752581Listed by: BERKSHIRE HATHAWAY HOMESERVICES STARCK REAL ESTATE - New
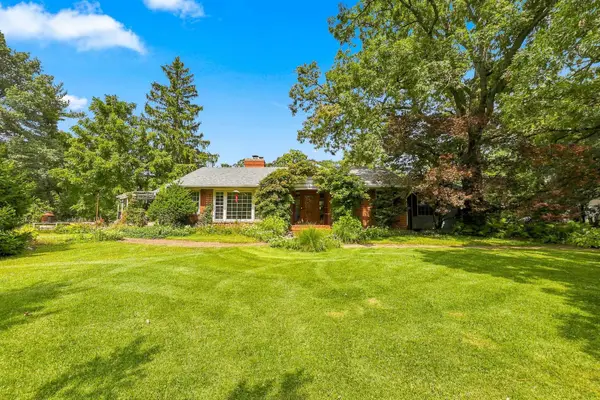 $599,900Active3 beds 2 baths2,324 sq. ft.
30w030 Schick Road, Bartlett, IL 60103
MLS# 12760070Listed by: RE/MAX LIBERTY - New
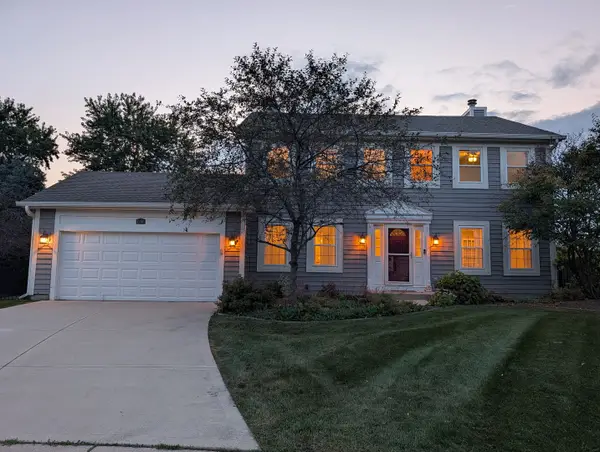 $549,900Active4 beds 3 baths2,108 sq. ft.
1350 Northgate Court, Bartlett, IL 60103
MLS# 12761341Listed by: REALTY CHAMPIONS, INC. - New
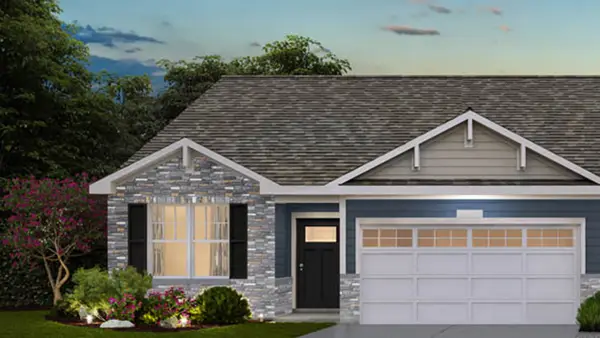 $459,990Active3 beds 2 baths1,505 sq. ft.
1139 Wood Lily Lane, Bartlett, IL 60103
MLS# 12760372Listed by: DAYNAE GAUDIO - New
 $459,990Active3 beds 2 baths1,505 sq. ft.
1137 Wood Lily Lane, Bartlett, IL 60103
MLS# 12760378Listed by: DAYNAE GAUDIO - New
 $479,000Active3 beds 4 baths1,800 sq. ft.
984 Georgian Place, Bartlett, IL 60103
MLS# 12759861Listed by: STELLA PREMIER REALTY - New
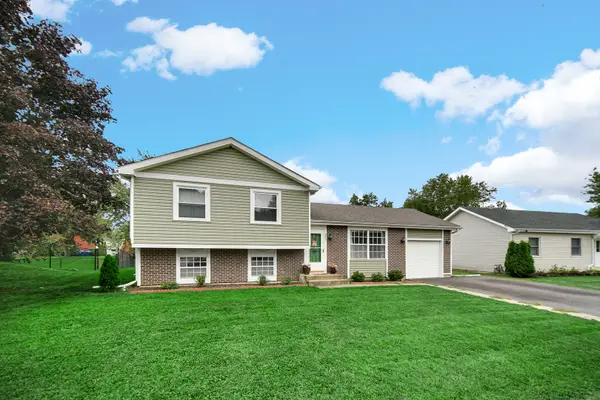 $399,900Active3 beds 2 baths1,586 sq. ft.
951 Surf Court, Bartlett, IL 60103
MLS# 12758693Listed by: RE/MAX SUBURBAN - New
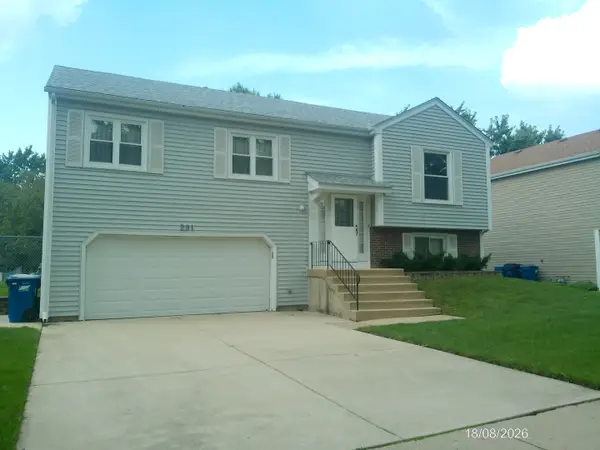 $415,000Active3 beds 2 baths1,802 sq. ft.
291 Hill Avenue, Bartlett, IL 60103
MLS# 12758461Listed by: LJS REALTY 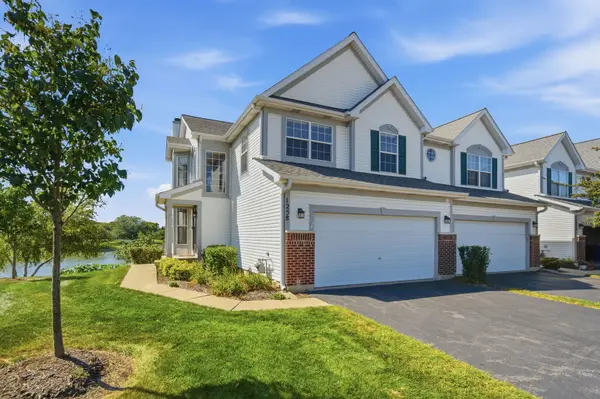 $489,990Pending4 beds 4 baths2,269 sq. ft.
1258 Appaloosa Way, Bartlett, IL 60103
MLS# 12611026Listed by: KELLER WILLIAMS INFINITY- New
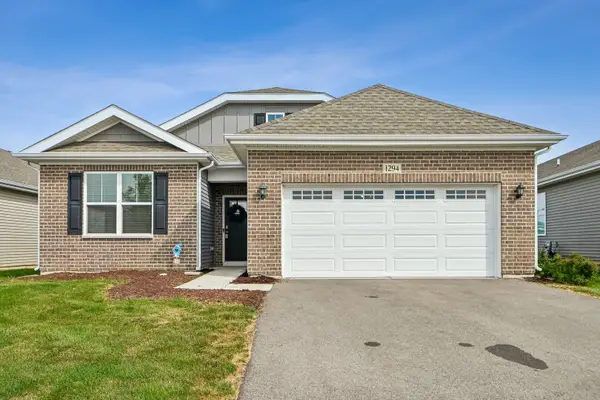 $470,000Active2 beds 2 baths1,660 sq. ft.
1294 Wild Tulip Circle, Bartlett, IL 60103
MLS# 12756152Listed by: REDFIN CORPORATION


Protect your home and budget from life's surprises with an Assurant Home Warranty, backed by a partner that supports you through every step of homeownership. Explore Plans.
© 2026 Better Homes and Gardens Real Estate LLC. An Anywhere Real Estate company. All rights reserved. Better Homes and Gardens® Real Estate is a registered trademark owned by Meredith Operations Corporation, licensed to Better Homes and Gardens Real Estate LLC and used with permission. Better Homes and Gardens Real Estate LLC fully supports the principles of the Fair Housing Act and the Equal Opportunity Act. Listing information is deemed reliable but is not guaranteed accurate.
Each office is independently owned and operated.
Any services or products provided by third parties are not provided by, affiliated with or related to Better Homes and Gardens Real Estate LLC, or its affiliated companies.